
Search results for "Master moon" in Home Design Ideas

 User
3241 Moon Beam Ct
Snellville GA 30039
$294,555
6 BEDS
4 FULL BATHS
2944 SQ.FT.
Most popular Paran Homes Plan. The Brooks: This praise-worthy designed plan is a 6 Bedroom/4 full bath plan. It has a guest room on the main, and a luxurious Owners suite upstairs with a superb Master bath with separate tile shower and a garden tub, double vanity, and walk in closet. Also, the upstairs includes 4 MORE liberal bedrooms and 2 more full baths. The kitchen has Stainless Steel appliances including refrigerator, granite counter tops, and 42-inch cabinets with stainless steel designer pulls, 5-inch wood floors; breakfast room, foyer and extended foyer and downstairs hallway. Laundry room and all baths have tile floors. This is a delightful family home and perfect for entertaining!
 User
3241 Moon Beam Ct
Snellville GA 30039
$294,555
6 BEDS
4 FULL BATHS
2944 SQ.FT.
Most popular Paran Homes Plan. The Brooks: This praise-worthy designed plan is a 6 Bedroom/4 full bath plan. It has a guest room on the main, and a luxurious Owners suite upstairs with a superb Master bath with separate tile shower and a garden tub, double vanity, and walk in closet. Also, the upstairs includes 4 MORE liberal bedrooms and 2 more full baths. The kitchen has Stainless Steel appliances including refrigerator, granite counter tops, and 42-inch cabinets with stainless steel designer pulls, 5-inch wood floors; breakfast room, foyer and extended foyer and downstairs hallway. Laundry room and all baths have tile floors. This is a delightful family home and perfect for entertaining!

 Sally Noble Architect, LLC
Master bathroom bathtub. Photo by Maggie Mueller.
Inspiration for a mid-sized cottage master glass tile concrete floor claw-foot bathtub remodel in Cincinnati with shaker cabinets, beige cabinets, beige walls, an integrated sink and quartzite countertops
Inspiration for a mid-sized cottage master glass tile concrete floor claw-foot bathtub remodel in Cincinnati with shaker cabinets, beige cabinets, beige walls, an integrated sink and quartzite countertops
Find the right local pro for your project
 One Coast Design - Summerville, SC
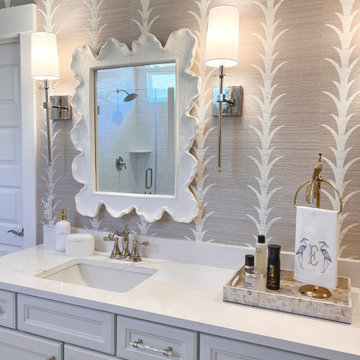
A dreamy palm wallpaper in the most perfect warm taupe sets the scene in this custom primary bath, where every detail feels considered, curated, and completely one-of-a-kind. Paired scallop-framed mirrors add a playful coastal elegance above a generously sized double vanity, finished in soft white with mother of pearl pulls and a marble countertop that gleams. Polished nickel sconces flank each mirror with just the right amount of warmth and polish... while a mother-of-pearl tray, monogrammed hand towel, and a gilded bird accent remind you that the finishing touches are everything. Custom ceiling trim work crowns the space with architectural intention, elevating this bath from beautiful to truly bespoke. Our client is absolutely over the moon with this one... and honestly, we loooove it just as much as she does Coastal, classic, and entirely hers.

 RiverCity Cabinets
Bathroom - large mediterranean master beige tile and mosaic tile ceramic tile and white floor bathroom idea in Austin with raised-panel cabinets, dark wood cabinets, an undermount sink, an undermount tub, beige walls and granite countertops
 User
3241 Moon Beam Ct
Snellville GA 30039
$294,555
6 BEDS
4 FULL BATHS
2944 SQ.FT.
Most popular Paran Homes Plan. The Brooks: This praiseworthy designed plan is a 6 Bedroom/4 full bath plan. It has a guest room on the main, and a luxurious Owners suite upstairs with a superb Master bath with separate tile shower and a garden tub, double vanity, and walk in closet. Also the upstairs includes 4 MORE liberal bedrooms and 2 more full baths. The kitchen has stainless Steel appliances including refrigerator, granite counter tops and 42 inch cabinets with stainless steel designer pulls, 5 inch wood floors; breakfast room, foyer and extended foyer and downstairs hallway. Laundry room and all baths have tile floors. This is a delightful family home and perfect for entertaining!

 Gardner/Fox Associates, Inc
Fireplace Surround and Built-In Storage - Glenbrook Cabinetry
Large elegant open concept medium tone wood floor and brown floor family room photo in Philadelphia with beige walls, a standard fireplace, a brick fireplace and a wall-mounted tv
Large elegant open concept medium tone wood floor and brown floor family room photo in Philadelphia with beige walls, a standard fireplace, a brick fireplace and a wall-mounted tv

Sponsored
Columbus, OH

Wannemacher Interiors
Customized Award-Winning Interior Design Solutions in Franklin Cnty OH
 One Coast Design - Summerville, SC
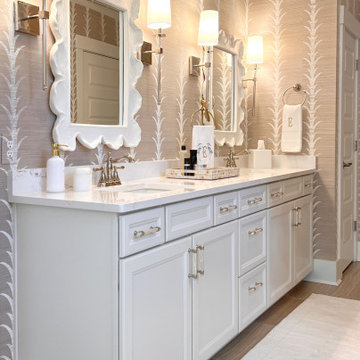
A dreamy palm wallpaper in the most perfect warm taupe sets the scene in this custom primary bath, where every detail feels considered, curated, and completely one-of-a-kind. Paired scallop-framed mirrors add a playful coastal elegance above a generously sized double vanity, finished in soft white with mother of pearl pulls and a marble countertop that gleams. Polished nickel sconces flank each mirror with just the right amount of warmth and polish... while a mother-of-pearl tray, monogrammed hand towel, and a gilded bird accent remind you that the finishing touches are everything. Custom ceiling trim work crowns the space with architectural intention, elevating this bath from beautiful to truly bespoke. Our client is absolutely over the moon with this one... and honestly, we loooove it just as much as she does. Coastal, classic, and entirely hers.
 Angie Finton Designs LLC
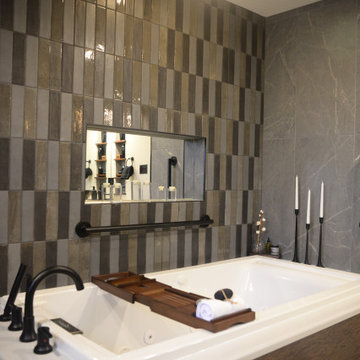
This master bathroom is located on the basement slab level of their home, offering a sidewalk and patio for accessibility so creating a space that will be functional, as well as accessible in considering the future was necessary.
Must have's: Ease of cleaning, accessibility, walk in bathroom, jetted tub, led partial moon mirror design, moody- contemporary feel.
We created a walk in shower with large format tile for less grout along the full back wall with a subway tile feature to break up space between the vanity and the shower. This same subway theme, mixed from 3 tiles, was matched on the opposing tub wall with a mirrored niche and large format tile for continuity, and flow. The door was changed to a barndoor with a recessed mirror, this allows both function and provides a wide opening. The client can access the bathroom through either the hall or their master bathroom with a zero threshold entry into the bathroom and into the shower. The rounded niche mimics the rounded mirror. Custom dark stained and black wood set off this moody modern bathroom down to the exposed vanity bottle trap and plumb lines, with varying dimmers and lighting to set off this moody vibe. The homeowners were involved every step of the way, down to the custom quartzite countertop. Layout, space planning, design, rendering and plumbing provided by Angie Finton Designs. The amazing and wonderful styling decorations were completed by the homeowner.
 User
3241 Moon Beam Ct
Snellville GA 30039
$294,555
6 BEDS
4 FULL BATHS
2944 SQ.FT.
Most popular Paran Homes Plan. The Brooks: This praise-worthy designed plan is a 6 Bedroom/4 full bath plan. It has a guest room on the main, and a luxurious Owners suite upstairs with a superb Master bath with separate tile shower and a garden tub, double vanity, and walk in closet. Also, the upstairs includes 4 MORE liberal bedrooms and 2 more full baths. The kitchen has Stainless Steel appliances including refrigerator, granite counter tops, and 42-inch cabinets with stainless steel designer pulls, 5-inch wood floors; breakfast room, foyer and extended foyer and downstairs hallway. Laundry room and all baths have tile floors. This is a delightful family home and perfect for entertaining!
 User
3241 Moon Beam Ct
Snellville GA 30039
$294,555
6 BEDS
4 FULL BATHS
2944 SQ.FT.
Most popular Paran Homes Plan. The Brooks: This praiseworthy designed plan is a 6 Bedroom/4 full bath plan. It has a guest room on the main, and a luxurious Owners suite upstairs with a superb Master bath with separate tile shower and a garden tub, double vanity, and walk in closet. Also the upstairs includes 4 MORE liberal bedrooms and 2 more full baths. The kitchen has stainless Steel appliances including refrigerator, granite counter tops and 42 inch cabinets with stainless steel designer pulls, 5 inch wood floors; breakfast room, foyer and extended foyer and downstairs hallway. Laundry room and all baths have tile floors. This is a delightful family home and perfect for entertaining!
 User
3241 Moon Beam Ct
Snellville GA 30039
$294,555
6 BEDS
4 FULL BATHS
2944 SQ.FT.
Most popular Paran Homes Plan. The Brooks: This praise-worthy designed plan is a 6 Bedroom/4 full bath plan. It has a guest room on the main, and a luxurious Owners suite upstairs with a superb Master bath with separate tile shower and a garden tub, double vanity, and walk in closet. Also, the upstairs includes 4 MORE liberal bedrooms and 2 more full baths. The kitchen has Stainless Steel appliances including refrigerator, granite counter tops, and 42-inch cabinets with stainless steel designer pulls, 5-inch wood floors; breakfast room, foyer and extended foyer and downstairs hallway. Laundry room and all baths have tile floors. This is a delightful family home and perfect for entertaining!

 Crystal Kitchen + Bath
Everything about this bathroom was small, including the amount of storage. The homeowner’s wanted a new design for their Master Bathroom that would create the illusion of a larger space. With a sloped ceiling and a small footprint that could not be enlarged, Mary Maney had quite a challenge to meet all the storage needs that the homeowner’s requested. A fresh, contemporary color palette and contemporary designs for the plumbing fixtures were a must.
To give the illusion of a larger space, a large format porcelain tile that looks like a natural white marble was selected for the floor and runs up one entire wall of the bathroom. A frameless shower door was added to give a clear view of the new tiled shower and shows off the iridescent glass tile on the back wall. The glass tile adds a glitzy shimmer to the room. A soft, blue paint color was selected for the walls and ceiling to coordinate with the tile.
To open up the floor space as much as possible, a compact toilet was installed and a contemporary wall mounted vanity in a beautiful blue tone that accents the shower tile nicely. The floating vanity has one large drawer that pulls out and has hidden compartments and an electrical supply for a hair dryer and other hair care tools. Two side by-side recessed medicine cabinets visually open up the room and gain additional storage for make-up and hair care products.
This Master Bathroom may be small in square footage, but it is now big on storage. With the soft blue and white color palette, the space is refreshing and the sleek contemporary plumbing fixtures add the element of contemporary design the homeowner’s were looking to achieve.

Sponsored
Columbus, OH

Hope Restoration & General Contracting
Columbus Design-Build, Kitchen & Bath Remodeling, Historic Renovations
 User
3241 Moon Beam Ct
Snellville GA 30039
$294,555
6 BEDS
4 FULL BATHS
2944 SQ.FT.
Most popular Paran Homes Plan. The Brooks: This praise-worthy designed plan is a 6 Bedroom/4 full bath plan. It has a guest room on the main, and a luxurious Owners suite upstairs with a superb Master bath with separate tile shower and a garden tub, double vanity, and walk in closet. Also, the upstairs includes 4 MORE liberal bedrooms and 2 more full baths. The kitchen has Stainless Steel appliances including refrigerator, granite counter tops, and 42-inch cabinets with stainless steel designer pulls, 5-inch wood floors; breakfast room, foyer and extended foyer and downstairs hallway. Laundry room and all baths have tile floors. This is a delightful family home and perfect for entertaining!
 User
3241 Moon Beam Ct
Snellville GA 30039
$294,555
6 BEDS
4 FULL BATHS
2944 SQ.FT.
Most popular Paran Homes Plan. The Brooks: This praise-worthy designed plan is a 6 Bedroom/4 full bath plan. It has a guest room on the main, and a luxurious Owners suite upstairs with a superb Master bath with separate tile shower and a garden tub, double vanity, and walk in closet. Also, the upstairs includes 4 MORE liberal bedrooms and 2 more full baths. The kitchen has Stainless Steel appliances including refrigerator, granite counter tops, and 42-inch cabinets with stainless steel designer pulls, 5-inch wood floors; breakfast room, foyer and extended foyer and downstairs hallway. Laundry room and all baths have tile floors. This is a delightful family home and perfect for entertaining!
 User
3241 Moon Beam Ct
Snellville GA 30039
$294,555
6 BEDS
4 FULL BATHS
2944 SQ.FT.
Most popular Paran Homes Plan. The Brooks: This praise-worthy designed plan is a 6 Bedroom/4 full bath plan. It has a guest room on the main, and a luxurious Owners suite upstairs with a superb Master bath with separate tile shower and a garden tub, double vanity, and walk in closet. Also, the upstairs includes 4 MORE liberal bedrooms and 2 more full baths. The kitchen has Stainless Steel appliances including refrigerator, granite counter tops, and 42-inch cabinets with stainless steel designer pulls, 5-inch wood floors; breakfast room, foyer and extended foyer and downstairs hallway. Laundry room and all baths have tile floors. This is a delightful family home and perfect for entertaining!
 One Coast Design - Summerville, SC
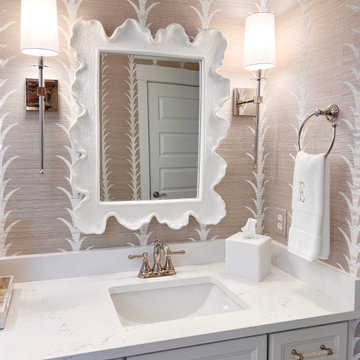
A dreamy palm wallpaper in the most perfect warm taupe sets the scene in this custom primary bath, where every detail feels considered, curated, and completely one-of-a-kind. Paired scallop-framed mirrors add a playful coastal elegance above a generously sized double vanity, finished in soft white with mother of pearl pulls and a marble countertop that gleams. Polished nickel sconces flank each mirror with just the right amount of warmth and polish... while a mother-of-pearl tray, monogrammed hand towel, and a gilded bird accent remind you that the finishing touches are everything. Custom ceiling trim work crowns the space with architectural intention, elevating this bath from beautiful to truly bespoke. Our client is absolutely over the moon with this one... and honestly, we loooove it just as much as she does Coastal, classic, and entirely hers.



 The Interior Collection
I was hired to design this 20,000 square foot home for a family of 6. The goal was to make the home functional for the family and yet perfect for entertaining. Traditional was the style with some formality. We used architectural details in cabinetry, ceiling details, and trim out throughout the house to accommodate the 12' tall ceiling on the main floor. The colors scheme also agreed with tradition. Using the tool of visualization, we pulled together furnishings, and accessories and drapery that completed the overall magnificence of the house.
Steven Long Photography

 Black Rock Construction Inc.
Ross Chandler
Large elegant master multicolored floor bathroom photo with shaker cabinets, medium tone wood cabinets, beige walls, an undermount sink, granite countertops and beige countertops
Large elegant master multicolored floor bathroom photo with shaker cabinets, medium tone wood cabinets, beige walls, an undermount sink, granite countertops and beige countertops
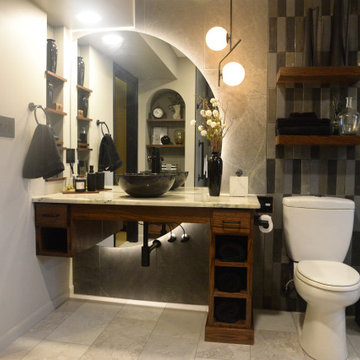 Angie Finton Designs LLC
This master bathroom is located on the basement slab level of their home, offering a sidewalk and patio for accessibility so creating a space that will be functional, as well as accessible in considering the future was necessary.
Must have's: Ease of cleaning, accessibility, walk in bathroom, jetted tub, led partial moon mirror design, moody- contemporary feel.
We created a walk in shower with large format tile for less grout along the full back wall with a subway tile feature to break up space between the vanity and the shower. This same subway theme, mixed from 3 tiles, was matched on the opposing tub wall with a mirrored niche and large format tile for continuity, and flow. The door was changed to a barndoor with a recessed mirror, this allows both function and provides a wide opening. The client can access the bathroom through either the hall or their master bathroom with a zero threshold entry into the bathroom and into the shower. The rounded niche mimics the rounded mirror. Custom dark stained and black wood set off this moody modern bathroom down to the exposed vanity bottle trap and plumb lines, with varying dimmers and lighting to set off this moody vibe. The homeowners were involved every step of the way, down to the custom quartzite countertop. Layout, space planning, design, rendering and plumbing provided by Angie Finton Designs. The amazing and wonderful styling decorations were completed by the homeowner.
58