
Search results for "Master moon" in Home Design Ideas

 User
3241 Moon Beam Ct
Snellville GA 30039
$294,555
6 BEDS
4 FULL BATHS
2944 SQ.FT.
Most popular Paran Homes Plan. The Brooks: This praise-worthy designed plan is a 6 Bedroom/4 full bath plan. It has a guest room on the main, and a luxurious Owners suite upstairs with a superb Master bath with separate tile shower and a garden tub, double vanity, and walk in closet. Also, the upstairs includes 4 MORE liberal bedrooms and 2 more full baths. The kitchen has Stainless Steel appliances including refrigerator, granite counter tops, and 42-inch cabinets with stainless steel designer pulls, 5-inch wood floors; breakfast room, foyer and extended foyer and downstairs hallway. Laundry room and all baths have tile floors. This is a delightful family home and perfect for entertaining!
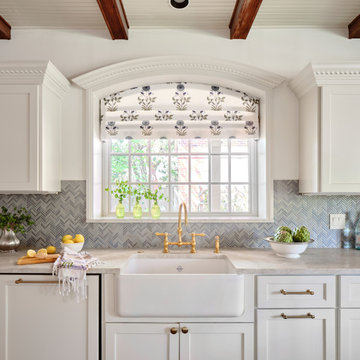
 Paper Moon Painting
Designer Maria Beck of M.E. Designs expertly combines fun wallpaper patterns and sophisticated colors in this lovely Alamo Heights home.
Kitchen painted a Farrow and Ball white

 Paula McDonald Design Build & Interiors
The alpha appliance, a Wolf range holds court in this fully custom, award winning urban kitchen clad in tumbled Jerusalem stone contrasted with striated Marble countertop. There's also practical magic in those custom cabinets… and a fantastic pull-out half moon lazy susan in the blind corner.
Winner of the Master Design Award Qualified Remodeler
Renovation/Design: Paula McDonald Design Build
Photo: Mark Boswell
Find the right local pro for your project

 Multi-Trade Building Services
This bathroom was enlarged by removing the client's existing closet and corner tub and replacing it with this beautiful walk in custom shower. A new large walk in closet was installed in the adjoining room which the following year was turned into a sitting room off the bedroom once the load bearing wall was removed. Custom built matching vanities were made by our carpenter and stained to match the client's furniture in the bedroom. The floor of the shower (including the bench) was heated with floor heat under the tiles. Gorgeous custom tempered glass shower doors were installed to complete the walk in shower. A stunning chandelier completed this oasis for our clients.

 FOUR POINT DESIGN BUILD INC
Selected as one of four designers to the prestigious DXV Design Panel to design a space for their 2018-2020 national ad campaign || Inspired by 21st Century black & white architectural/interior photography, in collaboration with DXV, we created a healing space where light and shadow could dance throughout the day and night to reveal stunning shapes and shadows. With retractable clear skylights and frame-less windows that slice through strong architectural planes, a seemingly static white space becomes a dramatic yet serene hypnotic playground; igniting a new relationship with the sun and moon each day by harnessing their energy and color story. Seamlessly installed earthy toned teak reclaimed plank floors provide a durable grounded flow from bath to shower to lounge. The juxtaposition of vertical and horizontal layers of neutral lines, bold shapes and organic materials, inspires a relaxing, exciting, restorative daily destination.

 S Gentry Custom Homes
Example of a large classic master white tile and subway tile porcelain tile and black floor alcove bathtub design in Houston with shaker cabinets, white cabinets, white walls, an undermount sink, granite countertops and a hinged shower door

 Flux Construction
Freestanding bathtub - large transitional master gray tile and marble tile marble floor and multicolored floor freestanding bathtub idea in Los Angeles with recessed-panel cabinets, white cabinets, beige walls, an undermount sink, quartz countertops and a hinged shower door

Sponsored
Delaware, OH

Buckeye Basements, Inc.
Central Ohio's Basement Finishing ExpertsBest Of Houzz '13-'21

 Black Rock Construction Inc.
Ross Chandler
Large elegant master multicolored floor bathroom photo with shaker cabinets, medium tone wood cabinets, beige walls, an undermount sink, granite countertops and beige countertops
Large elegant master multicolored floor bathroom photo with shaker cabinets, medium tone wood cabinets, beige walls, an undermount sink, granite countertops and beige countertops

 Troy Miller Custom Homes
Corner shower - large transitional master porcelain tile corner shower idea in Dallas with beige walls, an undermount sink, shaker cabinets, white cabinets and marble countertops
 FOUR POINT DESIGN BUILD INC
Selected as one of four designers to the prestigious DXV Design Panel to design a space for their 2018-2020 national ad campaign || Inspired by 21st Century black & white architectural/interior photography, in collaboration with DXV, we created a healing space where light and shadow could dance throughout the day and night to reveal stunning shapes and shadows. With retractable clear skylights and frame-less windows that slice through strong architectural planes, a seemingly static white space becomes a dramatic yet serene hypnotic playground; igniting a new relationship with the sun and moon each day by harnessing their energy and color story. Seamlessly installed earthy toned teak reclaimed plank floors provide a durable grounded flow from bath to shower to lounge. The juxtaposition of vertical and horizontal layers of neutral lines, bold shapes and organic materials, inspires a relaxing, exciting, restorative daily destination.
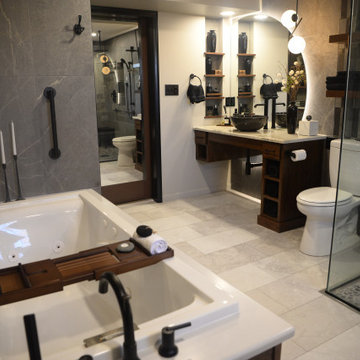
 Angie Finton Designs LLC
This master bathroom is located on the basement slab level of their home, offering a sidewalk and patio for accessibility so creating a space that will be functional, as well as accessible in considering the future was necessary.
Must have's: Ease of cleaning, accessibility, walk in bathroom, jetted tub, led partial moon mirror design, moody- contemporary feel.
We created a walk in shower with large format tile for less grout along the full back wall with a subway tile feature to break up space between the vanity and the shower. This same subway theme, mixed from 3 tiles, was matched on the opposing tub wall with a mirrored niche and large format tile for continuity, and flow. The door was changed to a barndoor with a recessed mirror, this allows both function and provides a wide opening. The client can access the bathroom through either the hall or their master bathroom with a zero threshold entry into the bathroom and into the shower. The rounded niche mimics the rounded mirror. Custom dark stained and black wood set off this moody modern bathroom down to the exposed vanity bottle trap and plumb lines, with varying dimmers and lighting to set off this moody vibe. The homeowners were involved every step of the way, down to the custom quartzite countertop. Layout, space planning, design, rendering and plumbing provided by Angie Finton Designs. The amazing and wonderful styling decorations were completed by the homeowner.

 Jayden Homes
Large transitional master black and white tile, gray tile and mosaic tile ceramic tile corner bathtub photo in Denver with beaded inset cabinets, dark wood cabinets, a two-piece toilet, white walls, an undermount sink and marble countertops

 Robyn Branch Design
Michael Coats
Drop-in bathtub - large traditional master beige tile and ceramic tile limestone floor and beige floor drop-in bathtub idea in Atlanta with a drop-in sink, raised-panel cabinets, dark wood cabinets, granite countertops, a two-piece toilet and beige walls
Drop-in bathtub - large traditional master beige tile and ceramic tile limestone floor and beige floor drop-in bathtub idea in Atlanta with a drop-in sink, raised-panel cabinets, dark wood cabinets, granite countertops, a two-piece toilet and beige walls


 Multi-Trade Building Services
This bathroom was enlarged by removing the client's existing closet and corner tub and replacing it with this beautiful walk in custom shower. A new large walk in closet was installed in the adjoining room which the following year was turned into a sitting room off the bedroom once the load bearing wall was removed. Custom built matching vanities were made by our carpenter and stained to match the client's furniture in the bedroom. The floor of the shower (including the bench) was heated with floor heat under the tiles. Gorgeous custom tempered glass shower doors were installed to complete the walk in shower. A stunning chandelier completed this oasis for our clients.
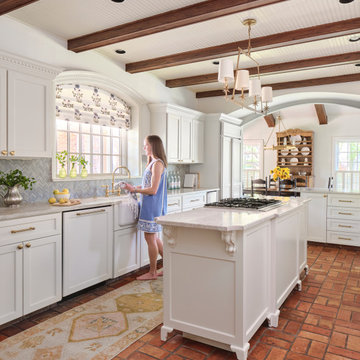 Paper Moon Painting
Designer Maria Beck of M.E. Designs expertly combines fun wallpaper patterns and sophisticated colors in this lovely Alamo Heights home.
Kitchen painted a Farrow and Ball white
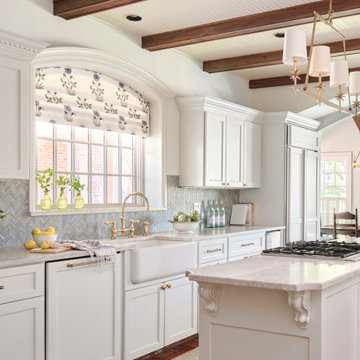 Paper Moon Painting
Designer Maria Beck of M.E. Designs expertly combines fun wallpaper patterns and sophisticated colors in this lovely Alamo Heights home.
Kitchen painted a Farrow and Ball white

 Transoms Direct
This transom design may be clasical in nature, but it gives a sense of sophistication that even designs with some contemporary elements may benefit from. Model TD-1 from transomsdirect.com. See it here: http://goo.gl/dVvlC8.

Sponsored
Sunbury, OH

J.Holderby - Renovations
Franklin County's Leading General Contractors - 2X Best of Houzz!

 H&A My Design, Inc.
Inspiration for a mid-sized transitional master gray tile and stone tile marble floor bathroom remodel in Los Angeles with raised-panel cabinets, gray cabinets, beige walls, an undermount sink and quartz countertops

 Capilano Builders
Example of a huge classic master beige tile and stone tile travertine floor freestanding bathtub design in Vancouver with shaker cabinets, dark wood cabinets, beige walls, a vessel sink and granite countertops
 FOUR POINT DESIGN BUILD INC
Selected as one of four designers to the prestigious DXV Design Panel to design a space for their 2018-2020 national ad campaign || Inspired by 21st Century black & white architectural/interior photography, in collaboration with DXV, we created a healing space where light and shadow could dance throughout the day and night to reveal stunning shapes and shadows. With retractable clear skylights and frame-less windows that slice through strong architectural planes, a seemingly static white space becomes a dramatic yet serene hypnotic playground; igniting a new relationship with the sun and moon each day by harnessing their energy and color story. Seamlessly installed earthy toned teak reclaimed plank floors provide a durable grounded flow from bath to shower to lounge. The juxtaposition of vertical and horizontal layers of neutral lines, bold shapes and organic materials, inspires a relaxing, exciting, restorative daily destination.
59