
Search results for "Master moon" in Home Design Ideas
 Phoenix Home Remodeling
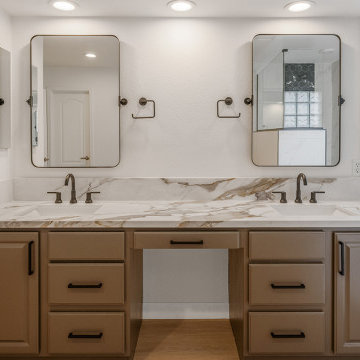
The master bathroom had seen better days. The dated tile work, cramped shower area, and lack of storage made her morning routine far from serene. She longed for a place where she could unwind after a long day.
The old, cramped shower enclosure was replaced with a spacious, custom-tiled shower featuring luxurious fixtures and modern amenities. The tub was removed and a dry-off was added, creating a dream spacious shower.
The wall tile blends Themar Venato Gold Matte 12x24 Porcelain with Ryker Black 4-Inch Leather Hexagon Marble Mosaic. The latter was also utilized in the wall niche of the newly constructed pony wall.
The cabinets received a makeover with a fresh coat in SW 7026 - Griffin hue, which looks fantastic with the newly installed Carmen Symphony Quartz Countertops to create a harmonious kitchen ambiance.
The pair of 24x36-inch Matte Black Moon Mirrors, equipped with pivot features, not only look fantastic but also offer clever storage options.

 Sally Noble Architect, LLC
Master bathroom vanities. Photo by Maggie Mueller.
Example of a mid-sized country master glass tile concrete floor claw-foot bathtub design in Cincinnati with shaker cabinets, beige cabinets, beige walls, an integrated sink and quartzite countertops
Example of a mid-sized country master glass tile concrete floor claw-foot bathtub design in Cincinnati with shaker cabinets, beige cabinets, beige walls, an integrated sink and quartzite countertops
 Phoenix Home Remodeling
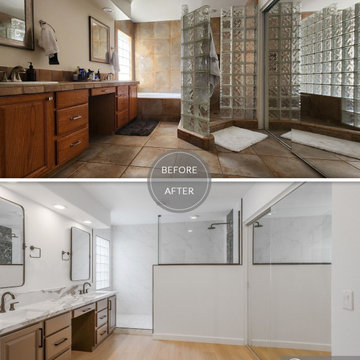
The master bathroom had seen better days. The dated tile work, cramped shower area, and lack of storage made her morning routine far from serene. She longed for a place where she could unwind after a long day.
The old, cramped shower enclosure was replaced with a spacious, custom-tiled shower featuring luxurious fixtures and modern amenities. The tub was removed and a dry-off was added, creating a dream spacious shower.
The wall tile blends Themar Venato Gold Matte 12x24 Porcelain with Ryker Black 4-Inch Leather Hexagon Marble Mosaic. The latter was also utilized in the wall niche of the newly constructed pony wall.
The cabinets received a makeover with a fresh coat in SW 7026 - Griffin hue, which looks fantastic with the newly installed Carmen Symphony Quartz Countertops to create a harmonious kitchen ambiance.
The pair of 24x36-inch Matte Black Moon Mirrors, equipped with pivot features, not only look fantastic but also offer clever storage options.
Find the right local pro for your project
 Phoenix Home Remodeling
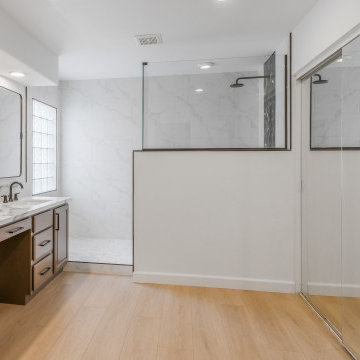
Colleen's master bathroom had seen better days. The dated tile work, cramped shower area, and lack of storage made her morning routine far from serene. She longed for a place where she could unwind after a long day.
The old, cramped shower enclosure was replaced with a spacious, custom-tiled shower featuring luxurious fixtures and modern amenities. The tub was removed and a dry-off was added, creating a dream spacious shower.
The wall tile blends Themar Venato Gold Matte 12x24 Porcelain with Ryker Black 4-Inch Leather Hexagon Marble Mosaic. The latter was also utilized in the wall niche of the newly constructed pony wall.
The cabinets received a makeover with a fresh coat in SW 7026 - Griffin hue, which looks fantastic with the newly installed Carmen Symphony Quartz Countertops to create a harmonious kitchen ambiance.
The pair of 24x36-inch Matte Black Moon Mirrors, equipped with pivot features, not only look fantastic but also offer clever storage options.

 Lee Lormand Design
Photo by Lee Lormand
Alcove shower - mid-sized eclectic master white tile and porcelain tile marble floor and white floor alcove shower idea in Dallas with an undermount sink, white cabinets, marble countertops, a two-piece toilet, white walls, raised-panel cabinets and a hinged shower door
Alcove shower - mid-sized eclectic master white tile and porcelain tile marble floor and white floor alcove shower idea in Dallas with an undermount sink, white cabinets, marble countertops, a two-piece toilet, white walls, raised-panel cabinets and a hinged shower door

 Helton Residential
The spacious master bedroom has a sitting area and lots of natural light. Cove lighting illuminates the recessed ceiling.
Large transitional master dark wood floor and brown floor bedroom photo in Dallas with gray walls and no fireplace
Large transitional master dark wood floor and brown floor bedroom photo in Dallas with gray walls and no fireplace

 Forss Construction
Example of a mid-sized classic master beige tile and ceramic tile ceramic tile and beige floor bathroom design in Los Angeles with recessed-panel cabinets, white cabinets, an undermount tub, gray walls, an undermount sink and quartz countertops

Sponsored
Sunbury, OH

J.Holderby - Renovations
Franklin County's Leading General Contractors - 2X Best of Houzz!

 Cape Associates, Inc.
As innkeepers, Lois and Evan Evans know all about hospitality. So after buying a 1955 Cape Cod cottage whose interiors hadn’t been updated since the 1970s, they set out on a whole-house renovation, a major focus of which was the kitchen.
The goal of this renovation was to create a space that would be efficient and inviting for entertaining, as well as compatible with the home’s beach-cottage style.
Cape Associates removed the wall separating the kitchen from the dining room to create an open, airy layout. The ceilings were raised and clad in shiplap siding and highlighted with new pine beams, reflective of the cottage style of the home. New windows add a vintage look.
The designer used a whitewashed palette and traditional cabinetry to push a casual and beachy vibe, while granite countertops add a touch of elegance.
The layout was rearranged to include an island that’s roomy enough for casual meals and for guests to hang around when the owners are prepping party meals.
Placing the main sink and dishwasher in the island instead of the usual under-the-window spot was a decision made by Lois early in the planning stages. “If we have guests over, I can face everyone when I’m rinsing vegetables or washing dishes,” she says. “Otherwise, my back would be turned.”
The old avocado-hued linoleum flooring had an unexpected bonus: preserving the original oak floors, which were refinished.
The new layout includes room for the homeowners’ hutch from their previous residence, as well as an old pot-bellied stove, a family heirloom. A glass-front cabinet allows the homeowners to show off colorful dishes. Bringing the cabinet down to counter level adds more storage. Stacking the microwave, oven and warming drawer adds efficiency.

 ShowHomes Luxury Staging
Inspiration for a mid-sized transitional master dark wood floor and brown floor bedroom remodel in Phoenix with gray walls and no fireplace

 American Building & Design
Example of a mid-sized transitional u-shaped light wood floor and brown floor open concept kitchen design in Boston with an undermount sink, shaker cabinets, white cabinets, marble countertops, white backsplash, subway tile backsplash, an island and stainless steel appliances

 FOUR POINT DESIGN BUILD INC
Selected as one of four designers to the prestigious DXV Design Panel to design a space for their 2018-2020 national ad campaign || Inspired by 21st Century black & white architectural/interior photography, in collaboration with DXV, we created a healing space where light and shadow could dance throughout the day and night to reveal stunning shapes and shadows. With retractable clear skylights and frame-less windows that slice through strong architectural planes, a seemingly static white space becomes a dramatic yet serene hypnotic playground; igniting a new relationship with the sun and moon each day by harnessing their energy and color story. Seamlessly installed earthy toned teak reclaimed plank floors provide a durable grounded flow from bath to shower to lounge. The juxtaposition of vertical and horizontal layers of neutral lines, bold shapes and organic materials, inspires a relaxing, exciting, restorative daily destination.

 City Tile & Floor Covering Co
Freestanding bathtub - traditional master porcelain tile and brown floor freestanding bathtub idea in Nashville with shaker cabinets and gray cabinets

 YRA Design Inc
Bedroom - large tropical master light wood floor bedroom idea in Miami with a standard fireplace and a tile fireplace

Sponsored
Fredericksburg, OH

High Point Cabinets
Columbus' Experienced Custom Cabinet Builder | 4x Best of Houzz Winner
 Paper Moon Painting
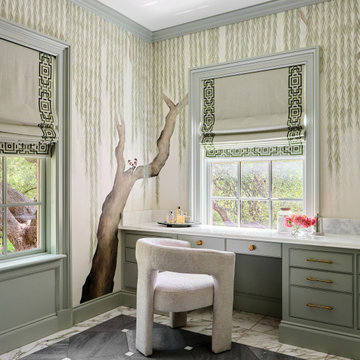
This primary bath features deGournay hand-painted wallpaper paired with woodwork painted in Farrow & Ball "Mizzle", highlighting a beautifully designed vanity area that combines elegance and timeless style.

 Castlerock Homes
Get your dream bathroom with Castlerock Homes. This bathroom features dark wood cabinets with a center tower and a granite counter top. Design your own bathroom today and watch it become reality!
Castlerock Homes | CRHidaho.com | (208) 557-3793 | 3410 Pheasant Grove Drive, Idaho Falls, ID 83401

 Classic Kitchens, Etc.
Example of a mid-sized cottage 3/4 white tile and subway tile marble floor alcove shower design in Los Angeles with white cabinets, a two-piece toilet, shaker cabinets, beige walls, an undermount sink and soapstone countertops

 Homestyle Select Decor
Beautiful mirrored vanity stool complements this elegant master bathroom
Fernando De Los Santos, Photographer
Example of a large transitional master beige tile, brown tile and mosaic tile porcelain tile and white floor freestanding bathtub design in Dallas with shaker cabinets, white cabinets, gray walls, a vessel sink and quartz countertops
Example of a large transitional master beige tile, brown tile and mosaic tile porcelain tile and white floor freestanding bathtub design in Dallas with shaker cabinets, white cabinets, gray walls, a vessel sink and quartz countertops

Sponsored
Sunbury, OH
J.Holderby - Renovations
Franklin County's Leading General Contractors - 2X Best of Houzz!

 Dyal Custom Homes
Alcove shower - large transitional master stone tile marble floor alcove shower idea in Austin with recessed-panel cabinets, dark wood cabinets, white walls, an undermount sink and marble countertops

 Magleby Remodel
Meagan Larsen Photography
Doorless shower - eclectic 3/4 blue tile white floor doorless shower idea in Salt Lake City with light wood cabinets, white walls, a drop-in sink and marble countertops
Doorless shower - eclectic 3/4 blue tile white floor doorless shower idea in Salt Lake City with light wood cabinets, white walls, a drop-in sink and marble countertops
 FOUR POINT DESIGN BUILD INC
Selected as one of four designers to the prestigious DXV Design Panel to design a space for their 2018-2020 national ad campaign || Inspired by 21st Century black & white architectural/interior photography, in collaboration with DXV, we created a healing space where light and shadow could dance throughout the day and night to reveal stunning shapes and shadows. With retractable clear skylights and frame-less windows that slice through strong architectural planes, a seemingly static white space becomes a dramatic yet serene hypnotic playground; igniting a new relationship with the sun and moon each day by harnessing their energy and color story. Seamlessly installed earthy toned teak reclaimed plank floors provide a durable grounded flow from bath to shower to lounge. The juxtaposition of vertical and horizontal layers of neutral lines, bold shapes and organic materials, inspires a relaxing, exciting, restorative daily destination.
55