
Search results for "Master multiple" in Home Design Ideas

 KHE Construction Corporation
©2016 Graphicus14.com images
Example of a large beach style master beige tile and stone slab travertine floor freestanding bathtub design in New York with recessed-panel cabinets, brown cabinets, beige walls, an undermount sink and quartz countertops
Example of a large beach style master beige tile and stone slab travertine floor freestanding bathtub design in New York with recessed-panel cabinets, brown cabinets, beige walls, an undermount sink and quartz countertops
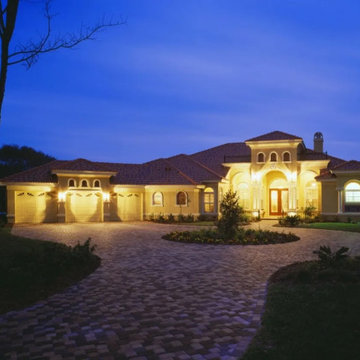
 Blue Haven Builders
This home was designed and built by Costanza Homes and was the recipient of multiple awards including Best Master Suite, Best Kitchen and Best Overall
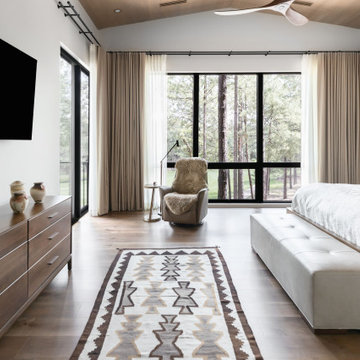
 Chimera Interior Design
Multiple features come together to make this Master Bedroom warm and inviting.
Inspiration for a large contemporary master medium tone wood floor, brown floor and wood ceiling bedroom remodel in Phoenix with white walls
Inspiration for a large contemporary master medium tone wood floor, brown floor and wood ceiling bedroom remodel in Phoenix with white walls
Find the right local pro for your project
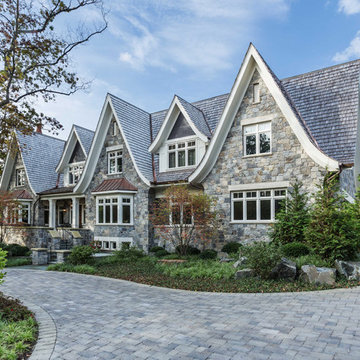
 Edmunds Studios Photography, Inc.
Architect: www.johnvanrooy.com
Builder: www.mooredesigns.com
Photography: Edmunds Studios
Home design - large traditional home design idea in Milwaukee
Home design - large traditional home design idea in Milwaukee

 My Design Guide - Design. Remodel. Build.
One of our amazing projects, beautiful bathroom remodeling. Bright colors of floor, walls, and tiles with dark brown cabinets and mirrors frame that combine together to a clean modern look. On the ceiling, you can see a beautiful skylight window.

 Benjamin Johnston Design
Here's a view of the seating area we created in this spacious bedroom. Using the sofa at the foot of the bed enable us to create a comfortable and relaxing space with multiple functions. Photo: Benjamin Johnston
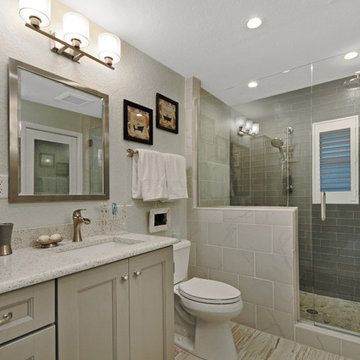
 AOFOTOS.com
 © 2016 Houzz
Designer: Brooke Eversoll, Bee Studios Design Build Group
Contractor: Norm Walters Construction

Sponsored
Delaware, OH

Buckeye Basements, Inc.
Central Ohio's Basement Finishing ExpertsBest Of Houzz '13-'21

 Arcanum Architecture
Example of a mid-sized mountain style master medium tone wood floor, brown floor, wood ceiling and wood wall bedroom design in Sacramento with beige walls and no fireplace

 workshopL
Tim Murphy Photo
Inspiration for a small modern master white tile and glass tile concrete floor and gray floor open shower remodel in Denver with flat-panel cabinets, red cabinets, a wall-mount toilet, white walls, a drop-in sink and solid surface countertops
Inspiration for a small modern master white tile and glass tile concrete floor and gray floor open shower remodel in Denver with flat-panel cabinets, red cabinets, a wall-mount toilet, white walls, a drop-in sink and solid surface countertops

 Christopher D. Marshall Architect, LLC
We added a new kitchen and covered terrace wing, and a bar and office wing onto an existing 1920's home. There's also a new mud rm and renovated family room. The rear terrace will have a vaulted roof that compliments the 2nd floor master bath addition on top of the existing garage.
A 1-1/2 story detached garage with a studio above was placed across from the attached garage to define the drive court and driveway entry..
Chris Marshall

 Teakwood Enterprises, Inc.
Teakwood added a first floor master bedroom to the home. The new master closet features a pocket door and multiple shelves.
Mid-sized elegant master dark wood floor and brown floor bedroom photo in DC Metro with gray walls and no fireplace
Mid-sized elegant master dark wood floor and brown floor bedroom photo in DC Metro with gray walls and no fireplace




 Duke Homes, Inc.
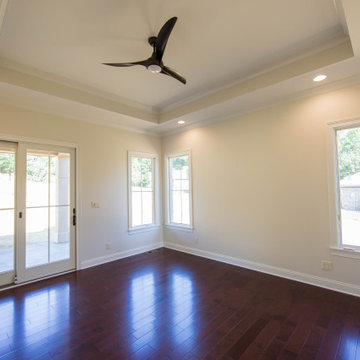
The master bedroom features multiple windows for abundant natural light and expansive views of the homeowner's property.
Bedroom - large traditional master medium tone wood floor and brown floor bedroom idea in Indianapolis with yellow walls
Bedroom - large traditional master medium tone wood floor and brown floor bedroom idea in Indianapolis with yellow walls

 LMB Interiors
Polished concrete flooring carries out to the pool deck connecting the spaces, including a cozy sitting area flanked by a board form concrete fireplace, and appointed with comfortable couches for relaxation long after dark.
Poolside chaises provide multiple options for lounging and sunbathing, and expansive Nano doors poolside open the entire structure to complete the indoor/outdoor objective.
Photo credit: Ramona d'Viola


 Visbeen Architects
This unique project was one home designed for two families. The goal was to make the space functional for both families while preserving the integrity of the design. The result is a clean yet aggressive design emphasizing comfortable living for parents and kids. Multiple owner suites are situated on the main level with access to gorgeous views and outdoor living spaces. The cottage also offers plenty of bedrooms for the children - on a separate level - along with a variety of areas to gather, relax, and recreate.

Sponsored
Delaware, OH
Buckeye Basements, Inc.
Central Ohio's Basement Finishing ExpertsBest Of Houzz '13-'21


 Jeri Koegel Photography
Jeri Koegel
Inspiration for a coastal open concept medium tone wood floor living room remodel in Orange County with gray walls and a standard fireplace
Inspiration for a coastal open concept medium tone wood floor living room remodel in Orange County with gray walls and a standard fireplace

 Summerland Homes & Gardens
Classic materials - marble, polished nickel and custom woodwork- create a timeless space. Classic single wide sink console in gray with Italian Carrara marble top, with a lower shelf to hold bathroom essentials. Sleek crystal disk wall sconces and Kohler fixtures. White and gray with muted walls provides a calming ambience. Summerland Homes & Gardens
109