
Search results for "Master multiple" in Home Design Ideas

 User
Please note: Vanities are priced with no vanity top. Multiple vanity top options available.
Example of a transitional wooden single sink and ceramic tile bathroom design in San Diego with an undermount sink, furniture-like cabinets, light wood cabinets, granite countertops and beige walls
Example of a transitional wooden single sink and ceramic tile bathroom design in San Diego with an undermount sink, furniture-like cabinets, light wood cabinets, granite countertops and beige walls

 Trend Interior Design
Kitchen by Trend Interior Design
Inspiration for a transitional kitchen remodel in Tampa
Inspiration for a transitional kitchen remodel in Tampa

 Notting Hill Interiors Inc.
Huge transitional master beige tile and ceramic tile ceramic tile and beige floor double shower photo in Dallas with shaker cabinets, white cabinets, an undermount tub, a two-piece toilet, white walls, an undermount sink, granite countertops and a hinged shower door
Find the right local pro for your project
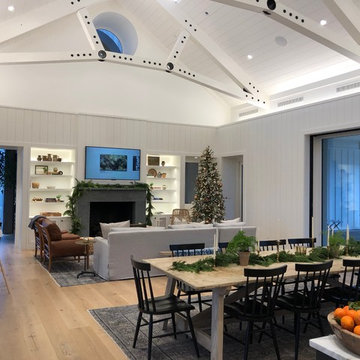


 Richard Massa Architect
Inspiration for a mid-sized transitional master blue tile, green tile and matchstick tile alcove bathtub remodel in New York with blue walls




Sponsored
Columbus, OH

Wannemacher Interiors
Customized Award-Winning Interior Design Solutions in Franklin Cnty OH
 Look Master Builder
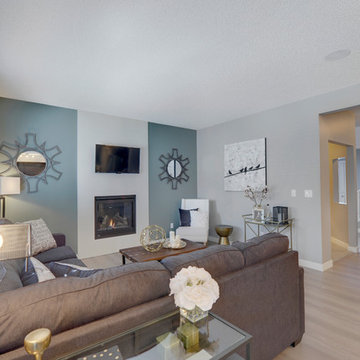
This great room living space is ideal multiple furniture placement options. This sectional fits great here with the sofa table study area behind it, but it can easily accommodate two couches. The area rug breaks up the starkness of the grey laminate flooring.


 John Cannon Homes
A Distinctly Contemporary West Indies
4 BEDROOMS | 4 BATHS | 3 CAR GARAGE | 3,744 SF
The Milina is one of John Cannon Home’s most contemporary homes to date, featuring a well-balanced floor plan filled with character, color and light. Oversized wood and gold chandeliers add a touch of glamour, accent pieces are in creamy beige and Cerulean blue. Disappearing glass walls transition the great room to the expansive outdoor entertaining spaces. The Milina’s dining room and contemporary kitchen are warm and congenial. Sited on one side of the home, the master suite with outdoor courtroom shower is a sensual
retreat. Gene Pollux Photography

 Architectural Collaborative
We designed this 3,162 square foot home for empty-nesters who love lake life. Functionally, the home accommodates multiple generations. Elderly in-laws stay for prolonged periods, and the homeowners are thinking ahead to their own aging in place. This required two master suites on the first floor. Accommodations were made for visiting children upstairs. Aside from the functional needs of the occupants, our clients desired a home which maximizes indoor connection to the lake, provides covered outdoor living, and is conducive to entertaining. Our concept celebrates the natural surroundings through materials, views, daylighting, and building massing.
We placed all main public living areas along the rear of the house to capitalize on the lake views while efficiently stacking the bedrooms and bathrooms in a two-story side wing. Secondary support spaces are integrated across the front of the house with the dramatic foyer. The front elevation, with painted green and natural wood siding and soffits, blends harmoniously with wooded surroundings. The lines and contrasting colors of the light granite wall and silver roofline draws attention toward the entry and through the house to the real focus: the water. The one-story roof over the garage and support spaces takes flight at the entry, wraps the two-story wing, turns, and soars again toward the lake as it approaches the rear patio. The granite wall extending from the entry through the interior living space is mirrored along the opposite end of the rear covered patio. These granite bookends direct focus to the lake.

 Perque Flooring - NOLA Southshore Region
Inspiration for a large contemporary master marble floor and white floor freestanding bathtub remodel in New Orleans with shaker cabinets, white cabinets, gray walls, an undermount sink, marble countertops and a hinged shower door
 Artisan Tile Remodeling
Luxurious Master Bathroom Remodel with Spa-Inspired Features
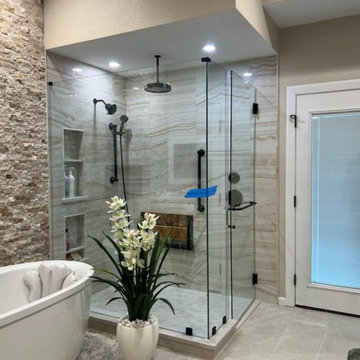
Indulge in the ultimate relaxation in this stunning custom master bathroom remodel. The centerpiece is a beautiful freestanding soaking tub, inviting peaceful soaks. Adding to the ambiance is a modern fireplace nestled within a textured stone accent wall, creating warmth and visual interest.
The spacious walk-in shower features sleek glass enclosures, multiple showerheads, and built-in niches for convenience. Elegant tile flooring flows throughout the bathroom, unifying the space. This remodel transforms the master bath into a true spa-like retreat, perfect for unwinding after a long day.

Sponsored
Sunbury, OH

J.Holderby - Renovations
Franklin County's Leading General Contractors - 2X Best of Houzz!

 The Atkins Group
Gina Battaglia, Architect
Myles Beeson, Photographer
Large elegant master beige tile and stone tile porcelain tile drop-in bathtub photo in Chicago with an undermount sink, raised-panel cabinets, medium tone wood cabinets, granite countertops and beige walls
Large elegant master beige tile and stone tile porcelain tile drop-in bathtub photo in Chicago with an undermount sink, raised-panel cabinets, medium tone wood cabinets, granite countertops and beige walls

 Marble Systems
This master bath is dressed in Avenza Marble and ready to impress! Our Avenza Collection is available in Honed and Modern Honed. Multiple tile sizes, mosaics, mouldings, corner shelves, thresholds and water jet decos define this collections versatility.
Avenza Honed: http://www.marblesystems.com/avenza-honed/
Avenza Modern Honed:
http://www.marblesystems.com/avenza-modern-honed/

 Borth - Wilson Plumbing & Bathroom Remodeling
This master bathroom's spa like features include microsilk water therapy, chromotherapy bathtub for two and shower stall equipped with Kohler DTV Prompt digital showering experience, Steam shower, multiple shower heads and seat for a complete showering experience. The mix of warm and cool colors translates the space into a true spa-like master bathroom.



 Departure l Architecture
A really efficient use of space with a european style bathroom (all wet). The sink is at one end, the wall hung toilet at the other end, and the shower and entry to the bathroom in the center. The floor tile slopes to one side and the shower water is directed to a narrow sloping tile band that slopes from each side to a central drain.

 North Home Builders
Master Bathroom – contemporary style, large format subway porcelain walls, rustic look hexagon porcelain floor tile in multiple shades of geen and blue, deep blue 1 inch square mosaic shower floor bathroom, Wyndham Collection 48" Sheffield white inset vanity, Kohler chrome vanity lights, an undermount white porcelain sinks from Kohler, white Carrara vanity top, shower curb and seat cap, Kohler Devonshire chrome shower fixtures and bathroom accessories, Kohler Verdera medicine cabinet, double towel warmer and accent lights inside shower niche.

 Homes By Dickerson
This Oakmont green-certified home in Moorlands Manor is by locally-owned Homes By Dickerson. On over 3/4 of an acre, this DOUBLE MASTER home is seated in North Raleigh off of Creedmoor road. The Oakmont features a chef's kitchen, oversized walk-in pantry, cabinetry that carries to the ceiling, quartz countertops, multiple fireplaces, and so much more. Site-finished hardwoods, tank-less water heater, sealed crawlspace & custom-quality finishes throughout.
181