
Search results for "Master multiple" in Home Design Ideas
 Artisan Tile Remodeling
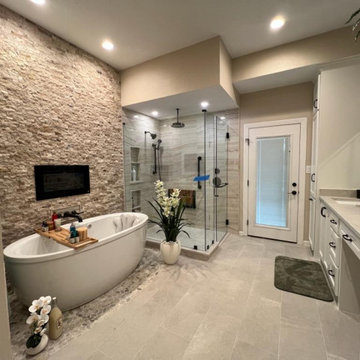
Luxurious Master Bathroom Remodel with Spa-Inspired Features
Indulge in the ultimate relaxation in this stunning custom master bathroom remodel. The centerpiece is a beautiful freestanding soaking tub, inviting peaceful soaks. Adding to the ambiance is a modern fireplace nestled within a textured stone accent wall, creating warmth and visual interest.
The spacious walk-in shower features sleek glass enclosures, multiple showerheads, and built-in niches for convenience. Elegant tile flooring flows throughout the bathroom, unifying the space. This remodel transforms the master bath into a true spa-like retreat, perfect for unwinding after a long day.

 New Line Design
Complete Master bath remodel. Old whirlpool tub was removed in favor or a large shower and a double vanity sinks.
Inspiration for a mid-sized timeless master beige tile and stone tile travertine floor bathroom remodel in Chicago with an undermount sink, shaker cabinets, light wood cabinets, granite countertops, a two-piece toilet and beige walls
Inspiration for a mid-sized timeless master beige tile and stone tile travertine floor bathroom remodel in Chicago with an undermount sink, shaker cabinets, light wood cabinets, granite countertops, a two-piece toilet and beige walls

 Lola Interiors
Photo: Jessie Preza Photography
Inspiration for a huge mediterranean women's dark wood floor, brown floor and vaulted ceiling walk-in closet remodel in Jacksonville with shaker cabinets and white cabinets
Inspiration for a huge mediterranean women's dark wood floor, brown floor and vaulted ceiling walk-in closet remodel in Jacksonville with shaker cabinets and white cabinets
Find the right local pro for your project

 Hulbert Supply
Designer: Beth Barnes
Wet room - large modern master white tile and marble tile marble floor and white floor wet room idea in Burlington with flat-panel cabinets, black cabinets, a one-piece toilet, white walls, an undermount sink and solid surface countertops
Wet room - large modern master white tile and marble tile marble floor and white floor wet room idea in Burlington with flat-panel cabinets, black cabinets, a one-piece toilet, white walls, an undermount sink and solid surface countertops

 KrimsonHAUS
Core Design Services
Example of a small transitional powder room design in Los Angeles with a pedestal sink and gray walls
Example of a small transitional powder room design in Los Angeles with a pedestal sink and gray walls

 UniMode Woodworking & Design
Mid-sized trendy master gray tile and slate tile gray floor corner shower photo in Chicago with flat-panel cabinets, medium tone wood cabinets, an undermount sink, concrete countertops, a two-piece toilet, gray walls and brown countertops

 Whitewash Studio Architecture
The home owner purchased this home in Buckhead. A prominent neighborhood of Atlanta. The goal of this young woman was to transform the space from classical ranch that had undergone multiple additions to a more modern with a transitional nautical feel.
As well as renovating a large amount of the interior including, master suite, kitchen, and living/dining, a large amount of attention was paid to the exterior living spaces and entry.

Sponsored
Sunbury, OH

J.Holderby - Renovations
Franklin County's Leading General Contractors - 2X Best of Houzz!

 Moss Building & Design
This extensive home renovation in McLean, VA featured a multi-room transformation. The kitchen, family room and living room were remodeled into an open concept space with beautiful hardwood floors throughout and recessed lighting to enhance the natural light reaching the home. With an emphasis on incorporating reclaimed products into their remodel, these MOSS customers were able to add rustic touches to their home. The home also included a basement remodel, multiple bedroom and bathroom remodels, as well as space for a laundry room, home gym and office.

 Closet Art
antique white master closet, Allure doors, dark counter top, cove crown molding
Inspiration for a mid-sized timeless gender-neutral dark wood floor walk-in closet remodel in Tampa with recessed-panel cabinets and white cabinets
Inspiration for a mid-sized timeless gender-neutral dark wood floor walk-in closet remodel in Tampa with recessed-panel cabinets and white cabinets

 Borth - Wilson Plumbing & Bathroom Remodeling
This master bathroom's spa like features include microsilk water therapy, chromotherapy bathtub for two and shower stall equipped with Kohler DTV Prompt digital showering experience, Steam shower, multiple shower heads and seat for a complete showering experience. The mix of warm and cool colors translates the space into a true spa-like master bathroom.

 Devine Bath & Kitchen
Master bathroom gets major modern update. Built in vanity with natural wood stained panels, quartz countertop and undermount sink. New walk in tile shower with large format tile, hex tile floor, shower bench, multiple niches for storage, and dual shower head. New tile flooring and lighting throughout. Small second vanity sink.

 New Century Kitchen & Bath
Limestone bathroom with black accent tiles. Custom tub deck also done in Belaire Honed Limestone.
Inspiration for a large transitional master beige tile, stone tile and black tile corner shower remodel in San Francisco with dark wood cabinets, a two-piece toilet and an undermount sink
Inspiration for a large transitional master beige tile, stone tile and black tile corner shower remodel in San Francisco with dark wood cabinets, a two-piece toilet and an undermount sink

 The Cabinet Gallery
General Contractor: Cambridge Home Company
Cabinetry: The Cabinet Gallery Utah
Inspiration for a timeless bathroom remodel in Salt Lake City
Inspiration for a timeless bathroom remodel in Salt Lake City

Sponsored
Sunbury, OH
J.Holderby - Renovations
Franklin County's Leading General Contractors - 2X Best of Houzz!

 R. Stevens Interiors
Jon Hohman
Large transitional master porcelain tile porcelain tile and white floor freestanding bathtub photo in Dallas with shaker cabinets, gray cabinets, quartz countertops, a hinged shower door and white countertops
Large transitional master porcelain tile porcelain tile and white floor freestanding bathtub photo in Dallas with shaker cabinets, gray cabinets, quartz countertops, a hinged shower door and white countertops
 Nicole Perri Architecture
This small 1920s Dutch colonial was expanded and revived to house this sweet family of 5. Through a collaborative process with the clients and Alair Homes we explored multiple deign strategies to expand perception of space while keeping the unique scale of the existing home. The addition and renovation includes a new kitchen, covered porch, mudroom, half bath, new master suite, laundry and hall bath.


182