
Search results for "Master multiple" in Home Design Ideas

 Vintage Elements LLC
Reclaimed weathered barn siding wall paneling perfectly terminates into the grey limestone floor without the need of baseboards.
Small tuscan 3/4 gray tile and stone tile limestone floor bathroom photo with flat-panel cabinets, black cabinets, marble countertops, a two-piece toilet and white walls
Small tuscan 3/4 gray tile and stone tile limestone floor bathroom photo with flat-panel cabinets, black cabinets, marble countertops, a two-piece toilet and white walls

 Homes By Dickerson
This Oakmont green-certified home in Moorlands Manor is by locally-owned Homes By Dickerson. On over 3/4 of an acre, this DOUBLE MASTER home is seated in North Raleigh off of Creedmoor road. The Oakmont features a chef's kitchen, oversized walk-in pantry, cabinetry that carries to the ceiling, quartz countertops, multiple fireplaces, and so much more. Site-finished hardwoods, tank-less water heater, sealed crawlspace & custom-quality finishes throughout.
 Homes By Dickerson
This Oakmont green-certified home in Moorlands Manor is by locally-owned Homes By Dickerson. On over 3/4 of an acre, this DOUBLE MASTER home is seated in North Raleigh off of Creedmoor road. The Oakmont features a chef's kitchen, oversized walk-in pantry, cabinetry that carries to the ceiling, quartz countertops, multiple fireplaces, and so much more. Site-finished hardwoods, tank-less water heater, sealed crawlspace & custom-quality finishes throughout.
Find the right local pro for your project
 Homes By Dickerson
This Oakmont green-certified home in Moorlands Manor is by locally-owned Homes By Dickerson. On over 3/4 of an acre, this DOUBLE MASTER home is seated in North Raleigh off of Creedmoor road. The Oakmont features a chef's kitchen, oversized walk-in pantry, cabinetry that carries to the ceiling, quartz countertops, multiple fireplaces, and so much more. Site-finished hardwoods, tank-less water heater, sealed crawlspace & custom-quality finishes throughout.

 Legacy Design & Construction, Inc.
www.RemodelwithLegacy.com
Master Certified Remodeler
630-933-9400
Transitional bathroom photo in Chicago
Transitional bathroom photo in Chicago

 Tibma Design Build
The master bath is finished in soft, calming colors for a spa feel. Lovely Crema Marfil marble was utilized in multiple locations, such as the vanity countertop, shower bench, threshold, and shampoo shelves. Porcelain tiles mimicking the marble were selected for the floors and the shower walls. A towel hook attached to one of the shower’s glass panels puts a dry towel within easy reach of the bather. A large built-in linen closet is tucked behind the shower.

 Cypress Homes, Inc.
Walk-in closet - mid-sized craftsman gender-neutral carpeted walk-in closet idea with white cabinets

Sponsored
Sunbury, OH

J.Holderby - Renovations
Franklin County's Leading General Contractors - 2X Best of Houzz!

 Nicole Arnold Interiors
This 1990s home needed some updates in key areas of the home. We refreshed the family room mantel with a new profile and designer tile to liven up the living space, then took the home’s multiple bathrooms to a whole new level. In the master bathroom, we took out the builder grade tub and added a sleek soaker tub with more functional his and her vanities. For less maintenance, we used ceramic porcelain tile that replicates the marble the homeowners admired. In a smaller secondary bathroom, the floor is the star of the show and is appropriately complemented by the undulating quasi subway tile revealing subtle variations. We also repurposed their existing vanity and maintained a craftsman feel with clean-lined accessories to stay pristine. The third bathroom embraces simplicity with subtle texture, from the navy concrete looking floors to the unique ombre coloration in the 4×8” shower tile. We kept the overall design simple, leaving all the design details to exude from the variation in the tiles themselves.

 Beth Dotolo, ASID, RID, NCIDQ
Stephen Karlisch // This lakeside home was completely refurbished inside and out to accommodate 16 guests in a stylish, hotel-like setting. Owned by a long-time client of Pulp, this home reflects the owner's personal style -- well-traveled and eclectic -- while also serving as a landing pad for her large family. With spa-like guest bathrooms equipped with robes and lotions, guest bedrooms with multiple beds and high-quality comforters, and a party deck with a bar/entertaining area, this is the ultimate getaway.

 Pike Properties
Whether you are a bath or shower person, Pike has you covered. You can soak in the freestanding rectangular tub resting under a star shaped brass chandelier and feel like a queen. If you opt for a shower, the walk-in glass shower is absolute perfection. High windows let in natural light and let you observe the sky and trees with you wash away your worries. This shower is actually controlled by a Steammist touch screen panel and temperature can be adjusted to the exact degree. ( https://steamist.com/residential-steam-showers/controls/)
Tub- Mirabelle Hibiscus 66" ( http://www.mirabelleproducts.com/product/mirabelle-MIRHIFSR67-white-1158882)
Chandelier- Hudson Valley Lighting Bethesda ( https://www.fergusonshowrooms.com/product/hudson-valley-lighting-H4086-aged-brass-722843)
Shower Wall Tile- Jeffrey Court Wall Street White 3x9 ( https://www.jeffreycourt.com/product/3x9-natural-stone-white-field-tile-honed-finish/)
Shower Floor Tile- MSI Telaio ( https://www.msisurfaces.com/arabescato-carrara/telaio-hexagon-honed/)

 National Association of Home Builders
2012: This Arts and Crafts style house draws from the most influential English architects of the early 20th century. Designed to be enjoyed by multiple families as a second home, this 4,900-sq-ft home contains three identical master suites, three bedrooms and six bathrooms. The bold stucco massing and steep roof pitches make a commanding presence, while flared roof lines and various detailed openings articulate the form. Inside, neutral colored walls accentuate richly stained woodwork. The timber trusses and the intersecting peak and arch ceiling open the living room to form a dynamic gathering space. Stained glass connects the kitchen and dining room. The open floor plan allows abundant light and views to the exterior, and also provides a sense of connection and functionality. A pair of matching staircases separates the two upper master suites, trimmed with custom balusters.
Architect :Wayne Windham Architect - http://waynewindhamarchitect.com/
Builder: Buffington Homes - http://buffingtonhomes.com/
Interior Designer : Kathryn McGowan
Land Planner: Sunnyside Designs

 Glennwood Custom Builders
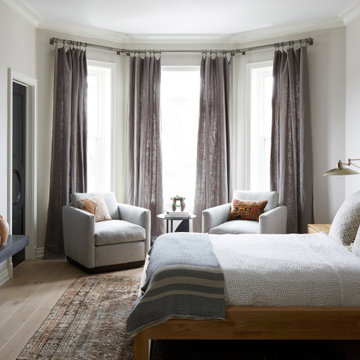
Bedroom - large traditional master dark wood floor and brown floor bedroom idea with white walls

 Accent Floors & Design
Example of a transitional master gray tile and ceramic tile mosaic tile floor and multicolored floor corner shower design in Seattle with multicolored walls

Sponsored
Fredericksburg, OH

High Point Cabinets
Columbus' Experienced Custom Cabinet Builder | 4x Best of Houzz Winner
 Homes By Dickerson
This Oakmont green-certified home in Moorlands Manor is by locally-owned Homes By Dickerson. On over 3/4 of an acre, this DOUBLE MASTER home is seated in North Raleigh off of Creedmoor road. The Oakmont features a chef's kitchen, oversized walk-in pantry, cabinetry that carries to the ceiling, quartz countertops, multiple fireplaces, and so much more. Site-finished hardwoods, tank-less water heater, sealed crawlspace & custom-quality finishes throughout.
 Homes By Dickerson
This Oakmont green-certified home in Moorlands Manor is by locally-owned Homes By Dickerson. On over 3/4 of an acre, this DOUBLE MASTER home is seated in North Raleigh off of Creedmoor road. The Oakmont features a chef's kitchen, oversized walk-in pantry, cabinetry that carries to the ceiling, quartz countertops, multiple fireplaces, and so much more. Site-finished hardwoods, tank-less water heater, sealed crawlspace & custom-quality finishes throughout.
 Homes By Dickerson
This Oakmont green-certified home in Moorlands Manor is by locally-owned Homes By Dickerson. On over 3/4 of an acre, this DOUBLE MASTER home is seated in North Raleigh off of Creedmoor road. The Oakmont features a chef's kitchen, oversized walk-in pantry, cabinetry that carries to the ceiling, quartz countertops, multiple fireplaces, and so much more. Site-finished hardwoods, tank-less water heater, sealed crawlspace & custom-quality finishes throughout.
 Homes By Dickerson
This Oakmont green-certified home in Moorlands Manor is by locally-owned Homes By Dickerson. On over 3/4 of an acre, this DOUBLE MASTER home is seated in North Raleigh off of Creedmoor road. The Oakmont features a chef's kitchen, oversized walk-in pantry, cabinetry that carries to the ceiling, quartz countertops, multiple fireplaces, and so much more. Site-finished hardwoods, tank-less water heater, sealed crawlspace & custom-quality finishes throughout.


 Homes By Dickerson
This Oakmont green-certified home in Moorlands Manor is by locally-owned Homes By Dickerson. On over 3/4 of an acre, this DOUBLE MASTER home is seated in North Raleigh off of Creedmoor road. The Oakmont features a chef's kitchen, oversized walk-in pantry, cabinetry that carries to the ceiling, quartz countertops, multiple fireplaces, and so much more. Site-finished hardwoods, tank-less water heater, sealed crawlspace & custom-quality finishes throughout.
 Homes By Dickerson
This Oakmont green-certified home in Moorlands Manor is by locally-owned Homes By Dickerson. On over 3/4 of an acre, this DOUBLE MASTER home is seated in North Raleigh off of Creedmoor road. The Oakmont features a chef's kitchen, oversized walk-in pantry, cabinetry that carries to the ceiling, quartz countertops, multiple fireplaces, and so much more. Site-finished hardwoods, tank-less water heater, sealed crawlspace & custom-quality finishes throughout.

188