
Search results for "Master multiple" in Home Design Ideas

 DII Architecture
 designed & built this whole house renovation. Multiple walls were taken down to create an open kitchen, living, & dining area. A newly reconfigured master suite, bedrooms, & bathrooms were also done. New flooring, lighting, & windows were installed in this high end, custom home.
Photos by: Black Olive Photographic

 The Garage Enhancement Company
This garage in Vero Beach, Florida had our epoxy and polyaspartic flake floor coating installed along with garage cabinets. Now the customer's Vero Beach garage has functional garage storage and a durable floor coating that replaced his old peeling garage floor paint.

 Selle Valley Construction, Inc.
View of the expansive walk in, open shower of the Master Bathroom.
Shower pan is Emser Riviera pebble tile, in a four color blend. Shower walls are Bedrosians Barrel 8x48" tile in Harvest, installed in a vertical offset pattern.
The exterior wall of the open shower is custom patchwork wood cladding, enclosed by exposed beams. Robe hooks on the back wall of the shower are Delta Dryden double hooks in brilliance stainless.
Master bathroom flooring and floor base is 12x24" Bedrosians, from the Simply collection in Modern Coffee, flooring is installed in an offset pattern.
Bathroom vanity is circular sawn rustic alder from Big Horn Cabinetry, finished in dark walnut. Doors are shaker style. The textured cast iron square knobs are from Signature Hardware.
Vanity countertop and backsplash is engineered quartz from Pental in "Coastal Gray". Dual sinks are undermounted and from the Kohler Ladena collection. Towel ring is from the Kohler Stately collection in brushed nickel.
Bathrooms walls and ceiling are painted in Sherwin Williams "Kilim Beige."
Find the right local pro for your project




 Homes By Dickerson
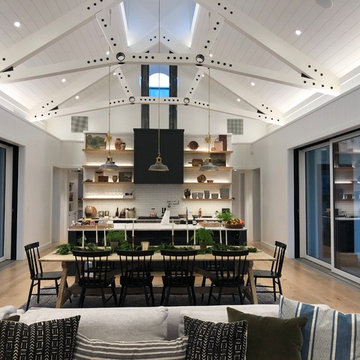
This Oakmont green-certified home in Moorlands Manor is by locally-owned Homes By Dickerson. On over 3/4 of an acre, this DOUBLE MASTER home is seated in North Raleigh off of Creedmoor road. The Oakmont features a chef's kitchen, oversized walk-in pantry, cabinetry that carries to the ceiling, quartz countertops, multiple fireplaces, and so much more. Site-finished hardwoods, tank-less water heater, sealed crawlspace & custom-quality finishes throughout.
 A2Z Builders
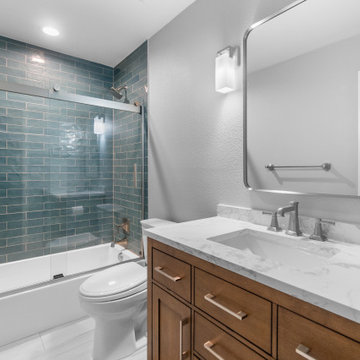
Bathroom featuring teal subway tile shower surround, framed glass enclosure with brushed nickel hardware, wood vanity with marble countertop, white walls, recessed lighting, and contemporary dark fixtures.

Sponsored
Delaware, OH

Buckeye Basements, Inc.
Central Ohio's Basement Finishing ExpertsBest Of Houzz '13-'21

 Visbeen Architects
The Musgrove features clean lines and beautiful symmetry. The inviting drive welcomes homeowners and guests to a front entrance flanked by columns and stonework. The main level foyer leads to a spacious sitting area, whose hearth is shared by the open dining room and kitchen. Multiple doorways give access to a sunroom and outdoor living spaces. Also on the main floor is the master suite. Upstairs, there is room for three additional bedrooms and two full baths.

 In-Site Design Group LLC
Example of a trendy master beige floor drop-in bathtub design in Miami with flat-panel cabinets, light wood cabinets, white walls and an undermount sink


 Landmark Iron
At Landmark Iron Design, you do not have to sacrifice quality to get the best price. Our beautifully hand-forged security doors, gates and railing represent craftsmanship and artistry. Landmark Iron design delivers a truly unique and impressive entryway to your home, and for a price you will find hard to resist. Our step-frame design and designs are abundant. If you can dream it, We can build it. With over 36 years in wrought iron business, You will understand why we are one of the leading manufactures in the Southwest. All doors and gates are created to your specifications and are designed to give your home the elegance you desire.

 H & R Cabinets Inc
Bumped-out area in the center - Three drawer banks - pullouts on left end and right end of sink area. Laundry pullouts on additional wall (not shown).

 Follyn Builders & Developers
Ann Folan, follyn builders & developers, llc
Mid-sized minimalist master gray tile and porcelain tile porcelain tile bathroom photo in Chicago with an undermount sink, shaker cabinets, white cabinets, granite countertops, an undermount tub, a wall-mount toilet and gray walls
Mid-sized minimalist master gray tile and porcelain tile porcelain tile bathroom photo in Chicago with an undermount sink, shaker cabinets, white cabinets, granite countertops, an undermount tub, a wall-mount toilet and gray walls

Sponsored
Columbus, OH

Hope Restoration & General Contracting
Columbus Design-Build, Kitchen & Bath Remodeling, Historic Renovations

 Brent Henderson Contracting
Mid-sized trendy master white tile and ceramic tile freestanding bathtub photo in Toronto with white walls, a hinged shower door, flat-panel cabinets, dark wood cabinets, an undermount sink and solid surface countertops

 Lifestyle Landscapes, Inc
Walls and horizontal fencing built to give homeowners privacy from the street as well as share the beautiful plants with the neighbors and walkers.
This is an example of a mid-sized modern partial sun front yard landscaping in Seattle.
This is an example of a mid-sized modern partial sun front yard landscaping in Seattle.

 Innovative Collaborations, Inc.
This creates a dynamic, interactive dwelling that can be laid out in multiple configurations. There are a variety of options for privacy and the possibilities range from a completely open floor plan to three separate enclosed bedrooms. For example, the first floor study can become a private master suite with a bathroom, and the sitting room on the second floor could be transformed into an additional bedroom.

 Donna Mancini Interiors & Flooring
Example of a large transitional master gray tile and porcelain tile porcelain tile and gray floor drop-in bathtub design in Jacksonville with beaded inset cabinets, gray cabinets, gray walls, an undermount sink, quartz countertops, a hinged shower door and white countertops
Sponsored
Columbus, OH
Hope Restoration & General Contracting
Columbus Design-Build, Kitchen & Bath Remodeling, Historic Renovations
 BLD | Bishop Land Design
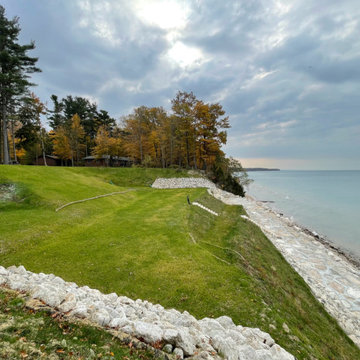
Lochmór is an expansive residential property that consists of two conjoined lots that overlook lake Michigan with sweeping lake views. The client’s vision is to build both a private residence and a guest cottage on the site. BLD developed a master plan and conceptual design for the site that includes revetment construction, ramps/stairs for lake access, amenity areas at the top of the bluff, and multiple gardens throughout.

 Christopher's Kitchen & Bath
A large, less restrictive space can sometimes be a challenge to remodel as the possibilities are truly unlimited. The goal was to create a functional and warm space that still felt open, clean and utilized the large space well.
Custom glass panel cabinetry with sliding doors and a central drawer bank features ample storage and even multiple standard outlets inside. Vessel sinks sit atop the custom quartz counters that compliment the stone resin free standing bath.
On the back side of the central wall is a walk in, from both sides, his and hers shower. Custom tile through out ties both sides of this large bath together. The shower features multiple niches.
 AAHA Studio
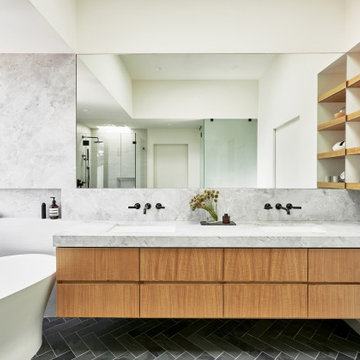
Custom Master Bathroom
Mid-sized trendy master gray tile and marble tile slate floor, gray floor and double-sink freestanding bathtub photo in Los Angeles with flat-panel cabinets, medium tone wood cabinets, a one-piece toilet, white walls, an undermount sink, marble countertops, a hinged shower door, gray countertops, a niche and a floating vanity
Mid-sized trendy master gray tile and marble tile slate floor, gray floor and double-sink freestanding bathtub photo in Los Angeles with flat-panel cabinets, medium tone wood cabinets, a one-piece toilet, white walls, an undermount sink, marble countertops, a hinged shower door, gray countertops, a niche and a floating vanity
190