
Search results for "Master names" in Home Design Ideas
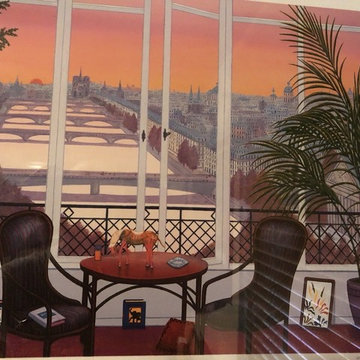
 Leviton Fine Art
Fanch Ledan art is a name which you can relate with lithography. So, whenever you are looking for quality Numbered Fanch Ledan Lithograph painting, you can try out the art work from this source. If you are looking for the best options, you can get in touch with the online stores for best options. The lithography art work is so tough and not meant to be mastered by everyone. So, when you are looking for the right option, you can get it straight from the online center offering best options. The art of lithography painting takes a lot of time so the available Fanch Ledan Numbered Lithograph painting options are quite expensive. But online stores have so many options to help you save some bucks. Some of the best Fanch Ledan Numbered Lithograph Art options available in this regard are Delicate Tension and even some untitled composition.
Read More;- http://www.thefineartonline.com/fanch-ledan/fanch-ledan-gothic-view-hand-signed-and-numbered-serigraph
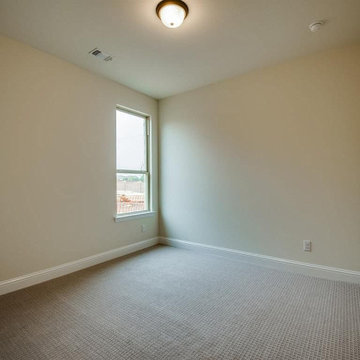
 Edwards Home Remodeling
This is your opportunity to work with professional general contractors in Sunnyvale CA. Whether it is a master bedroom redesign or a kitchen & bath remodeling, a complete home remodeling in Sunnyvale encompasses all the best features and styles. And, with names like Edwards Home Remodeling Sunnyvale, that task of custom home renovations looks all the more easy and simple.
Home Remodeling in Sunnyvale, by General Contractors in Sunnyvale CA - https://www.edwardshomeremodeling.com/

 Great Building Concepts, LLC
In addition to the many built in benefits of FULL ICF construction (year round comfort, energy efficiency, storm and pest resistance, peace and quiet to name a few) this open concept FULL ICF home features a split bedroom design, first-floor laundry, master suite with walk-in closet and double vanities; a full basement with pre-plumbed bath and two egress windows for future expansion, and an attached three car garage with additional rear overhead door for easier access to your lawn equipment.
Find the right local pro for your project
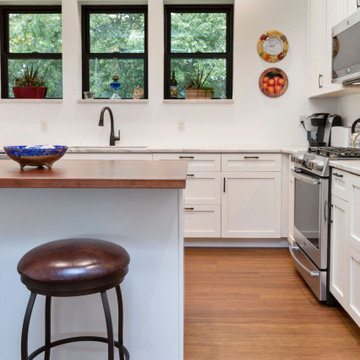 Great Building Concepts, LLC
In addition to the many built in benefits of FULL ICF construction (year round comfort, energy efficiency, storm and pest resistance, peace and quiet, easy finish lower level to name a few) you'll instantly feel at home in this comfortable empty-nester. The open concept floor plan is well laid out, making great use of the available space. Large windows allow for substantial natural light in the living, dining, and kitchen areas. The master suite features a spacious walk-in closet and beautiful attached bath. The screened porch affords quality outdoor time free of pests.
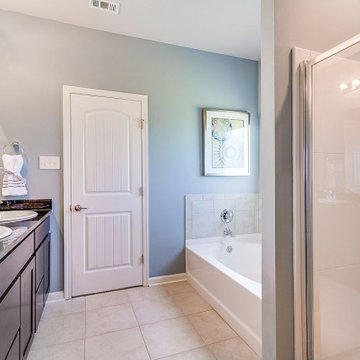 Edwards Home Remodeling
This is your opportunity to work with professional general contractors in Sunnyvale CA. Whether it is a master bedroom redesign or a kitchen & bath remodeling, a complete home remodeling in Sunnyvale encompasses all the best features and styles. And, with names like Edwards Home Remodeling Sunnyvale, that task of custom home renovations looks all the more easy and simple.
Home Remodeling in Sunnyvale, by General Contractors in Sunnyvale CA - https://www.edwardshomeremodeling.com/
 The House Designers
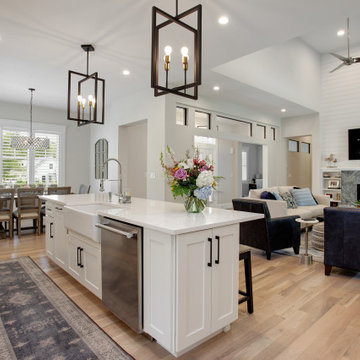
Gorgeous kitchen and great room of The Flatts. View House Plan THD-7375: https://www.thehousedesigners.com/plan/the-flatts-7375/

 Michael Nash Design, Build & Homes
After living in this newer townhome for years, this family of two decided that a builder grade master bathroom suite is not what they wanted.
The couple desired a more contemporary and modern combination of tiles and fixtures. The husband really wanted a steam shower and the wife wished for a state of the art whirlpool/spa fixture.
Our team tore down the original bathroom to its bare studs. Taking a few inches from the adjacent closet, allowed our team to convert the old shower stall to a larger steam shower with a built-in bench and niche, added space and a gorgeous glass enclosure. They cleverly mixed the stacked stone and large-scale porcelain tile to emphasize the modern flair for this spa-style bathroom.
The tub was moved to the corner to become a curved whirlpool jet tub surrounded in mosaic front and stacked background stone.
A separate commode area was created with a frosted glass pocket door.
His and her vanities were separated to give each of them a space of their own. Using contemporary floating vanities with marble tops contributed more to the final look.
New double glass entry doors open up this master bath suite to the adjacent seating room and give a much more open feel for the new space.
Smart use of LED lighting, chandelier, recessed and decorative vanity lights made this master bathroom suite brighter.
The couple aptly named this project “Oasis From Heaven".

Sponsored
Sunbury, OH

J.Holderby - Renovations
Franklin County's Leading General Contractors - 2X Best of Houzz!

 Monte Carlo
Inspired by the delicate shape of a butterfly, the modern and aptly named Butterfly ceiling fan by Monte Carlo has an integrated downlight and is damp rated for indoor or outdoor use. It has a 54” blade sweep and moves 5,625 CFM (cubic feet of air per minute). Please note, the blades circulate but do not flap up & down. Beautifully sleek as it circulates, the Butterfly fan has a remote-controlled, three-speed reversible motor. Available in Brushed Steel, Matte Black or a Rubberized White finish.
 Michael Nash Design, Build & Homes
After living in this newer townhome for years, this family of two decided that a builder grade master bathroom suite is not what they wanted.
The couple desired a more contemporary and modern combination of tiles and fixtures. The husband really wanted a steam shower and the wife wished for a state of the art whirlpool/spa fixture.
Our team tore down the original bathroom to its bare studs. Taking a few inches from the adjacent closet, allowed our team to convert the old shower stall to a larger steam shower with a built-in bench and niche, added space and a gorgeous glass enclosure. They cleverly mixed the stacked stone and large-scale porcelain tile to emphasize the modern flair for this spa-style bathroom.
The tub was moved to the corner to become a curved whirlpool jet tub surrounded in mosaic front and stacked background stone.
A separate commode area was created with a frosted glass pocket door.
His and her vanities were separated to give each of them a space of their own. Using contemporary floating vanities with marble tops contributed more to the final look.
New double glass entry doors open up this master bath suite to the adjacent seating room and give a much more open feel for the new space.
Smart use of LED lighting, chandelier, recessed and decorative vanity lights made this master bathroom suite brighter.
The couple aptly named this project “Oasis From Heaven".

 AB Design Elements, LLC
jack london photography
Example of a mid-sized transitional l-shaped medium tone wood floor eat-in kitchen design in Phoenix with a single-bowl sink, recessed-panel cabinets, beige cabinets, quartz countertops, gray backsplash, mosaic tile backsplash, stainless steel appliances and an island
Example of a mid-sized transitional l-shaped medium tone wood floor eat-in kitchen design in Phoenix with a single-bowl sink, recessed-panel cabinets, beige cabinets, quartz countertops, gray backsplash, mosaic tile backsplash, stainless steel appliances and an island
 Living with Lolo
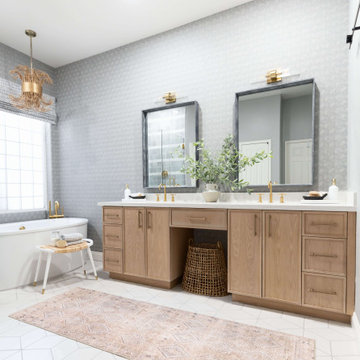
Bathroom in Lexington Ave | Room Type:
Primary Bathroom (Master Bath Remodel) |
Project Name:
Lexington Ave |
Key Feature:
A modern, luxury bathroom with a subtle boho influence, featuring unique tile placement, statement lighting, and layered materials that create visual interest in a compact footprint.
Challenge:
The client wanted a full bathroom transformation while keeping all plumbing in its existing locations to minimize renovation costs, requiring creative design solutions within structural limitations.
Solution:
The design team reimagined the space by introducing updated finishes, distinctive tile layouts, wallpaper, and statement lighting to elevate the bathroom while working within the existing layout. The project was executed entirely remotely, demonstrating a seamless virtual design process.
Materials:
Bedrosians tile, Thibaut wallpaper, Arteriors lighting, Kohler plumbing fixtures, Jaipur Living rugs, Made Goods bath mirrors, and Bungalow5 bath stool.
Budget:
Not specified
Timeline:
Completed April 2021.

 Business_Name_Placeholder
photography by Matthew Placek
Example of a large classic master white tile and ceramic tile ceramic tile and yellow floor claw-foot bathtub design in New York with yellow walls, a pedestal sink and a hinged shower door
Example of a large classic master white tile and ceramic tile ceramic tile and yellow floor claw-foot bathtub design in New York with yellow walls, a pedestal sink and a hinged shower door

 User
MLS 30531435 Spectacular 3+1 bedroom, 3 bathroom home in Fonthill. This recently update 2 storey is a perfect home to raise your family, it is across the street from Harold Black park, walking distance to A.K.Wigg elementary school, features an open concept kitchen, dining and great room, main floor laundry, custom built in shelving, tons of pot lights and designer lighting, a gorgeous fireplace in the great room, patio doors off the family room and dinette to a huge, brand new deck, master retreat with w.i.c and spa like ensuite and a double car garage to name a few!!!. This home has been completely renovated top to bottom with a designers eye, call today to view this gem!
Photo credit Betty Doerksen The View from Here

Sponsored
Sunbury, OH
J.Holderby - Renovations
Franklin County's Leading General Contractors - 2X Best of Houzz!

 Advance Design Studio, Ltd.
This 1930's Barrington Hills farmhouse was in need of some TLC when it was purchased by this southern family of five who planned to make it their new home. The renovation taken on by Advance Design Studio's designer Scott Christensen and master carpenter Justin Davis included a custom porch, custom built in cabinetry in the living room and children's bedrooms, 2 children's on-suite baths, a guest powder room, a fabulous new master bath with custom closet and makeup area, a new upstairs laundry room, a workout basement, a mud room, new flooring and custom wainscot stairs with planked walls and ceilings throughout the home.
The home's original mechanicals were in dire need of updating, so HVAC, plumbing and electrical were all replaced with newer materials and equipment. A dramatic change to the exterior took place with the addition of a quaint standing seam metal roofed farmhouse porch perfect for sipping lemonade on a lazy hot summer day.
In addition to the changes to the home, a guest house on the property underwent a major transformation as well. Newly outfitted with updated gas and electric, a new stacking washer/dryer space was created along with an updated bath complete with a glass enclosed shower, something the bath did not previously have. A beautiful kitchenette with ample cabinetry space, refrigeration and a sink was transformed as well to provide all the comforts of home for guests visiting at the classic cottage retreat.
The biggest design challenge was to keep in line with the charm the old home possessed, all the while giving the family all the convenience and efficiency of modern functioning amenities. One of the most interesting uses of material was the porcelain "wood-looking" tile used in all the baths and most of the home's common areas. All the efficiency of porcelain tile, with the nostalgic look and feel of worn and weathered hardwood floors. The home’s casual entry has an 8" rustic antique barn wood look porcelain tile in a rich brown to create a warm and welcoming first impression.
Painted distressed cabinetry in muted shades of gray/green was used in the powder room to bring out the rustic feel of the space which was accentuated with wood planked walls and ceilings. Fresh white painted shaker cabinetry was used throughout the rest of the rooms, accentuated by bright chrome fixtures and muted pastel tones to create a calm and relaxing feeling throughout the home.
Custom cabinetry was designed and built by Advance Design specifically for a large 70” TV in the living room, for each of the children’s bedroom’s built in storage, custom closets, and book shelves, and for a mudroom fit with custom niches for each family member by name.
The ample master bath was fitted with double vanity areas in white. A generous shower with a bench features classic white subway tiles and light blue/green glass accents, as well as a large free standing soaking tub nestled under a window with double sconces to dim while relaxing in a luxurious bath. A custom classic white bookcase for plush towels greets you as you enter the sanctuary bath.
Joe Nowak

 Will Johnson Building Company
Inspiration for a large rustic white two-story brick exterior home remodel in Raleigh
 Albertsson Hansen Architecture and Interior Design
A cabin in Western Wisconsin is transformed from within to become a serene and modern retreat. In a past life, this cabin was a fishing cottage which was part of a resort built in the 1920’s on a small lake not far from the Twin Cities. The cabin has had multiple additions over the years so improving flow to the outdoor space, creating a family friendly kitchen, and relocating a bigger master bedroom on the lake side were priorities. The solution was to bring the kitchen from the back of the cabin up to the front, reduce the size of an overly large bedroom in the back in order to create a more generous front entry way/mudroom adjacent to the kitchen, and add a fireplace in the center of the main floor.
Photographer: Wing Ta
Interior Design: Jennaea Gearhart Design

 Outlaw Design Company
An addition was built to enlarge the kitchen, which was renovated and opened up to the living room and dining room, and to provide mudroom, utility, and pantry functions. The second floor of the addition contains a second master suite to be occupied by a daughter. A new front porch frames a new door and sidelights that brighten the formerly dark foyer.



 Ancient Surfaces
Image by 'Ancient Surfaces'
Product name: Antique Stone sink in Modern Powder Room.
Contacts: (212) 461-0245
Email: Sales@ancientsurfaces.com
Website: www.AncientSurfaces.com
Those are the crème de la crème of ancient marble and stone sinks. Their composition, textures and subject are unique. If you want to own a fine sink that is both functional and art historic for your master bath, powder or kitchen look no further.
Those sinks would have been a badge of honor in any grand architect or master designer's house. The likes of Wallace Neff, Addison Mizner or Michael Taylor would have designed an entire room or even a house around them...
 User
MLS 30531435 Spectacular 3+1 bedroom, 3 bathroom home in Fonthill. This recently update 2 storey is a perfect home to raise your family, it is across the street from Harold Black park, walking distance to A.K.Wigg elementary school, features an open concept kitchen, dining and great room, main floor laundry, custom built in shelving, tons of pot lights and designer lighting, a gorgeous fireplace in the great room, patio doors off the family room and dinette to a huge, brand new deck, master retreat with w.i.c and spa like ensuite and a double car garage to name a few!!!. This home has been completely renovated top to bottom with a designers eye, call today to view this gem!
Photo credit Betty Doerksen The View from Heree
 Michael Nash Design, Build & Homes
After living in this newer townhome for years, this family of two decided that a builder grade master bathroom suite is not what they wanted.
The couple desired a more contemporary and modern combination of tiles and fixtures. The husband really wanted a steam shower and the wife wished for a state of the art whirlpool/spa fixture.
Our team tore down the original bathroom to its bare studs. Taking a few inches from the adjacent closet, allowed our team to convert the old shower stall to a larger steam shower with a built-in bench and niche, added space and a gorgeous glass enclosure. They cleverly mixed the stacked stone and large-scale porcelain tile to emphasize the modern flair for this spa-style bathroom.
The tub was moved to the corner to become a curved whirlpool jet tub surrounded in mosaic front and stacked background stone.
A separate commode area was created with a frosted glass pocket door.
His and her vanities were separated to give each of them a space of their own. Using contemporary floating vanities with marble tops contributed more to the final look.
New double glass entry doors open up this master bath suite to the adjacent seating room and give a much more open feel for the new space.
Smart use of LED lighting, chandelier, recessed and decorative vanity lights made this master bathroom suite brighter.
The couple aptly named this project “Oasis From Heaven".
70