
Search results for "Master narrow" in Home Design Ideas
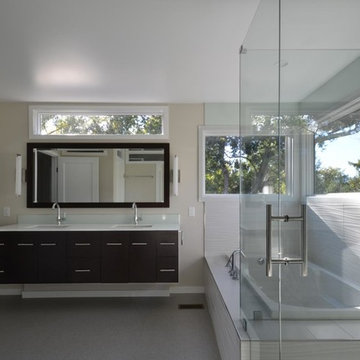
 Arcadea Architecture
Large minimalist master white tile and porcelain tile gray floor bathroom photo in Denver with flat-panel cabinets, black cabinets, an undermount sink, marble countertops and a hinged shower door

 Garage And Closet Kingdom
Mid-sized trendy gender-neutral carpeted and beige floor walk-in closet photo in Other with flat-panel cabinets and medium tone wood cabinets
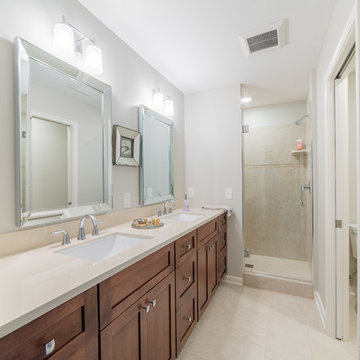
 Woodcraft Design Build Inc.
Inspiration for a mid-sized transitional 3/4 beige tile and travertine tile travertine floor and beige floor alcove shower remodel in Minneapolis with shaker cabinets, medium tone wood cabinets, a two-piece toilet, white walls, an undermount sink, quartz countertops and a hinged shower door
Find the right local pro for your project

 Krieger + Associates Architects, Inc.
Combining two smaller bedrooms, we carved out space for a new master suite in this whole-house renovation. The master bath has a long double vanity, a roomy shower, and plenty of storage. Tiles are glass mosaic, ceramic, and travertine; the counter is Caesarstone. Folding shower bench is by Moen. Photo: Jeffrey Totaro

 The Masonry Center, Inc.
New York - Greenwich Village
4x8 porcelain brick
Large trendy master white tile and porcelain tile painted wood floor freestanding bathtub photo in Boise with open cabinets, white walls, an integrated sink and solid surface countertops
Large trendy master white tile and porcelain tile painted wood floor freestanding bathtub photo in Boise with open cabinets, white walls, an integrated sink and solid surface countertops

 Davida's Kitchen & Tiles
Walk-in closet - large transitional gender-neutral marble floor and gray floor walk-in closet idea in DC Metro with raised-panel cabinets and white cabinets
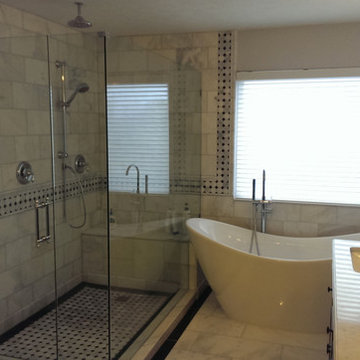
Bathroom - mid-sized transitional master gray tile and marble tile marble floor bathroom idea in Other with white walls, an undermount sink and marble countertops


 BLAINE architects
Jean Bai/Konstrukt Photo
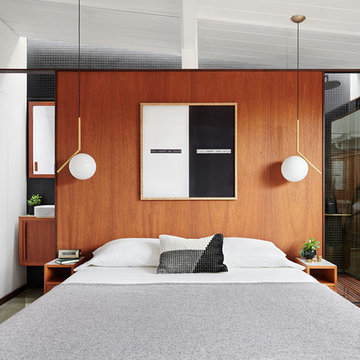
Example of a small trendy master concrete floor and gray floor bedroom design in San Francisco with brown walls
Example of a small trendy master concrete floor and gray floor bedroom design in San Francisco with brown walls
 Details International
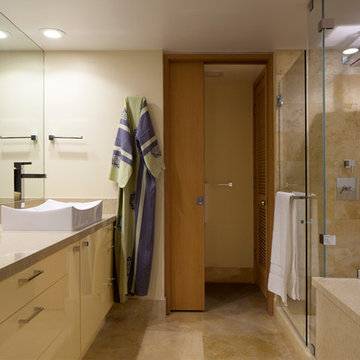
Doorless shower - mid-sized contemporary master porcelain tile and beige floor doorless shower idea in Hawaii with flat-panel cabinets, light wood cabinets, beige walls, a vessel sink, quartz countertops, an undermount tub and a hinged shower door
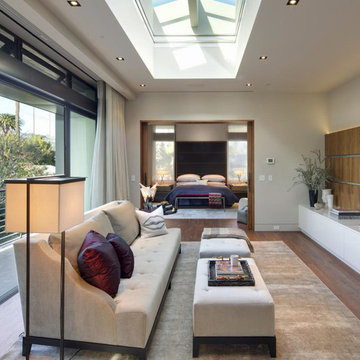
Example of a large minimalist master medium tone wood floor bedroom design in Los Angeles with gray walls

 The Organized Home
Walk-in closet - huge modern gender-neutral beige floor walk-in closet idea in Chicago with shaker cabinets and gray cabinets
 Robert Koch Designs

Example of a mid-sized transitional gender-neutral medium tone wood floor and brown floor walk-in closet design in Atlanta with open cabinets and white cabinets

 Jula Cole Design
As featured in the Houzz article: Data Watch: The Most Popular Bath Splurges This Year
October 2017
https://www.houzz.com/ideabooks/93802100/list/data-watch-the-most-popular-bath-splurges-this-year

Sponsored
Columbus, OH

HomeCraft Remodeling
Custom Craftsmanship & Build Solutions in Franklin County, Ohio

 The Interior Edge
This picture is a master bedroom features a silver leaf ceiling, crystal and iron chandelier, and upholstered inset panels.
Bedroom - traditional master bedroom idea in New York
Bedroom - traditional master bedroom idea in New York
 Joy Martin Architecture
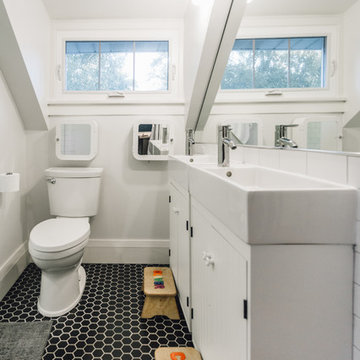
Renovation of a classic Minneapolis bungalow included this family bathroom. An adjacent closet was converted to a walk-in glass shower and small sinks allowed room for two vanities. The mirrored wall and simple palette helps make the room feel larger. Playful accents like cow head towel hooks from CB2 and custom children's step stools add interest and function to this bathroom. The hexagon floor tile was selected to be in keeping with the original 1920's era of the home.
This bathroom used to be tiny and was the only bathroom on the 2nd floor. We chose to spend the budget on making a very functional family bathroom now and add a master bathroom when the children get bigger. Maybe there is a space in your home that needs a transformation - message me to set up a free consultation today.
Photos: Peter Atkins Photography
 User

UserBathroom - traditional master white tile cement tile floor and gray floor bathroom idea in Los Angeles with recessed-panel cabinets, dark wood cabinets, an undermount sink and beige countertops

 LeichtUSA
clear and simple forms. The simplicity and architectural dialogue between form and function are the theme for inside and outside. Walnut bench that stretches under the wide windows along the entire length of the bath a, the window continues as a narrow band. The white high gloss acrylic surface of the Vanity. Leicht Program Luna-AG, with electrical drawers SensoMatic, Find a Leicht Showroom http://www.leicht.com/en-us/find-a-showroom/

Sponsored
Delaware, OH

Buckeye Basements, Inc.
Central Ohio's Basement Finishing ExpertsBest Of Houzz '13-'21

 Rebecca Ryan Design
Inspiration for a contemporary gray tile bathroom remodel in Minneapolis with flat-panel cabinets and dark wood cabinets

 Feuerbach Design, L.L.C.
Master bathroom reconfigured into a calming 2nd floor oasis with adjoining guest bedroom transforming into a large closet and dressing room. New hardwood flooring and sage green walls warm this soft grey and white pallet.
After Photos by: 8183 Studio

 Pure Builders Inc
Gorgeous master bathroom features a freestanding tub in front of a ship lap wall with a large window. The all white double vanity sits across a large walk in shower.
11