
Search results for "Master networks" in Home Design Ideas
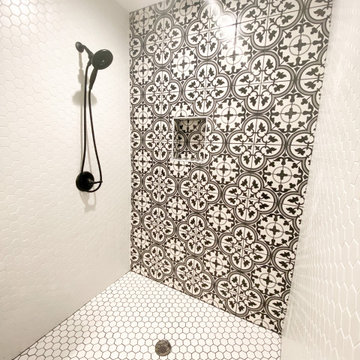
 Hayberg Restoration Network
Large master white tile and porcelain tile porcelain tile, white floor and single-sink bathroom photo in Atlanta with gray cabinets, a two-piece toilet, gray walls, an undermount sink, granite countertops, white countertops, a niche and a freestanding vanity
 Audio Video Design
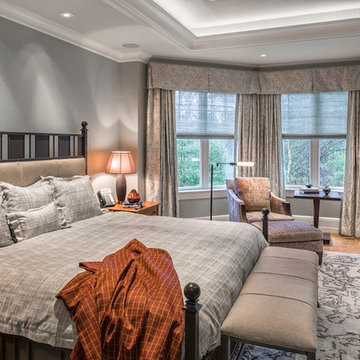
The master bedroom of the Needham house continues the theme of tastefully discreet by keeping the electronics out of sight. Automated lighting, shade and energy management can all be controlled from a smart phone or tablet.
 User
UserFIRMA | Legno | Prairie (Dealer: Cabinets & Beyond Design Studio)
Photography by Jacob Elliott

Freestanding bathtub - contemporary master freestanding bathtub idea in Seattle with flat-panel cabinets, an integrated sink, medium tone wood cabinets, a wall-mount toilet and gray walls
Freestanding bathtub - contemporary master freestanding bathtub idea in Seattle with flat-panel cabinets, an integrated sink, medium tone wood cabinets, a wall-mount toilet and gray walls
Find the right local pro for your project
 Systems Design & Integration, Inc.
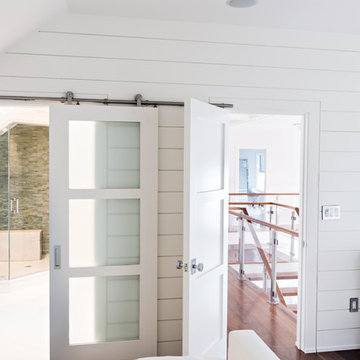
In this house, we prewired and installed for whole house audio, home automation, outdoor audio, network, and surveillance. We worked in collaboration with International Builders on this project.
Photo credit to: Dan Cutrona
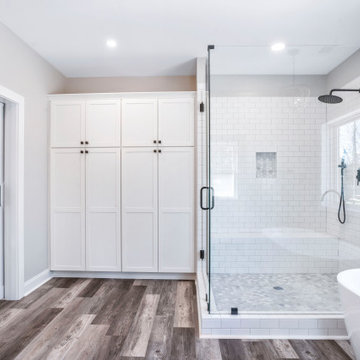 Hayberg Restoration Network
This 800 SF home addition beautifully expanded the living space, featuring an extended master bedroom, bathroom, and walk-in closet for added comfort and functionality. The upgrade also includes new exterior French doors that open onto a spacious extended deck, creating a seamless indoor-outdoor connection perfect for relaxation and entertaining.

 Mercury Mosaics and Tile
Featured on DIY Network’s Bath Crashers, this lovely bathroom shows off our 61 Navy glaze in a stunning fireplace backsplash. The combination of dark rustic wood, marble, and chevron patterns work together for a bathroom we would love in our own home!
3″x12″ Subway Tile – 61 Navy
 Hayberg Restoration Network
This luxurious bathroom remodel combines elegance and modern style, featuring a faux brick accent wall, sleek tile floors, a freestanding soaking tub, and a spacious walk-in shower. Every detail was designed to create a spa-like retreat that’s both stylish and inviting.


 Hayberg Restoration Network
This luxurious bathroom remodel combines elegance and modern style, featuring a faux brick accent wall, sleek tile floors, a freestanding soaking tub, and a spacious walk-in shower. Every detail was designed to create a spa-like retreat that’s both stylish and inviting.
 Mercury Mosaics and Tile
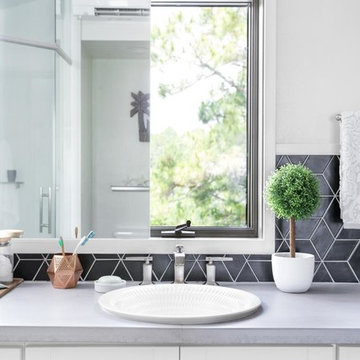
This Florida Gulf home is a project by DIY Network where they asked viewers to design a home and then they built it! Talk about giving a consumer what they want!
We were fortunate enough to have been picked to tile not only the kitchen of the home, but this gorgeous bathroom as well!
This bathroom has a modern look with beach accents. Our tile provides a bold accent to the space, proving that tile can act as an art piece and focal point in any space.
Medium Diamonds - 366 Black
Photos by: Christopher Shane
 Platinum Realty Network

This master walkin closet is so large you will be challenged to fill it up. Built in drawers, shelves, dressers and seating allow you to keep all your clothing in one place and save floor space in the actual bedroom.
 Hayberg Restoration Network
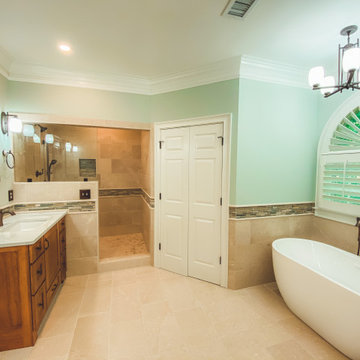
This master bathroom is a peaceful retreat featuring light blue walls and a walk-in shower with tiles in blues, tans, browns, and greys. A freestanding soaking tub and dual vanities complete the space, combining modern elegance with practical, everyday luxury.
 Anthology Woods
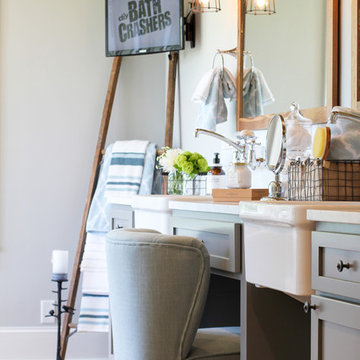
Products making their television debut in this project were Anthology Woods Northwest Blend (a naturally weathered wood installed on a section of the ceiling, unfinished) and the extremely hard & durable Left Coast White Oak, a unique species growing only in a narrow strip of Oregon and bit in California & Washington (installed for the flooring, finished with Rubio Monocoat White natural oil). The homeowners were able to easily apply the finish themselves prior to installing the floor, and the zero VOC nature of the oil insured it was safe to move right in! The White tint to the oil gives a subtle white-washed look to the floors while maintaining a natural look and a supple feel underfoot.
The couple participating in the episode loved their floor so much they decided to add more, installing it in their master bedroom, as well! The rich character of this natural Oak in a flat sawn (the old "European" way to cut Oak) wood product adds a timeless element & warmth to the feel of the space. Looking closely at the grain, you'll see cathedral patterns in many boards, along with a great mix of flat grain with rift areas as well. Finishing out the details of the room, the Bath Crashers team added natural carerra marble in the shower with tones of white & gray, and apron-front vanity sinks for extra charm.
 Contractors Network of NY, Inc.
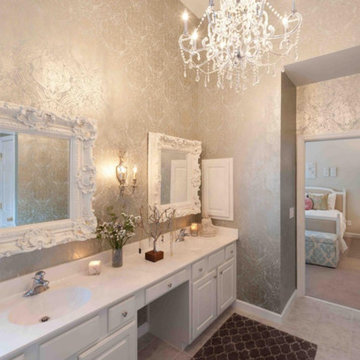
Bathroom - mid-sized traditional master ceramic tile and beige floor bathroom idea in New York with raised-panel cabinets, white cabinets, an integrated sink and white countertops

Sponsored
Columbus, OH

Snider & Metcalf Interior Design, LTD
Leading Interior Designers in Columbus, Ohio & Ponte Vedra, Florida
 Brynn Charles Designs, LLC
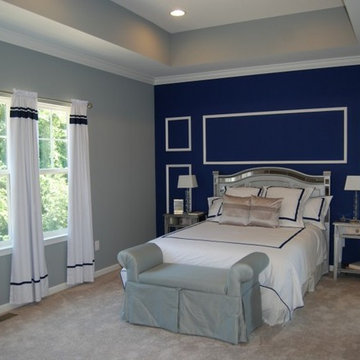
The master bedroom in this house is all about affordable luxury. Silver accents on the furniture, bench and pillows bring a touch of glamour to a blue and white palette, and the swoop on the bench arms complement the otherwise straight lines in the trim design and other accents. Part of our award-winning model home design in Winslow, New Jersey.
 Front Light Building Co.
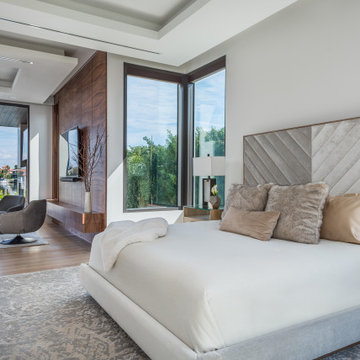
"About this Home: A modern contemporary waterfront home that has views of the bay. The home has an Infiniti pool and spa with a large lanai and outdoor kitchen area. The great room has high ceilings with floor to ceiling windows everywhere to maximize the views. The home has many textures with wood, metal and stone all working together to create a warm modern sophisticated space. The large kitchen has 2 islands and a hidden pantry. The master bedroom has a private seating area with a large very customized master closet.
Front Light Building Company is a member of the Certified Luxury Builders Network.
Certified Luxury Builders is a network of leading custom home builders and luxury home and condo remodelers who create 5-Star experiences for luxury home and condo owners from New York to Los Angeles and Boston to Naples.
As a Certified Luxury Builder, Front Light is proud to feature photos of select projects from our members around the country to inspire you with design ideas. Please feel free to contact the specific Certified Luxury Builder with any questions or inquiries you may have about their projects. Please visit www.CLBNetwork.com for a directory of CLB members featured on Houzz and their contact information."
 Hayberg Restoration Network

This master bathroom is a peaceful retreat featuring light blue walls and a walk-in shower with tiles in blues, tans, browns, and greys. A freestanding soaking tub and dual vanities complete the space, combining modern elegance with practical, everyday luxury.
 Maine Home Networking
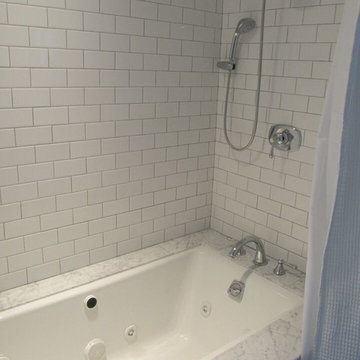
Inspiration for a mid-sized transitional master white tile bathroom remodel in Portland Maine with a trough sink, white cabinets, marble countertops and white walls

Sponsored
Delaware, OH

Buckeye Basements, Inc.
Central Ohio's Basement Finishing ExpertsBest Of Houzz '13-'21
 Mercury Mosaics and Tile
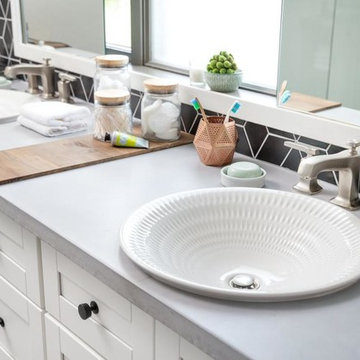
This Florida Gulf home is a project by DIY Network where they asked viewers to design a home and then they built it! Talk about giving a consumer what they want!
We were fortunate enough to have been picked to tile not only the kitchen of the home, but this gorgeous bathroom as well!
This bathroom has a modern look with beach accents. Our tile provides a bold accent to the space, proving that tile can act as an art piece and focal point in any space.
Medium Diamonds - 366 Black
Photos by: Christopher Shane

 Hayberg Restoration Network
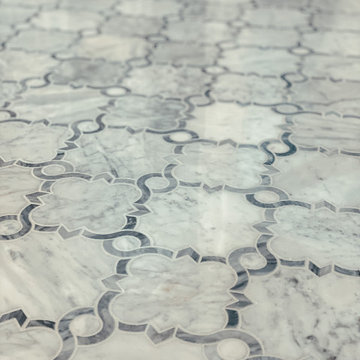
This stunning bathroom transformation features a luxurious walk-in glass shower with custom tile inlays, a freestanding soaking tub, and elegant marble-inspired finishes throughout. The soft gray tones, warm lighting, and sleek fixtures create a spa-like retreat right at home. Every detail—from the patterned tile floor to the built-in shelving—was designed for both beauty and functionality.
4