
Search results for "Master niche" in Home Design Ideas

 User
a zellige in the subway shape is a 2"x6". traditionally in morroco, this is a new and adventurous take on the subway tile trend. if you are in search of subway tiles with an exotic twist- zellige subway is perfect for you. they are also thicker than normal zellige, expect a 3/4" thickness. here we see our weathered white, very quiet but has a lot of texture, very gorgeous installation.
shop weathered white subway zellige:
https://www.cletile.com/products/zellige-terracotta-weathered-white-2x6
designed by Emily Henderson
photography by Tessa Neustadt

 Village Home Stores
Rustic Beech kitchen in Briarwood stain and Black accent glaze paired with Cambria quartz counters in Berkley design, COREtec Vinyl Plank flooring, and Black Stainless KitchenAid appliances. Kitchen remodel from start to finish by the Quad Cities kitchen experts at Village Home Stores.

 Studio Gray
Oak entry doors in the 17th century Parisian style
Large elegant front door photo in San Francisco with a light wood front door
Large elegant front door photo in San Francisco with a light wood front door
Find the right local pro for your project
 User
Shower with herringbone white tile, black hexagon floor tile, niche, open frameless glass entry
Inspiration for a mid-sized contemporary master white tile and subway tile dark wood floor, brown floor and double-sink alcove shower remodel in Nashville with flat-panel cabinets, dark wood cabinets, white walls, an undermount sink, quartz countertops, white countertops, a niche and a floating vanity
Inspiration for a mid-sized contemporary master white tile and subway tile dark wood floor, brown floor and double-sink alcove shower remodel in Nashville with flat-panel cabinets, dark wood cabinets, white walls, an undermount sink, quartz countertops, white countertops, a niche and a floating vanity

 Olivia Horine Interior Design
Master bath with floating vanity cabinets, heated tile floors, quartzite vanity top, full height marble tile backsplash, heated towel bar and double shower.


 General Assembly
Integrated pull detail on the kitchen storage closets.
© Devon Banks
Trendy closet photo in New York with flat-panel cabinets and dark wood cabinets
Trendy closet photo in New York with flat-panel cabinets and dark wood cabinets

Sponsored
Fredericksburg, OH

High Point Cabinets
Columbus' Experienced Custom Cabinet Builder | 4x Best of Houzz Winner

 Constructive Design, Inc.
Standing in shower. It was a lot more spacious than we thought and the homeowners were thrilled! You just have to get used to tilting your head when walking past the angled roof lines.

Mid-sized cottage kids' white tile porcelain tile and white floor alcove bathtub photo in San Francisco with flat-panel cabinets, a two-piece toilet, gray walls, an integrated sink, solid surface countertops and dark wood cabinets

 Markalunas Architecture and Design, LLC
Lake Front Country Estate Kitchen, designed by Tom Markalunas, built by Resort Custom Homes. Photography by Rachael Boling
Huge elegant l-shaped kitchen/dining room combo photo with an undermount sink, flat-panel cabinets, white cabinets, granite countertops, white backsplash, subway tile backsplash, stainless steel appliances, gray walls and an island
Huge elegant l-shaped kitchen/dining room combo photo with an undermount sink, flat-panel cabinets, white cabinets, granite countertops, white backsplash, subway tile backsplash, stainless steel appliances, gray walls and an island
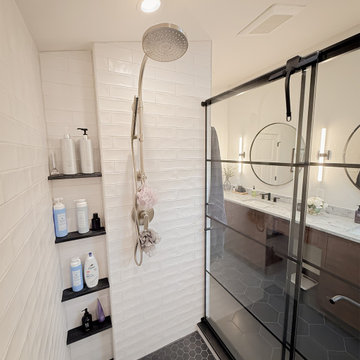
 Munz Construction
Take a look at this beautifully renovated bathroom by Munz Construction. Featuring custom tile work, upgraded fixtures, and a thoughtfully redesigned layout, this space blends luxury with everyday functionality. See how our Bucks County design-build team transforms bathrooms into spa-like retreats tailored to your lifestyle.

 Nar Design Group
This home remodel is a celebration of curves and light. Starting from humble beginnings as a basic builder ranch style house, the design challenge was maximizing natural light throughout and providing the unique contemporary style the client’s craved.
The Entry offers a spectacular first impression and sets the tone with a large skylight and an illuminated curved wall covered in a wavy pattern Porcelanosa tile.
The chic entertaining kitchen was designed to celebrate a public lifestyle and plenty of entertaining. Celebrating height with a robust amount of interior architectural details, this dynamic kitchen still gives one that cozy feeling of home sweet home. The large “L” shaped island accommodates 7 for seating. Large pendants over the kitchen table and sink provide additional task lighting and whimsy. The Dekton “puzzle” countertop connection was designed to aid the transition between the two color countertops and is one of the homeowner’s favorite details. The built-in bistro table provides additional seating and flows easily into the Living Room.
A curved wall in the Living Room showcases a contemporary linear fireplace and tv which is tucked away in a niche. Placing the fireplace and furniture arrangement at an angle allowed for more natural walkway areas that communicated with the exterior doors and the kitchen working areas.
The dining room’s open plan is perfect for small groups and expands easily for larger events. Raising the ceiling created visual interest and bringing the pop of teal from the Kitchen cabinets ties the space together. A built-in buffet provides ample storage and display.
The Sitting Room (also called the Piano room for its previous life as such) is adjacent to the Kitchen and allows for easy conversation between chef and guests. It captures the homeowner’s chic sense of style and joie de vivre.

 Progress Street Builders
Generous Master Shower with body spray and multiple shower heads.
Inspiration for a mid-sized modern master gray tile and subway tile ceramic tile freestanding bathtub remodel with flat-panel cabinets, gray cabinets, quartzite countertops and blue walls
Inspiration for a mid-sized modern master gray tile and subway tile ceramic tile freestanding bathtub remodel with flat-panel cabinets, gray cabinets, quartzite countertops and blue walls


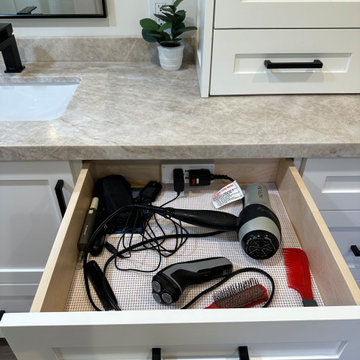
 Vision Design
An unheated storage room became a spacious bathroom with every feature. The old tiny bathroom and closet became a very useful master closet.
Inspiration for a large modern master beige tile and ceramic tile wood-look tile floor, brown floor and double-sink freestanding bathtub remodel in San Francisco with shaker cabinets, white cabinets, beige walls, an undermount sink, quartzite countertops, a hinged shower door, beige countertops, a niche and a built-in vanity
Inspiration for a large modern master beige tile and ceramic tile wood-look tile floor, brown floor and double-sink freestanding bathtub remodel in San Francisco with shaker cabinets, white cabinets, beige walls, an undermount sink, quartzite countertops, a hinged shower door, beige countertops, a niche and a built-in vanity

 Poet Interiors
Ben Hill
Alcove shower - contemporary beige tile alcove shower idea in Houston with a vessel sink and wood countertops
Alcove shower - contemporary beige tile alcove shower idea in Houston with a vessel sink and wood countertops

 StoneUnlimited Kitchen and Bath Remodeling
This gorgeous master bathroom showcases beautiful natural Shadow Storm Quartzite and real Marble throughout. It is an airy high design space created for anyone who loves the look and feel of real Italian Marble and elegant Quartzite.
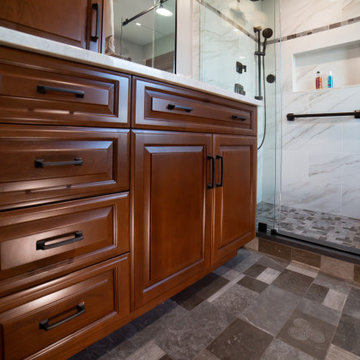
 James C Schell LLC
This bathroom is totally custom - from the special order mosaic tile to the custom made cabinetry and the huge shower niche.
Inspiration for a mid-sized transitional master white tile and ceramic tile mosaic tile floor, brown floor and single-sink sliding shower door remodel in Philadelphia with raised-panel cabinets, medium tone wood cabinets, a one-piece toilet, gray walls, an undermount sink, quartzite countertops, beige countertops, a niche and a built-in vanity
Inspiration for a mid-sized transitional master white tile and ceramic tile mosaic tile floor, brown floor and single-sink sliding shower door remodel in Philadelphia with raised-panel cabinets, medium tone wood cabinets, a one-piece toilet, gray walls, an undermount sink, quartzite countertops, beige countertops, a niche and a built-in vanity

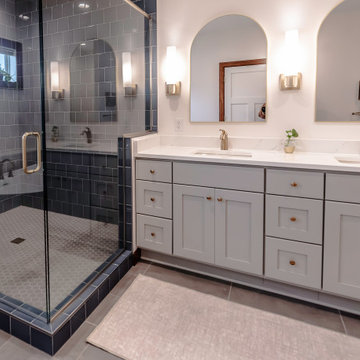
 Knollwood Builders
Inspiration for a large transitional master gray tile and porcelain tile ceramic tile, gray floor and double-sink freestanding bathtub remodel in Minneapolis with shaker cabinets, gray cabinets, a two-piece toilet, white walls, an undermount sink, quartz countertops, a hinged shower door, white countertops, a niche and a built-in vanity
 Mr. & Mrs. Construction & Remodeling
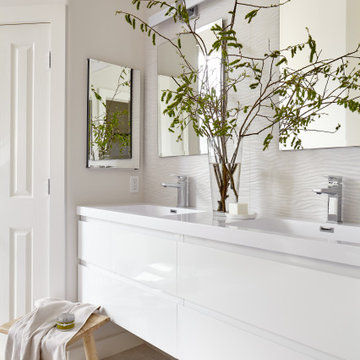
Example of a mid-sized transitional master beige tile and porcelain tile porcelain tile, gray floor and double-sink corner shower design in San Francisco with flat-panel cabinets, white cabinets, a one-piece toilet, gray walls, an undermount sink, quartzite countertops, a hinged shower door, white countertops, a niche and a floating vanity

 Gast Architects
Mariko Reed Architectural Photography
Trendy drop-in bathtub photo in San Francisco with a vessel sink and blue walls
Trendy drop-in bathtub photo in San Francisco with a vessel sink and blue walls
199