
Search results for "Master niche" in Home Design Ideas

 Maria Causey Interior Design
Sophisticated and fun were the themes in this design. This bathroom is used by three young children. The parents wanted a bathroom whose decor would be fun for the children, but "not a kiddy bathroom". This family travels to the beach quite often, so they wanted a beach resort (emphasis on resort) influence in the design. Storage of toiletries & medications, as well as a place to hang a multitude of towels, were the primary goals. Besides meeting the storage goals, the bathroom needed to be brightened and needed better lighting. Ocean-inspired blue & white wallpaper was paired with bright orange, Moroccan-inspired floor & accent tiles from Fireclay Tile to give the "resort" look the clients were looking for. Light fixtures with industrial style accents add additional interest, while a seagrass mirror adds texture & warmth.
Photos: Christy Kosnic
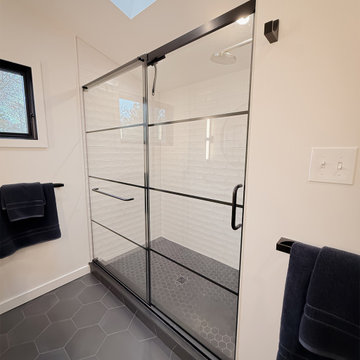
 Munz Construction
Take a look at this beautifully renovated bathroom by Munz Construction. Featuring custom tile work, upgraded fixtures, and a thoughtfully redesigned layout, this space blends luxury with everyday functionality. See how our Bucks County design-build team transforms bathrooms into spa-like retreats tailored to your lifestyle.
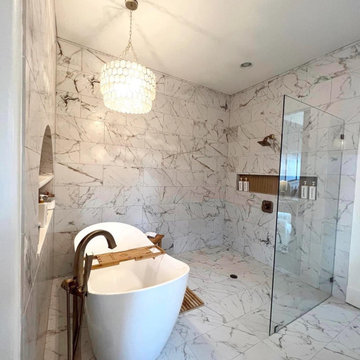
 S.D.Designs LLC
High-end Master Bathroom Remodel with zero-entry walk-in shower and freestanding soaking tub. Seamless shower glass panel & custom niche installed on opposite wall.
Find the right local pro for your project
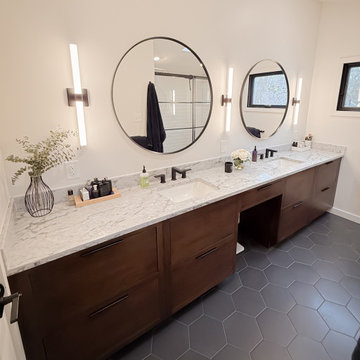 Munz Construction
Take a look at this beautifully renovated bathroom by Munz Construction. Featuring custom tile work, upgraded fixtures, and a thoughtfully redesigned layout, this space blends luxury with everyday functionality. See how our Bucks County design-build team transforms bathrooms into spa-like retreats tailored to your lifestyle.
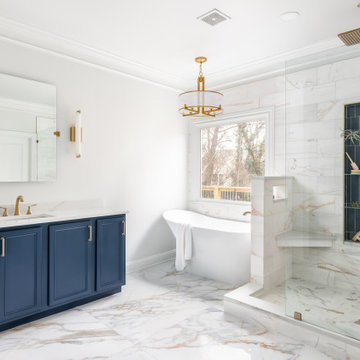
 Bradford Custom Homes & Remodeling
The blue vanity anchors one side of the bathroom, opposite the glass-enclosed shower. The tub sits at the window between them, beneath a drum-shaped pendant.

 Michael Lyons Architect
Ken Vaughan
Elegant drop-in bathtub photo in Dallas with an undermount sink, shaker cabinets and beige cabinets
Elegant drop-in bathtub photo in Dallas with an undermount sink, shaker cabinets and beige cabinets
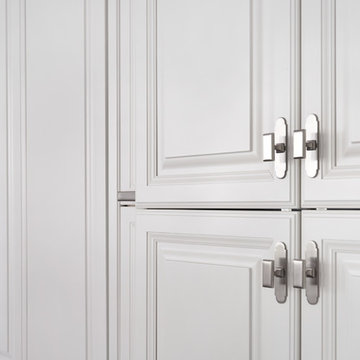
 Dresner Design | Chicago Custom Kitchens Cabinets
Jim Tschetter
Transitional home design photo in Chicago
Transitional home design photo in Chicago



 J. Dougherty & Son / JDS Supply
Mid-sized elegant 3/4 ceramic tile alcove shower photo in Philadelphia with white walls

 Core Remodel LLC
After pics of completed master bathroom remodel in West Loop, Chicago, IL. Walls are covered by 35-40% with a gray marble, installed horizontally with a staggered subway pattern. The shower has a horizontal niche, wrapped in a engineered quartz with a Kohler Vibrant Titanium, and penny round tiles installed vertically.
 Vision Design
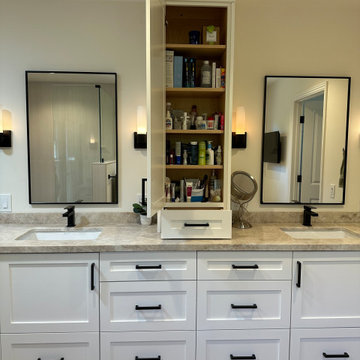
An unheated storage room became a spacious bathroom with every feature. The old tiny bathroom and closet became a very useful master closet.
Freestanding bathtub - large modern master beige tile and ceramic tile wood-look tile floor, brown floor and double-sink freestanding bathtub idea in San Francisco with white cabinets, beige walls, a hinged shower door, beige countertops, a niche, shaker cabinets, an undermount sink, quartzite countertops and a built-in vanity
Freestanding bathtub - large modern master beige tile and ceramic tile wood-look tile floor, brown floor and double-sink freestanding bathtub idea in San Francisco with white cabinets, beige walls, a hinged shower door, beige countertops, a niche, shaker cabinets, an undermount sink, quartzite countertops and a built-in vanity

 Creative Mirror & Shower
Example of a mid-sized transitional 3/4 white tile and marble tile porcelain tile and brown floor alcove shower design in Chicago with shaker cabinets, white cabinets, gray walls, an undermount sink and white countertops
 Carekter Design & Remodeling
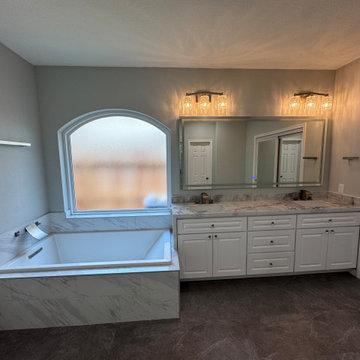
This beautifully designed master bathroom showcases a contemporary style with sophisticated finishes and thoughtful amenities. The shower features marble-look wall tiles and dual built-in niches—perfectly positioned for his and her use. The grey stone-look mosaic tile floor is complemented by a sleek square drain and a brushed nickel shower system.
A drop-in soaking bathtub is set within a marble-look tiled surround, offering a relaxing retreat. The bathroom is anchored by a stylish double vanity with white cabinetry, rectangular under-mount sinks, and an elegant engineered quartz countertop with a beautiful waterfall edge. A large LED mirror above the vanity enhances both functionality and ambiance. Additional features include a built-in linen cabinet for ample storage and a sliding mirrored door that adds depth and convenience. The grey large-format flooring ties the space together, delivering a cohesive and serene atmosphere.

 U.S. Frameless Glass Shower Door
After
http://www.usframelessglassshowerdoor.com/
Example of a mid-sized classic master gray tile, white tile and porcelain tile porcelain tile alcove shower design in Newark with a one-piece toilet, marble countertops and gray walls
Example of a mid-sized classic master gray tile, white tile and porcelain tile porcelain tile alcove shower design in Newark with a one-piece toilet, marble countertops and gray walls


 Carpenter & MacNeille
Michael J. Lee Photography
Example of a trendy master blue tile gray floor freestanding bathtub design in Boston with flat-panel cabinets and dark wood cabinets
Example of a trendy master blue tile gray floor freestanding bathtub design in Boston with flat-panel cabinets and dark wood cabinets
 Delphinium Design
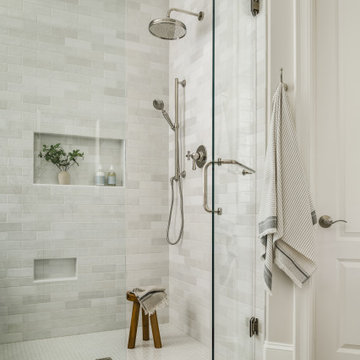
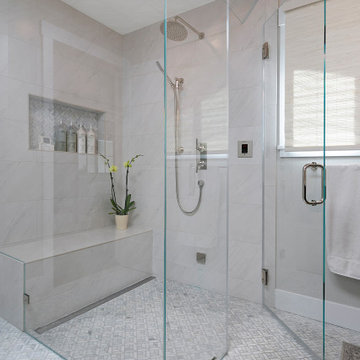
Primary bathroom designed by Delphinium Design in Charlotte, North Carolina features porcelain herringbone tile floor, large walk-in alcove shower with glass door, subway tile design and shower bench.
 Gayler Design Build
This bathroom addition includes a beautiful oversized seamless walk-in shower with a bench and shower shelf.
Example of a large transitional master white tile and porcelain tile porcelain tile, white floor and double-sink walk-in shower design in San Francisco with shaker cabinets, black cabinets, gray walls, an undermount sink, quartz countertops, a hinged shower door and white countertops
Example of a large transitional master white tile and porcelain tile porcelain tile, white floor and double-sink walk-in shower design in San Francisco with shaker cabinets, black cabinets, gray walls, an undermount sink, quartz countertops, a hinged shower door and white countertops
 BK Interior Designs LLC
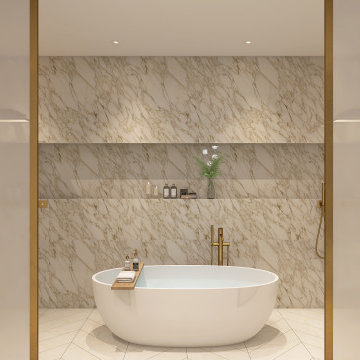
Example of a large trendy master beige tile and porcelain tile marble floor, beige floor and double-sink freestanding bathtub design in New York with flat-panel cabinets, medium tone wood cabinets, a wall-mount toilet, beige walls, an integrated sink, marble countertops, beige countertops, a niche and a floating vanity

Sponsored
Sunbury, OH

J.Holderby - Renovations
Franklin County's Leading General Contractors - 2X Best of Houzz!

 Tracey Stephens Design, LLC
Wing Wong/ Memories TTL
Mid-sized transitional master white tile and ceramic tile porcelain tile and blue floor freestanding bathtub photo in New York with shaker cabinets, white cabinets, a two-piece toilet, blue walls, an undermount sink, quartz countertops, a hinged shower door and white countertops
Mid-sized transitional master white tile and ceramic tile porcelain tile and blue floor freestanding bathtub photo in New York with shaker cabinets, white cabinets, a two-piece toilet, blue walls, an undermount sink, quartz countertops, a hinged shower door and white countertops

 LL Flooring
Mid-sized elegant guest dark wood floor and brown floor bedroom photo with beige walls and no fireplace

 Mansfield + O'Neil
Photography: Paul Dyer
Trendy master beige tile and stone tile slate floor double shower photo in San Francisco with flat-panel cabinets, light wood cabinets, an undermount sink, limestone countertops, a hinged shower door and beige countertops
Trendy master beige tile and stone tile slate floor double shower photo in San Francisco with flat-panel cabinets, light wood cabinets, an undermount sink, limestone countertops, a hinged shower door and beige countertops
202