
Search results for "Master niche" in Home Design Ideas

 O Design
Drop-in bathtub - mid-sized transitional master beige tile and porcelain tile porcelain tile and beige floor drop-in bathtub idea in Ottawa with shaker cabinets, black cabinets, a one-piece toilet, beige walls, an undermount sink, solid surface countertops and a hinged shower door


 Bry Pavlov
Inspiration for a mid-sized 1960s master gray tile and porcelain tile porcelain tile, gray floor, double-sink and wood wall walk-in shower remodel in Phoenix with flat-panel cabinets, medium tone wood cabinets, a one-piece toilet, white walls, an undermount sink, quartz countertops, white countertops, a niche and a built-in vanity
Find the right local pro for your project


 CG Construction & Design LLC
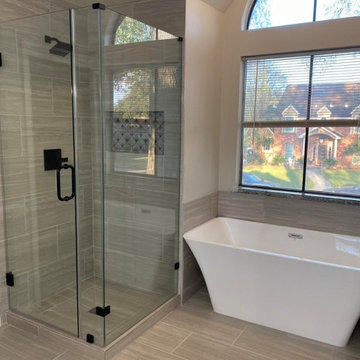
This was a master bathroom remodel that had a new shower, niche, stand alone tub, tub surround tile, new floor tile and new fixtures.
Mid-sized master wood-look tile wood-look tile floor and beige floor freestanding bathtub photo in Houston with beige walls, a hinged shower door and a niche
Mid-sized master wood-look tile wood-look tile floor and beige floor freestanding bathtub photo in Houston with beige walls, a hinged shower door and a niche

 Robert A Civiletti Hardwood Floors, LLC
Staircase - mid-sized traditional wooden curved staircase idea in Newark with wooden risers

 Somers Stained Glass by Tricia Somers
One of two Ornamental leaded glass panels for a beautiful kitchen we just finished. Heavily textured glass really makes this piece sparkle. #leadedGlass #kitchens #LeadedGlassKitchenCabinets

Sponsored
Delaware, OH

Buckeye Basements, Inc.
Central Ohio's Basement Finishing ExpertsBest Of Houzz '13-'21

 NAC2
Inspiration for a southwestern 3/4 corner shower remodel in Dallas with a drop-in sink, beaded inset cabinets, white cabinets and gray walls
 DMJ
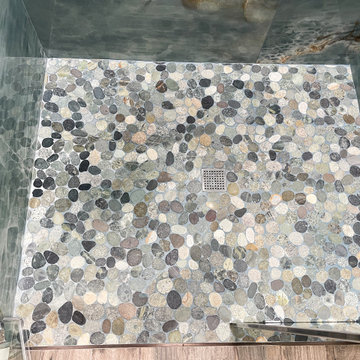
Master bath walk-in shower with skylight. The shower floor is tiled with pebble tiles.
Mid-sized beach style master marble tile and multicolored tile medium tone wood floor, brown floor, double-sink and vaulted ceiling alcove shower photo with shaker cabinets, dark wood cabinets, a one-piece toilet, yellow walls, an undermount sink, quartzite countertops, a hinged shower door, white countertops, a niche and a built-in vanity
Mid-sized beach style master marble tile and multicolored tile medium tone wood floor, brown floor, double-sink and vaulted ceiling alcove shower photo with shaker cabinets, dark wood cabinets, a one-piece toilet, yellow walls, an undermount sink, quartzite countertops, a hinged shower door, white countertops, a niche and a built-in vanity


 Metropolis Drafting and Construction Inc
This is the hallway bathroom, this bathroom is of standard size, 6'x9'. The design is of transitional style. The wall tiles are porcelain subway tiles sized 10"x3" with a distressed texture. The tub been a 5' long unit gave us an opportunity to build a little bench on the side, notice the extra tall shampoo niche that is aligned and centered between the casement windows. We used Carrara slab that matches the vanity to on the tub bench and in the shampoo niche to tie all the features together.
The flooring is ceramic wood look tiles that matches the house flooring in color.
To keep the bathroom feeling large the shower door used here is frameless sliding barn door.



 Amy Friedberg Design
Inspiration for a mid-century modern blue tile gray floor corner shower remodel in San Francisco with flat-panel cabinets, medium tone wood cabinets, an integrated sink, a hinged shower door and white countertops

Sponsored
Columbus, OH

Hope Restoration & General Contracting
Columbus Design-Build, Kitchen & Bath Remodeling, Historic Renovations
 AR Concepts Design-Build, Inc.
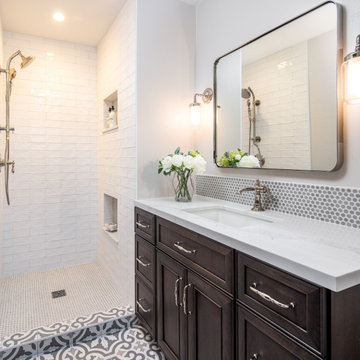
New bathroom added for second master suite
Polished Nickel Fixtures
Artifacts
Restoration Hardware Mirror
Cherry Wood
Starmark Cabinetry
Small elegant white tile and ceramic tile cement tile floor, multicolored floor and single-sink alcove shower photo in San Diego with furniture-like cabinets, dark wood cabinets, a one-piece toilet, gray walls, an undermount sink, quartz countertops, multicolored countertops, a niche and a built-in vanity
Small elegant white tile and ceramic tile cement tile floor, multicolored floor and single-sink alcove shower photo in San Diego with furniture-like cabinets, dark wood cabinets, a one-piece toilet, gray walls, an undermount sink, quartz countertops, multicolored countertops, a niche and a built-in vanity
 Custom Surface Solutions
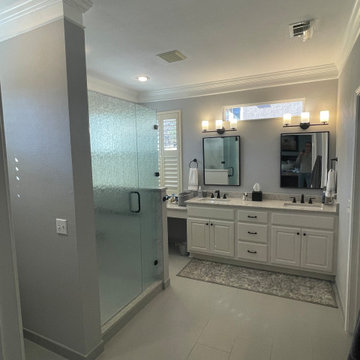
 (www.css-tile.com) - Owner Craig Thompson (512) 966-8296. This project shows a remodel of garden home master bathroom with new ]12 x 24 porcelain light gray floor tile in bathroom and walk-in closet. New 12 x 24 porcelain white gray vein pattern / flow matched wall tile and hexagon mosaic carrera marble shower floor tile and accent tile on back of two shelf wall niche and foot niche. New vanity quartz (Rolling Fog) countertops, knee wall and curb cap. New black metal framed mirrors, Miseno undermount vanity sinks with Delta Ashlyn series vanity faucets / drain and matching shower fixtures in Matte Black finish. Matching Schluter Floral wall pattern shelves and shower drain. Rain glass shower enclosure with Matte Black hardware. Blacked Painted cabinets with black hardware.

 San Marcos Iron Doors
Santa Antonio Design
Double Round Top Iron Door with insulated and tempered Glass by San Marcos Iron Doors.
Elegant entryway photo in Austin
Elegant entryway photo in Austin

 WZ Contracting
new bathroom where none existed before. new window, floor to ceiling tile, heated floor, curbless shower, wall hung toilet with bidet seat, remote panasonic vent fan - almost silent.

Sponsored
Columbus, OH

Wannemacher Interiors
Customized Award-Winning Interior Design Solutions in Franklin Cnty OH


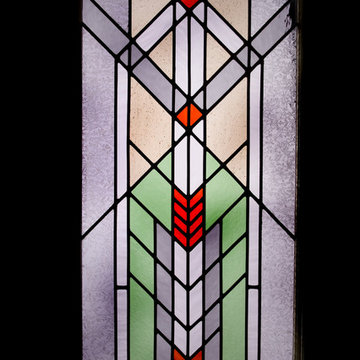
 Russell Architects
We at Russell Architects have had the privilege of designing a variety of stained glass windows for our residential clients. These are a few examples.
Photos by Dan Rockafellow of Rockafellow Photography

 Pineapple House Interior Design
Removable, washable bedding in the dog crate insures that the pet area stays clean. A metal laser-cut mesh plate covers the door and wall openings to support both the pets view and ventilation.
A Bonisolli Photography
226