
Search results for "Master niche" in Home Design Ideas
 Renovate Paint and Design
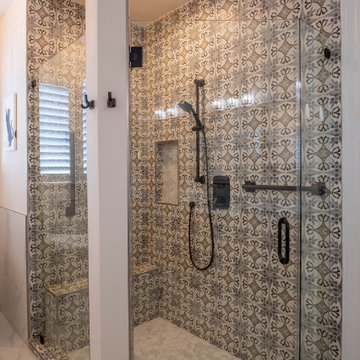
The master bathroom was completely remodeled.
Dramatic and elegant walk-in shower built with a bench and two niches. Installed two shower faucets for a complete shower experience. Beautiful Soho Studio, Hermosa Royale tile expertly installed with custom built shower pan and Hex porcelain tile.
After relocating drain, plumbing lines and demoing existing tub deck, RPD installed the free-standing white porcelain tub with large Roman Faucet. A new quartz window ledge was installed for each of the three windows.
The vanity area was completely renovated with lighting, mirror, custom-built cabinets and quartz countertops.
New quartz tile was layed for flooring and tub surround. We installed the impressive chandelier, new toilet, towel rods and fixtures. Finally all paintable surfaces received a fresh new color of paint to bring it all together.
 Mariano & Co., LLC
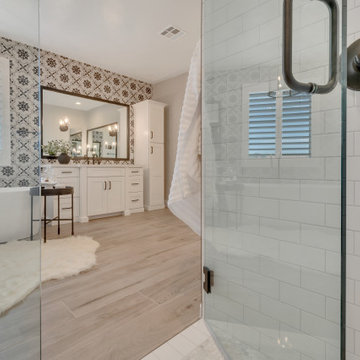
Classic black and white large expansive master bathroom, his and hers white vanity cabinets with matte black hardware. Functional storage, sit down vanity. Freestanding tub centered between the vanities. Feature deco tile wall floor to ceiling behind the vanities. Large vanity mirrors with added sconce lights. Wood plank floor tile, shower wall white subway tile. Shower floor marble penny round. Accent tile in soap niches.

 Custom Surface Solutions
 (www.css-tile.com) - Owner Craig Thompson (512) 966-8296. This project shows master bath shower / toile room remodel with before and after pictures. Remodel included tub-to-shower conversion with 12" x 24" tile set vertically aligned / on-grid on walls and floor. Custom wall floor base tile. Pebble tile shower floor. Vertical accent stripe on plumbing control wall and back of 22" x 14" niche using Harlequin shaped mosaic glass file. Schluter Rondec Satin Nickel finish profile edging. Delta plumbing fixtures.
Find the right local pro for your project

 James C Schell LLC
Again, the homeowner kept it simple and clean with a three-shelf niche, hand-held shower head and brushed chrome controls.
Example of a mid-sized classic master white tile gray floor and single-sink open shower design in Philadelphia with shaker cabinets, gray cabinets, a two-piece toilet, gray walls, an undermount sink, white countertops, a niche and a freestanding vanity
Example of a mid-sized classic master white tile gray floor and single-sink open shower design in Philadelphia with shaker cabinets, gray cabinets, a two-piece toilet, gray walls, an undermount sink, white countertops, a niche and a freestanding vanity

 Matt Lemmon - The Closet Factory
Custom pull down bed for home office space
Example of a mid-sized classic freestanding desk home office design in Los Angeles
Example of a mid-sized classic freestanding desk home office design in Los Angeles

 Asmal's Construction
Walk-in shower - large modern master black and white tile and porcelain tile porcelain tile, brown floor and single-sink walk-in shower idea in New York with flat-panel cabinets, white cabinets, a two-piece toilet, white walls, an undermount sink, quartz countertops, a hinged shower door, gray countertops, a niche and a floating vanity

 Theresa Buccola Stained Glass & Design
The center of the spiral is merely implied to begin at the doorknob of this Pacific Grove entranceway. I thought this would be a grand way to welcome guests into your space.

Sponsored
Sunbury, OH

J.Holderby - Renovations
Franklin County's Leading General Contractors - 2X Best of Houzz!

 Mariano & Co., LLC
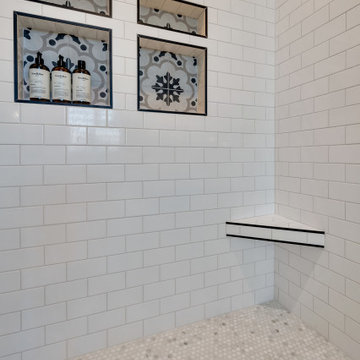
Classic black and white large expansive master bathroom, his and hers white vanity cabinets with matte black hardware. Functional storage, sit down vanity. Freestanding tub centered between the vanities. Feature deco tile wall floor to ceiling behind the vanities. Large vanity mirrors with added sconce lights. Wood plank floor tile, shower wall white subway tile. Shower floor marble penny round. Accent tile in soap niches.
 Lasley Brahaney Architecture + Construction
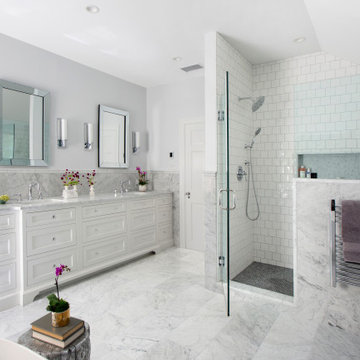
The gorgeous modern primary bath is everything the homeowners had hoped for, including heated floors, a glass enclosed walk in shower, marble flooring and wainscot and a freestanding soaking tub. The double vanity is custom designed for the homeowners storage needs and the new windows bring lots of natural light into this new space.
 Phoenix Home Remodeling
Raenelle & Adi were in need of a remodeling their dated master bathroom.
They have plans to remodel different areas of their home, and decided to start with the master bathroom. They were looking to create a modern space with an elegant and functional layout.
Our team enjoyed working with them and we are looking to help them with their remodeling projects.
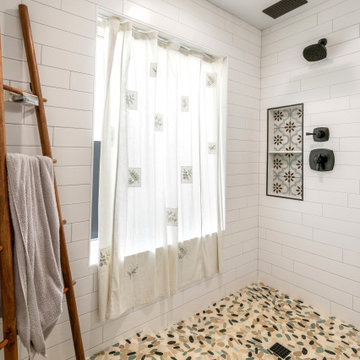
The master bath had a complete renovation and everything was removed, except for the closet and window. We built a custom tile shower with a raised dry-off area, installed new shaker-style cabinets including a large linen Cabinet for more storage.
They chose Waypoint 410 Harbor cabinets, and new porcelain tile for the flooring called Cemento Cassero Grigio 12x24".
We removed the bathtub, and used Smooth White Matte 4x24" Ceramic Tile on the wall to give it the look of shiplap, Artisan Conte Porcelain Tile 8 x8" for the wall niche, and Hemisphere Unglazed Sliced Pebble Mosaic in Seaside for the shower floor.
They also asked us to install a Delta Rain Showerhead, a Delta Trinsic Monitor 17 series diverter valve, and a frameless glass enclosure with no door. This gives the bathroom a very open feeling.
The new vanity includes Della Terra Oceana Quartz countertop to go along with the beachy feel of the bathroom.
Rectangle bathroom under-mount sinks, 2 Delta Trinsic single hole faucets, 2 Kohler Essential 34 x 22” rectangle mirrors, and 3 Nuvo Lighting Intention 7” bathroom sconce vanity lights.
MIxing the black and gold gives the bathroom a n updated elegant look.

 White Bird Woods
The oak grain swirling around this porthole-style window really makes this door "pop."
Example of a mid-sized eclectic mudroom design in Portland with a medium wood front door
Example of a mid-sized eclectic mudroom design in Portland with a medium wood front door




 Asmal's Construction
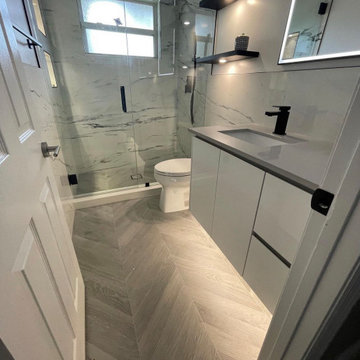
Walk-in shower - large modern master black and white tile and porcelain tile porcelain tile, brown floor and single-sink walk-in shower idea in New York with flat-panel cabinets, white cabinets, a two-piece toilet, white walls, an undermount sink, quartz countertops, a hinged shower door, gray countertops, a niche and a floating vanity
 Lisa Sladewski
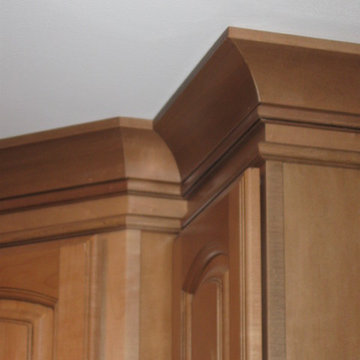
A warm and inviting kitchen created with glazed maple and black cabinets layers of moulding
Inspiration for a transitional home design remodel in Grand Rapids
Inspiration for a transitional home design remodel in Grand Rapids
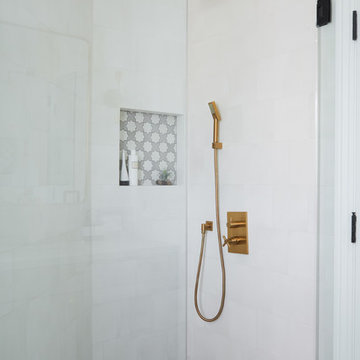


 GHO Homes
Inspiration for a guest ceramic tile bedroom remodel in Miami with multicolored walls and no fireplace


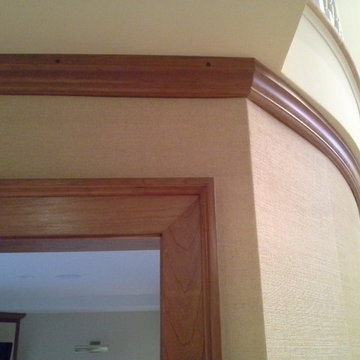
 Wish List Home Improvements
Cherry Door Trim and Ceiling Moulding
Photo by Wish List
Inspiration for an eclectic home design remodel in Portland Maine
Inspiration for an eclectic home design remodel in Portland Maine
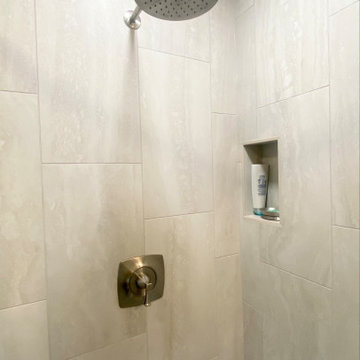
 Sophia M. Amiano
Although this master bath may not offer all the spacing one may hope for, we truly utilized as many extra inches as we could to get this homeowner the most storage from their vanity as well as space in their shower. With a beautiful dark wood cabinet, natural granite countertops, stunning porcelain tile, as well as durable vinyl flooring, this master bathroom holds elegance as well as function.


250