
Search results for "Master niche" in Home Design Ideas

 Kate Roos Design LLC
The focal point in the kitchen is the deep navy, French range positioned in an alcove trimmed in distressed natural wood and finished with handmade tile. The arched marble backsplash of the bar creates a dramatic focal point visible from the dining room.

 Michael Scaduto Architect
The study has a floating butcherblock desk and shelves stained to match the floors.
Mid-sized trendy built-in desk dark wood floor study room photo in New York with white walls and no fireplace
Mid-sized trendy built-in desk dark wood floor study room photo in New York with white walls and no fireplace

 PPDS
Trendy open concept dark wood floor living room photo in Austin with gray walls and a wall-mounted tv
Find the right local pro for your project

 Charlie & Co. Design, Ltd
Design: Charlie & Co. Design | Builder: John Kraemer & Sons | Interiors & Photo Styling: Lucy Interior Design | Susan Gilmore Photography
Example of an ornate freestanding bathtub design in Minneapolis with an undermount sink, flat-panel cabinets, medium tone wood cabinets and beige walls
Example of an ornate freestanding bathtub design in Minneapolis with an undermount sink, flat-panel cabinets, medium tone wood cabinets and beige walls

 Wendy O'Brien Interior Planning & Design
On the main level of Hearth and Home is a full luxury master suite complete with all the bells and whistles. Access the suite from a quiet hallway vestibule, and you’ll be greeted with plush carpeting, sophisticated textures, and a serene color palette. A large custom designed walk-in closet features adjustable built ins for maximum storage, and details like chevron drawer faces and lit trifold mirrors add a touch of glamour. Getting ready for the day is made easier with a personal coffee and tea nook built for a Keurig machine, so you can get a caffeine fix before leaving the master suite. In the master bathroom, a breathtaking patterned floor tile repeats in the shower niche, complemented by a full-wall vanity with built-in storage. The adjoining tub room showcases a freestanding tub nestled beneath an elegant chandelier.
For more photos of this project visit our website: https://wendyobrienid.com.
Photography by Valve Interactive: https://valveinteractive.com/

 AOFOTOS.com
 © 2016 Houzz
Designer: Brooke Eversoll, Bee Studios Design Build Group
Contractor: Norm Walters Construction
 Leslie Williams Interior Design
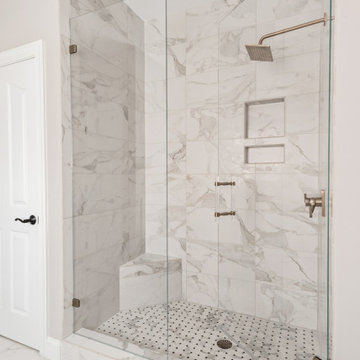
12 x 24 white and gray tile with veining in matte finish. Gold hardware and gold plumbing fixtures. Shagreen gray cabinet.
Mid-sized transitional master white tile and porcelain tile porcelain tile, white floor and double-sink drop-in bathtub photo in Charlotte with gray cabinets, gray walls, an undermount sink, quartz countertops, a hinged shower door, white countertops and a freestanding vanity
Mid-sized transitional master white tile and porcelain tile porcelain tile, white floor and double-sink drop-in bathtub photo in Charlotte with gray cabinets, gray walls, an undermount sink, quartz countertops, a hinged shower door, white countertops and a freestanding vanity

Sponsored
Columbus, OH

Wannemacher Interiors
Customized Award-Winning Interior Design Solutions in Franklin Cnty OH

 Project Guru
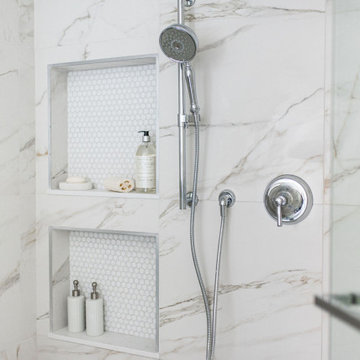
Both fixed and handheld shower head on a slide bar. Recessed wall niche with accent tile and glass shelf.
Inspiration for a mid-sized contemporary master gray tile and porcelain tile porcelain tile walk-in shower remodel in San Francisco with shaker cabinets, dark wood cabinets, a one-piece toilet, gray walls, an undermount sink and quartz countertops
Inspiration for a mid-sized contemporary master gray tile and porcelain tile porcelain tile walk-in shower remodel in San Francisco with shaker cabinets, dark wood cabinets, a one-piece toilet, gray walls, an undermount sink and quartz countertops
 Joseph Interiors
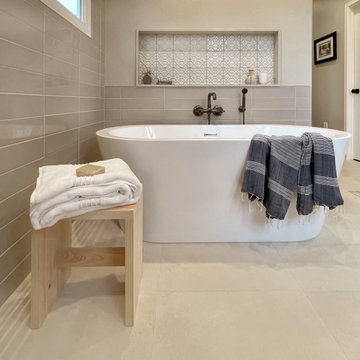
New open plan.
Example of a large transitional master ceramic tile porcelain tile, beige floor and double-sink freestanding bathtub design in Orange County with flat-panel cabinets, medium tone wood cabinets, an undermount sink, quartz countertops, beige countertops, a niche and a floating vanity
Example of a large transitional master ceramic tile porcelain tile, beige floor and double-sink freestanding bathtub design in Orange County with flat-panel cabinets, medium tone wood cabinets, an undermount sink, quartz countertops, beige countertops, a niche and a floating vanity

 Cypress Homes, Inc.
This custom luxurious walk-in tile shower is perfect from head to toe. The different types of tile complement each other and allow one another to stand out. There are built in tile shelves and a built in seat as well. This tile shower is complete with glass doors.


 Meghan Carter Design Inc.
Stephani Buchman Photography
Large transitional master multicolored tile and stone slab marble floor and white floor freestanding bathtub photo in Toronto with an undermount sink, beaded inset cabinets, white cabinets, marble countertops, a one-piece toilet, white walls and a hinged shower door
Large transitional master multicolored tile and stone slab marble floor and white floor freestanding bathtub photo in Toronto with an undermount sink, beaded inset cabinets, white cabinets, marble countertops, a one-piece toilet, white walls and a hinged shower door
 T. Morgan Construction, Inc.
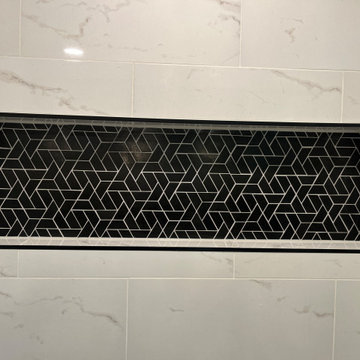
Example of a large minimalist master white tile and porcelain tile porcelain tile, black floor and double-sink alcove shower design in Indianapolis with shaker cabinets, light wood cabinets, gray walls, an undermount sink, quartzite countertops, white countertops, a niche and a freestanding vanity


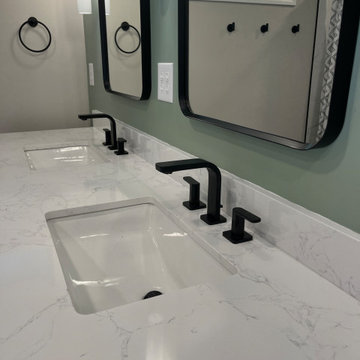 T. Morgan Construction, Inc.
Inspiration for a large modern master white tile and porcelain tile porcelain tile, black floor and double-sink alcove shower remodel in Indianapolis with shaker cabinets, light wood cabinets, gray walls, an undermount sink, quartzite countertops, white countertops, a niche and a freestanding vanity

 Hahka Kitchens
Inspiration for a mid-sized contemporary master brown tile and porcelain tile porcelain tile and beige floor alcove shower remodel in Santa Barbara with flat-panel cabinets, gray cabinets, beige walls, a trough sink, quartz countertops, a hinged shower door and beige countertops

 The Cabinet Gallery
Small elegant 3/4 gray tile gray floor bathroom photo in Salt Lake City with a two-piece toilet, gray walls, quartz countertops, white countertops, recessed-panel cabinets, medium tone wood cabinets, a drop-in sink and a niche
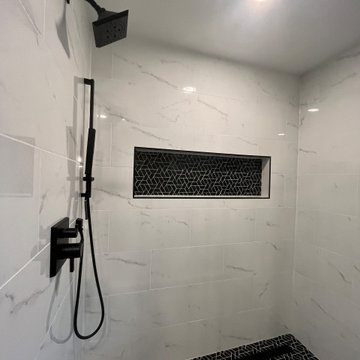 T. Morgan Construction, Inc.
Large minimalist master white tile and porcelain tile porcelain tile, black floor and double-sink alcove shower photo in Indianapolis with shaker cabinets, light wood cabinets, gray walls, an undermount sink, quartzite countertops, white countertops, a niche and a freestanding vanity



 Carl Wooley
© Carl Wooley
Example of an urban master drop-in bathtub design in New York with open cabinets and white walls
Example of an urban master drop-in bathtub design in New York with open cabinets and white walls

 MacLaren Kitchen and Bath
Design and Fabrication by MacLaren Kitchen and Bath
Designer: Mary Skurecki
This large master bathroom boasts a stunning pantry cabinet wall with a TV hook up in an espresso stained alder wood.
Mirroring vanities on either side of the room have Ceasarstone Quartz tops in Clamshell with an eased edge and under mount sinks.
The cabinet beside the freestanding tub has x-cubbies for displaying towels in a spa-like fashion.
The glass corner shower sports a quartz knee-wall and shower curb with beveled edges, along with a custom built marble niche for shampoos.

 Flooring America Carpet Studio
Example of a small transitional 3/4 gray tile, white tile and ceramic tile alcove shower design
98