
Search results for "Master niche" in Home Design Ideas
 DayHouse Studio
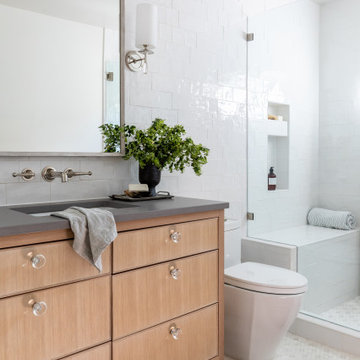
Transitional white tile and subway tile white floor and single-sink alcove shower photo with flat-panel cabinets, light wood cabinets, an undermount sink, gray countertops, a niche and a built-in vanity

 D&G Construction
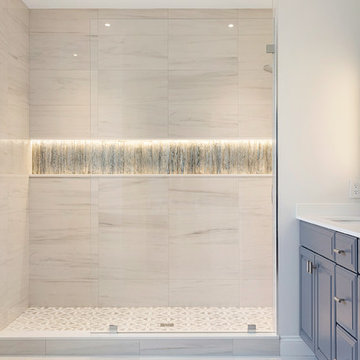
Serene Master Shower remodel with built in bench and niche.
Example of a mid-sized trendy master white tile porcelain tile and white floor alcove shower design in Denver with a one-piece toilet, a hinged shower door and a niche
Example of a mid-sized trendy master white tile porcelain tile and white floor alcove shower design in Denver with a one-piece toilet, a hinged shower door and a niche


Find the right local pro for your project
 Cathie Hong Interiors
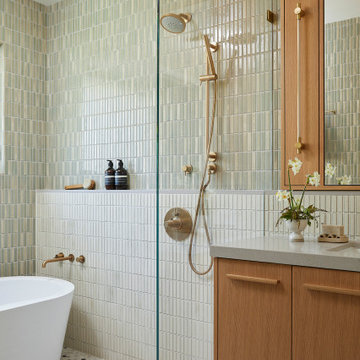
We were tasked with transforming a modest ranch home into a house full of personality that reflected the owner's Asian roots and Hawaiian upbringing.

 Merit In Home
Mid-sized transitional master white tile and porcelain tile porcelain tile doorless shower photo in Atlanta with shaker cabinets, white cabinets, a two-piece toilet, gray walls, an undermount sink and quartz countertops
 D&G Construction
Serene Master Shower remodel with built in bench and niche.
Inspiration for a mid-sized contemporary master white tile porcelain tile and white floor alcove shower remodel in Denver with a one-piece toilet, a hinged shower door and a niche
Inspiration for a mid-sized contemporary master white tile porcelain tile and white floor alcove shower remodel in Denver with a one-piece toilet, a hinged shower door and a niche
 D&G Construction
Serene Master Shower remodel with built in bench and niche.
Alcove shower - mid-sized contemporary master white tile porcelain tile and white floor alcove shower idea in Denver with a one-piece toilet, a hinged shower door and a niche
Alcove shower - mid-sized contemporary master white tile porcelain tile and white floor alcove shower idea in Denver with a one-piece toilet, a hinged shower door and a niche

Sponsored
Delaware, OH

Buckeye Basements, Inc.
Central Ohio's Basement Finishing ExpertsBest Of Houzz '13-'21

 Kayron Brewer, CMKBD / Studio K B
Drew Rice, Red Pants Studio
Example of a transitional master beige tile beige floor freestanding bathtub design in Seattle with beige walls and a hinged shower door
Example of a transitional master beige tile beige floor freestanding bathtub design in Seattle with beige walls and a hinged shower door
 Custom Surface Solutions
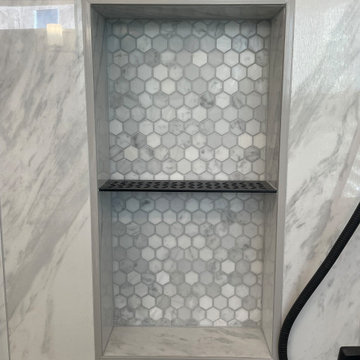
 (www.css-tile.com) - Owner Craig Thompson (512) 966-8296. This project shows a remodel of garden home master bathroom with new ]12 x 24 porcelain light gray floor tile in bathroom and walk-in closet. New 12 x 24 porcelain white gray vein pattern / flow matched wall tile and hexagon mosaic carrera marble shower floor tile and accent tile on back of two shelf wall niche and foot niche. New vanity quartz (Rolling Fog) countertops, knee wall and curb cap. New black metal framed mirrors, Miseno undermount vanity sinks with Delta Ashlyn series vanity faucets / drain and matching shower fixtures in Matte Black finish. Matching Schluter Floral wall pattern shelves and shower drain. Rain glass shower enclosure with Matte Black hardware. Blacked Painted cabinets with black hardware.

 LTID Studio - Lara Taylor Interior Design
Inspiration for a transitional master carpeted bedroom remodel in Seattle with blue walls

 Fluidesign Studio
Building Design, Plans, and Interior Finishes by: Fluidesign Studio I Builder: Anchor Builders I Photographer: sethbennphoto.com
Inspiration for a mid-sized timeless master black tile and stone tile ceramic tile bathroom remodel in Minneapolis with an undermount sink, gray cabinets, marble countertops, a two-piece toilet, blue walls and recessed-panel cabinets
Inspiration for a mid-sized timeless master black tile and stone tile ceramic tile bathroom remodel in Minneapolis with an undermount sink, gray cabinets, marble countertops, a two-piece toilet, blue walls and recessed-panel cabinets

 Lee & Co Contractors
View of sauna, shower, bath tub area.
Inspiration for a large modern master gray tile and subway tile ceramic tile alcove bathtub remodel in San Francisco with brown walls
Inspiration for a large modern master gray tile and subway tile ceramic tile alcove bathtub remodel in San Francisco with brown walls

 Mandeville Canyon Designs
This master bath was designed to feel like a sanctuary! We were lucky enough to have a generous space for a walk-in shower plus a relaxing spa-like freestanding tub nestled into a niche. The design is a fun, edgy modern look.

Sponsored
Sunbury, OH

J.Holderby - Renovations
Franklin County's Leading General Contractors - 2X Best of Houzz!

 AB design studio inc.
1950’s mid century modern hillside home.
full restoration | addition | modernization.
board formed concrete | clear wood finishes | mid-mod style.
Photography ©Ciro Coelho/ArchitecturalPhoto.com
 Iv Design
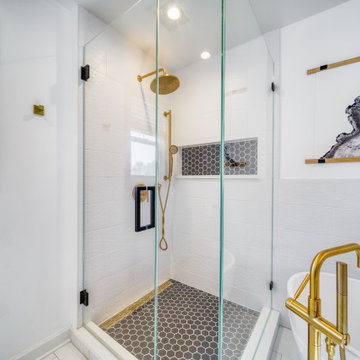
Mid-sized minimalist master white tile and porcelain tile porcelain tile, white floor, double-sink and wallpaper freestanding bathtub photo in Chicago with recessed-panel cabinets, medium tone wood cabinets, a one-piece toilet, white walls, an undermount sink, quartzite countertops, a hinged shower door, white countertops, a niche and a built-in vanity
 D&G Construction
Serene Master Shower remodel with built in bench and niche.
Mid-sized trendy master white tile porcelain tile and white floor alcove shower photo in Denver with a one-piece toilet, a hinged shower door and a niche
Mid-sized trendy master white tile porcelain tile and white floor alcove shower photo in Denver with a one-piece toilet, a hinged shower door and a niche

 Coastal Shower Doors
Gridscape Series GS1 Full Divided LIght Factory Grid Window Shower Screen #gridscape #showerscreen #showerscreens #showerdoors #girdshowerdoor #coastalshowerdoors #factorywindow #showerdesign #bathroomdesign #bathroomdesigninspo #designinspo #industrialfarmhouse #modernfarmhouse




 Tristan Gary Designs
Bathroom remodel photos by Derrik Louie from Clarity NW
Example of a small transitional 3/4 white tile and ceramic tile ceramic tile and black floor doorless shower design in Seattle with a pedestal sink
Example of a small transitional 3/4 white tile and ceramic tile ceramic tile and black floor doorless shower design in Seattle with a pedestal sink

 La Bella Casa Interior Designs
This 1600+ square foot basement was a diamond in the rough. We were tasked with keeping farmhouse elements in the design plan while implementing industrial elements. The client requested the space include a gym, ample seating and viewing area for movies, a full bar , banquette seating as well as area for their gaming tables - shuffleboard, pool table and ping pong. By shifting two support columns we were able to bury one in the powder room wall and implement two in the custom design of the bar. Custom finishes are provided throughout the space to complete this entertainers dream.
96