
Search results for "Master notice" in Home Design Ideas


 Blue Lotus Designs

Inspiration for a large transitional master beige tile porcelain tile and brown floor bathroom remodel in New York with an undermount sink, recessed-panel cabinets, white cabinets, granite countertops, a two-piece toilet and beige walls
 New West Partners

Bedroom - large rustic master dark wood floor bedroom idea in Denver with white walls, a standard fireplace and a stone fireplace
Find the right local pro for your project
 User
UserStefan Radtke

Freestanding bathtub - contemporary master freestanding bathtub idea in New York with flat-panel cabinets, light wood cabinets, beige walls and an integrated sink
Freestanding bathtub - contemporary master freestanding bathtub idea in New York with flat-panel cabinets, light wood cabinets, beige walls and an integrated sink
 Davis Home Pros
Kiera Condrey - www.KieraMarie.com
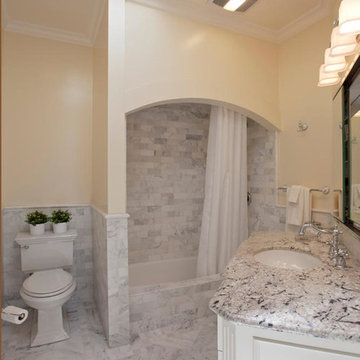
Bathroom - large traditional master gray tile, multicolored tile, white tile and stone tile marble floor bathroom idea in San Francisco with recessed-panel cabinets, white cabinets, a two-piece toilet, yellow walls, an undermount sink and granite countertops
Bathroom - large traditional master gray tile, multicolored tile, white tile and stone tile marble floor bathroom idea in San Francisco with recessed-panel cabinets, white cabinets, a two-piece toilet, yellow walls, an undermount sink and granite countertops
 Tidal Interiors

Inspiration for a transitional master multicolored floor bathroom remodel in San Diego with gray cabinets, white walls, a trough sink and white countertops
 Metropolis Drafting and Construction Inc
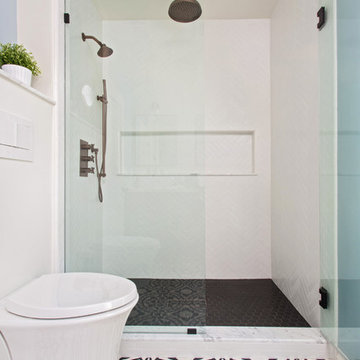
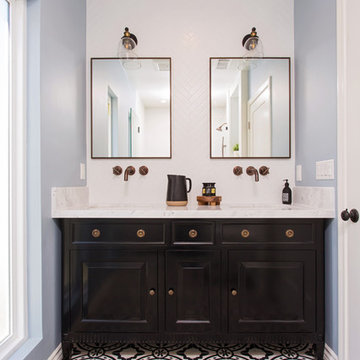
Master suite addition to an existing 20's Spanish home in the heart of Sherman Oaks, approx. 300+ sq. added to this 1300sq. home to provide the needed master bedroom suite. the large 14' by 14' bedroom has a 1 lite French door to the back yard and a large window allowing much needed natural light, the new hardwood floors were matched to the existing wood flooring of the house, a Spanish style arch was done at the entrance to the master bedroom to conform with the rest of the architectural style of the home.
The master bathroom on the other hand was designed with a Scandinavian style mixed with Modern wall mounted toilet to preserve space and to allow a clean look, an amazing gloss finish freestanding vanity unit boasting wall mounted faucets and a whole wall tiled with 2x10 subway tile in a herringbone pattern.
For the floor tile we used 8x8 hand painted cement tile laid in a pattern pre determined prior to installation.
The wall mounted toilet has a huge open niche above it with a marble shelf to be used for decoration.
The huge shower boasts 2x10 herringbone pattern subway tile, a side to side niche with a marble shelf, the same marble material was also used for the shower step to give a clean look and act as a trim between the 8x8 cement tiles and the bark hex tile in the shower pan.
Notice the hidden drain in the center with tile inserts and the great modern plumbing fixtures in an old work antique bronze finish.
A walk-in closet was constructed as well to allow the much needed storage space.



 Cuppett Kilpatrick Architecture + Interior Design
Ryann Ford
Bedroom - farmhouse bedroom idea in Austin with white walls
Bedroom - farmhouse bedroom idea in Austin with white walls
 CIRCLE Design Studio
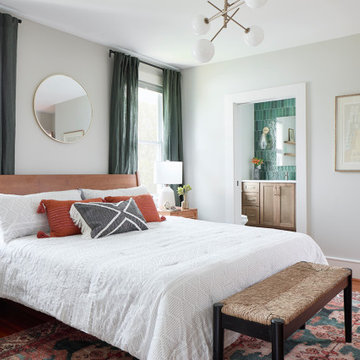
Bedroom - large transitional master light wood floor and brown floor bedroom idea in Other with white walls
 S&D Renovations Inc.
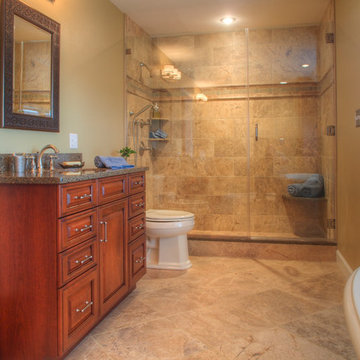

The custom shower is designed with refined simplicity in mind, and upon closer inspection contains lovely detail. Notice how the tile work blends smoothly into the color of both the tile floor and the walls.
 GDC Construction
The Master Bathroom won San Diego Home and Garden Magazine's Bathroom of the Year award.
Photo Credit: Matt Meier
Trendy master white tile and glass tile white floor bathroom photo in San Diego with open cabinets, an undermount tub and beige walls
Trendy master white tile and glass tile white floor bathroom photo in San Diego with open cabinets, an undermount tub and beige walls
 Richard Drummond Davis Architects

Elegant master beige floor drop-in bathtub photo in Dallas with raised-panel cabinets, beige cabinets, beige walls, an undermount sink and gray countertops
 Anco Builders

The door from the master bedroom leads to a hallway with his and hers walk-in closets and the master bath. Notice the detail in the crown molding, angled doorway and ceiling treatment. Photo by Ken Pamatat

Sponsored
Columbus, OH

HomeCraft Remodeling
Custom Craftsmanship & Build Solutions in Franklin County, Ohio
 User
User©ThompsonPhotographic.com 2015

Bedroom - mediterranean master dark wood floor bedroom idea in Phoenix with red walls and a corner fireplace
Bedroom - mediterranean master dark wood floor bedroom idea in Phoenix with red walls and a corner fireplace
 Metropolis Drafting and Construction Inc
Master suite addition to an existing 20's Spanish home in the heart of Sherman Oaks, approx. 300+ sq. added to this 1300sq. home to provide the needed master bedroom suite. the large 14' by 14' bedroom has a 1 lite French door to the back yard and a large window allowing much needed natural light, the new hardwood floors were matched to the existing wood flooring of the house, a Spanish style arch was done at the entrance to the master bedroom to conform with the rest of the architectural style of the home.
The master bathroom on the other hand was designed with a Scandinavian style mixed with Modern wall mounted toilet to preserve space and to allow a clean look, an amazing gloss finish freestanding vanity unit boasting wall mounted faucets and a whole wall tiled with 2x10 subway tile in a herringbone pattern.
For the floor tile we used 8x8 hand painted cement tile laid in a pattern pre determined prior to installation.
The wall mounted toilet has a huge open niche above it with a marble shelf to be used for decoration.
The huge shower boasts 2x10 herringbone pattern subway tile, a side to side niche with a marble shelf, the same marble material was also used for the shower step to give a clean look and act as a trim between the 8x8 cement tiles and the bark hex tile in the shower pan.
Notice the hidden drain in the center with tile inserts and the great modern plumbing fixtures in an old work antique bronze finish.
A walk-in closet was constructed as well to allow the much needed storage space.

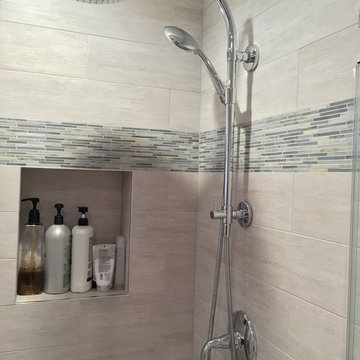
Example of a mid-sized transitional master gray tile and porcelain tile porcelain tile bathroom design in DC Metro with an undermount sink, shaker cabinets, medium tone wood cabinets, quartz countertops and gray walls

Sponsored
Columbus, OH
Free consultation for landscape design!

Peabody Landscape Group
Franklin County's Reliable Landscape Design & Contracting
 Eastwood Development

Example of a large trendy master gray tile and porcelain tile porcelain tile freestanding bathtub design in San Francisco with flat-panel cabinets, beige cabinets, white walls, an undermount sink and quartz countertops

 Absolute Closets and Cabinetry
Walk-in closet - mid-sized traditional women's walk-in closet idea in Las Vegas with open cabinets and medium tone wood cabinets

 Jessica Koltun Home
Luxury bachelor pad in the heart of Highland Park overlooking the Dallas Country Club. The mid century modern Oblesby was designed and built by architect James Wiley and turn-key furnished by Jessica Koltun Design. Eclectic with a mix of classic furniture with rustic, masculine elements. More photos and information at www.jkoltun.com Photography by Shawn Jolly Photography
10