
Search results for "Master notice" in Home Design Ideas

 Dick Clark + Associates
Photography by Paul Bardagjy
Inspiration for a small contemporary concrete floor powder room remodel in Austin with a wall-mount sink, a one-piece toilet and multicolored walls
Inspiration for a small contemporary concrete floor powder room remodel in Austin with a wall-mount sink, a one-piece toilet and multicolored walls

 Yana Mlynash | Kitchen & Bath Designer
Eichler Master bathroom that truly represents the meaning of relaxation. From the natural Rosewood cabinets to the Bay Pebbles below and in the shower, this bathroom has all the qualities of "zen".
Construction and Installation by Artistic Kitchen Design | Mountain View, CA
 Freestyle Interiors
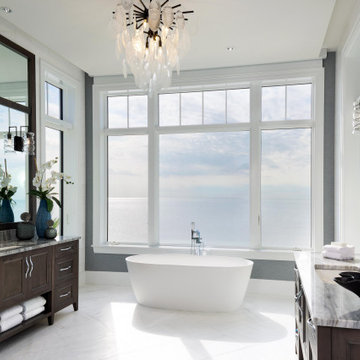
Large elegant master marble floor, white floor and double-sink freestanding bathtub photo in Miami with recessed-panel cabinets, gray walls, an undermount sink, granite countertops, gray countertops and brown cabinets
Find the right local pro for your project

 Metropolis Drafting and Construction Inc
What is Americana in today's time? The classical American ranch home has withstood the test of time and saw many styles and many designs change it every decade or so.
Today we present to you our take on modern time Americana.
We enclosed the small front porch area to create an interior atrium/mud room with a built-in beach with shoes storage drawers and a door leading to the garage.
As you walk in you will see the fireplace with its new stone facade and wooden mantel above.
Notice the design is a semi-open floor plan. A floating wall (not connected to any other walls) divides the kitchen and the living room but is still open to be able to enjoy circular movement around the house when entertaining.
The kitchen is a combination of sage color with Alder wood accent cabinets and island. some cool cabinets feature like hidden garage appliances with pull out bases.
extra deep base cabinets and beautiful Dekton stone countertops. This stone is almost indestructible when it comes to kitchens.
The 200sq addition at the back allowed us to enlarge the master bedroom and the old bathrooms where all aligned the extension allowed us to build an additional powder room as well.
A good size walk-in closet was added as well with a new master bathroom service the enlarged master bedroom.
The result is what we consider today’s Americana for the classical ranch homes.
 Lighthouse Studios Residential Design
Zoon media

Mid-sized trendy master blue tile and ceramic tile porcelain tile and white floor alcove shower photo in Calgary with white walls, an undermount sink, a hinged shower door, dark wood cabinets, quartz countertops and flat-panel cabinets
Mid-sized trendy master blue tile and ceramic tile porcelain tile and white floor alcove shower photo in Calgary with white walls, an undermount sink, a hinged shower door, dark wood cabinets, quartz countertops and flat-panel cabinets

 Olamar Interiors
A soft and sophisticated master bedroom retreat with a beachy feel in Alexandria, Va. The soft blue/grey color is soothing and relaxing. We added a grasscloth wallpaper to the tray ceiling to draw attention to the architecture and highlight the rope chandelier. Custom linen draperies add softness and warmth in this large space. A large seating area was warmed and made functional by a custom designed, custom made sectional and storage ottoman. The clients wanted a photo collage for their family photos as the main artwork for this space. Photo by Tinius Photography

 Touch Interiors by Bronwyn Poole
Photographer: Matt Craig
Designer: Bronwyn Poole
Living room - contemporary enclosed carpeted living room idea in Los Angeles with white walls
Living room - contemporary enclosed carpeted living room idea in Los Angeles with white walls

Sponsored
Sunbury, OH

J.Holderby - Renovations
Franklin County's Leading General Contractors - 2X Best of Houzz!
 Wendel Klein Builders, Inc.
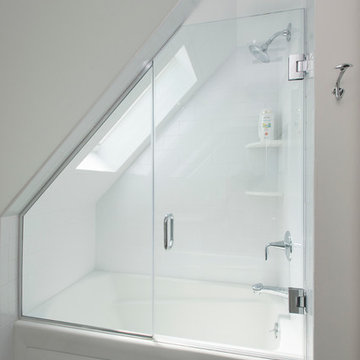
Master bathroom in transitional Cambridge townhouse.
Photo by Eric Levin Photography
Inspiration for a small transitional master white tile and subway tile ceramic tile bathroom remodel in Boston with white walls
Inspiration for a small transitional master white tile and subway tile ceramic tile bathroom remodel in Boston with white walls
 Engerman Companies

Example of a large trendy master gray tile, white tile and stone tile cement tile floor bathroom design in Milwaukee with flat-panel cabinets, white cabinets, white walls, an undermount sink and marble countertops
 Total Home
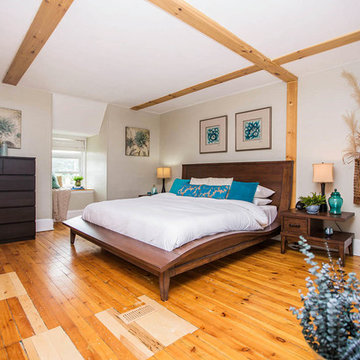
Master Bedroom After - Notice how the vibrant teal pops off the wall drawing your eye up. We've worked the artwork into the niche area of the ceiling trim work to create a proper focal point.
 Ence Homes
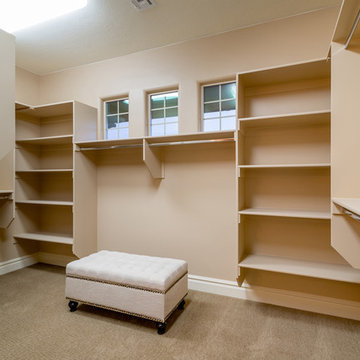
This home was our model home for our community, Sage Meadows. This floor plan is still available in current communities. This home boasts a covered front porch and covered back patio for enjoying the outdoors. And you will enjoy the beauty of the indoors of this great home. Notice the master bedroom with attached bathroom featuring a corner garden tub. In addition to an ample laundry room find a mud room with walk in closet for extra projects and storage. The kitchen, dining area and great room offer ideal space for family time and entertainment.
Jeremiah Barber
 Bryan Casey Construction LLC

Bathroom - mid-sized transitional master beige tile and porcelain tile bathroom idea in Kansas City with louvered cabinets, gray cabinets, beige walls, an undermount sink, quartz countertops and white countertops
 YØDEZEEN
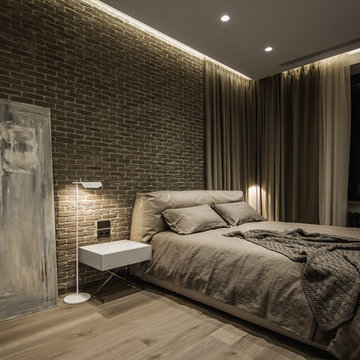
A bedroom and a bathroom unit are presented as separate rooms
Example of a trendy light wood floor bedroom design in Seattle
Example of a trendy light wood floor bedroom design in Seattle

Sponsored
Sunbury, OH
J.Holderby - Renovations
Franklin County's Leading General Contractors - 2X Best of Houzz!
 Kukk Architecture & Design
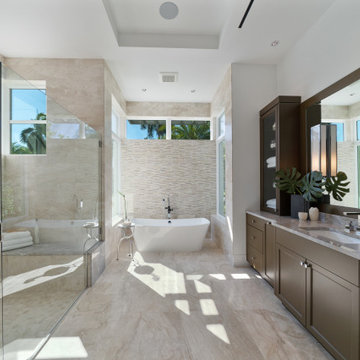
Freestanding bathtub - contemporary master beige tile beige floor, single-sink and tray ceiling freestanding bathtub idea in Miami with recessed-panel cabinets, brown cabinets, white walls, an undermount sink, beige countertops and a built-in vanity

 Uptic Studios
Example of a transitional white tile white floor bathroom design in Seattle with flat-panel cabinets, medium tone wood cabinets, white walls, an undermount sink and white countertops
 Carmel Stone Imports

Inspiration for a large mediterranean master beige tile and travertine tile travertine floor and beige floor bathroom remodel in San Francisco with recessed-panel cabinets, white cabinets, an undermount tub, beige walls, an undermount sink, quartzite countertops and beige countertops

 Lisa Shaffer
Hot trend alert: bookmatched vertical grain cabinetry. A mouthful but oh so pretty to look at.
Mid-sized trendy single-wall vinyl floor and gray floor eat-in kitchen photo in DC Metro with an undermount sink, shaker cabinets, medium tone wood cabinets, wood countertops, white backsplash, stone slab backsplash, stainless steel appliances, an island and multicolored countertops
Mid-sized trendy single-wall vinyl floor and gray floor eat-in kitchen photo in DC Metro with an undermount sink, shaker cabinets, medium tone wood cabinets, wood countertops, white backsplash, stone slab backsplash, stainless steel appliances, an island and multicolored countertops


 UNIQ Kitchen and Bath Designs
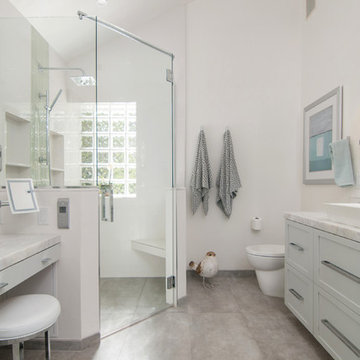
In the space of the shower once stood an unusable alcove bath tub/shower combo. By removing walls and opening up the space, we were able to give the homeowners everything they desired.

 HOMEREDI
Our New Home Buyer commissioned HOMEREDI to convert their old Master Bathroom into a spacious newly designed Contemporary retreat. We asked our designer Samantha Murray from SM Designs to work with our client to select all required tiles from our tile distributor. We then extended full contractor pricing toward the purchase of all fixtures used in this Spa bathroom. One of the unique features of this bathroom is a large 40"x40"x32" Japanese style soaking tub. Once this magnificent project was completed we asked our professional photographer Chuck Dana's Photography to capture the beauty of implementation. Lots of credit also goes to our clients who worked with us and our designer to fine tune their requirements. We are privileged to make their imagination come to life in this magnificent space.
 CT Woodwork
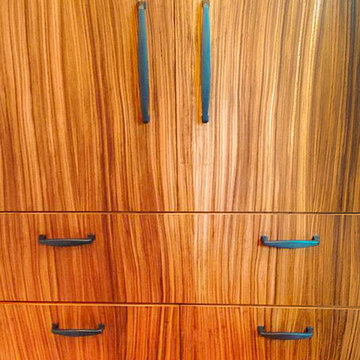
Linen closet with 2 soft close hampers on the bottom. Notice the Zebrawood veneer flows from top to bottom in one motion through the doors, drawer, and pullouts.
12