
Search results for "Master offer" in Home Design Ideas
 Cypress Homes, Inc.
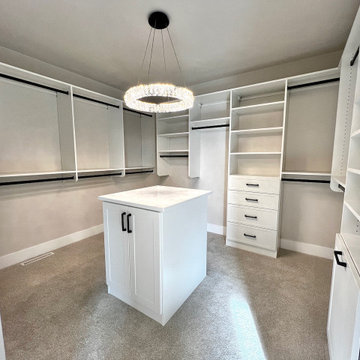
This walk-in closet offers both functionality and elegance, ideal for effortlessly organizing your wardrobe while preparing in luxury. The addition of a dazzling chandelier enhances the room's ambiance, elevating its overall appeal.

 AE Thomas Design LLC
This master bath got a major update with new bow front double vanity topped with a beautiful Carrara marble countertop. The full height cabinet and vanity offer tons of storage!

 Tiffany Brooks, HGTV Host & Interior Designer
Inquire About Our Design Services
http://www.tiffanybrooksinteriors.com Inquire about our design services. Spaced designed by Tiffany Brooks
Photo 2019 Scripps Network, LLC.
The master bathroom offers the ultimate spa-like experience, featuring a soaking tub, walk-in shower and luxurious oversized closet.
A welcoming walk-in shower and a freestanding soaking tub are two of the key design features in this luxurious master bath equipped with the latest technology.
The master bath includes a tabletop magnifying mirror that lights up when approached, simulating natural light with full color variation for flawless makeup application. The open doorway to the right of the shower offers a view into the attached master closet.
The first floor laundry room off the master suite has a stackable washer and dryer with the latest steam technology, rich mocha counters and light cabinetry for storage of laundry essentials.
Find the right local pro for your project

 London Bay Homes
The Avignon features breathtaking views of Quail West’s Arthur Hills-designed golf course and coveted southern exposure.
Fully furnished by Romanza Interior Design, the open floor plan offers a formal dining room, study, second-floor loft and two guest suites with balconies. The kitchen, casual dining area and great room create a large gathering space, with rooms defined by beamed ceilings and archways.
The first-floor owner’s suite features a sitting area framed by a rectangular bay window, a coffered ceiling and two large walk-in closets. Sliding glass doors in the master bath reveal a garden area and outdoor shower.
The outdoor living areas offer motorized screens and insect control to enjoy uninhibited views of the golf course as you grill from the outdoor kitchen, or enjoy a relaxing swim in the custom pool, which includes a sun shelf and spa.

 SummerHill Homes
Harvest Court offers 26 high-end single family homes with up to 4 bedrooms, up to approximately 3,409 square feet, and each on a minimum homesite of approximately 7,141 square feet. Features include:
• Separate Master Retreat Provide Additional Living Space
*Harvest Court sold out in July 2018*

 Hibou Design & Co.
This dramatic master closet is open to the entrance of the suite as well as the master bathroom. We opted for closed storage and maximized the usable storage by installing a ladder. The wood interior offers a nice surprise when the doors are open.
 SummerHill Homes
*Harvest Court sold out in July 2018*
Harvest Court offers 26 high-end single family homes with up to 4 bedrooms, up to approximately 3,409 square feet, and each on a minimum homesite of approximately 7,141 square feet. Features include:
• Separate Master Retreat Provide Additional Living Space

Sponsored
Sunbury, OH

J.Holderby - Renovations
Franklin County's Leading General Contractors - 2X Best of Houzz!

 Ryann Reed Design Build
A non functional His & Her bathroom was remodeled into a luxurious, spacious, spa like master bathroom with a walk in shower in one corner and a Jacuzzi tub in the other corner. The bathroom offers plenty of storage space in the double vanity, hidden medicine cabinets, bench drawers, and pull out hamper. The contemporary style offers a clean line look while the mosaic tiles add a playful element and interest into the space.
Remodeling Concepts

 Rawlings Flooring America
Our Design Distinctions Hawser engineered hardwood offers authentic handcrafted beauty in every plank.
Master medium tone wood floor bedroom photo in Seattle with white walls
Master medium tone wood floor bedroom photo in Seattle with white walls
 UpperKey
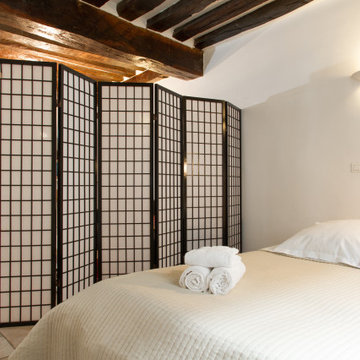
A master bedroom in a Paris apartment is a luxurious and personalized space that reflects the unique style and tastes of its residents. From ornate headboards and antique mirrors to modern accents and minimalist decor, the possibilities for creating a stylish and comfortable space are endless. With plush bedding, ample storage, and en-suite bathrooms that offer a spa-like experience, a master bedroom in a Paris apartment is the ultimate indulgence. Whether you're looking for classic elegance or contemporary chic, a master bedroom in a Paris apartment offers the perfect blend of style, comfort, and convenience, making it the ultimate retreat for residents seeking luxury and sophistication.

 Powell Homes & Renovations
Large mirrors offer a more complete view and the counter has plenty of space.
Trendy bathroom photo in Seattle
Trendy bathroom photo in Seattle
 Anthony James Master Builders, LLC
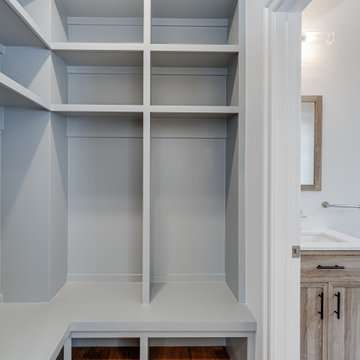
A mudroom nook was created in an underutilized space to offer organization and free up clutter.
Example of a large transitional gender-neutral medium tone wood floor and brown floor built-in closet design in New York with open cabinets
Example of a large transitional gender-neutral medium tone wood floor and brown floor built-in closet design in New York with open cabinets

 Nip Tuck Remodeling
This bright and airy waterfront bedroom offers stunning views and a serene retreat. The room is bathed in natural light from multiple large windows that showcase a breathtaking panorama of the water and distant shoreline.



 Overstreet Builders, Inc.
This Birmingham has an oversized master bedroom with high ceilings, hardwood floors and plenty of natural light! If offers plenty of space for oversized furniture!

 AOME Architects
The entry tucks between the four-car garage and the bedroom wing, offering a glimpse of the spectacular views and spaces that await inside. // Image : Benjamin Benschneider Photography

 Timothy Miller
Separate raised height vanities in the Master Bath offer plenty of personal space. Also included is a walk-in glass and marble shower with a built-in seat. http://www.bridgewatercommunities.com
 SummerHill Homes
Arques Place offered 85 single-family attached homes with 3 to 4 bedrooms, and approximately 1,440 to 1,815 square feet of living space.
*Arques Place sold out in January 2017*

Sponsored
Columbus, OH

Wannemacher Interiors
Customized Award-Winning Interior Design Solutions in Franklin Cnty OH
 SummerHill Homes
Arques Place offered 85 single-family attached homes with 3 to 4 bedrooms, and approximately 1,440 to 1,815 square feet of living space.
*Arques Place sold out in January 2017*
 Timothy Miller
Separate raised height vanities in the Master Bath offer plenty of personal space. Also included is a walk-in glass and marble shower with a built-in seat. http://www.bridgewatercommunities.com

 Lauren Levant
The soaring cathedral ceilings and warm exposed beams were the only features to speak of in this non-descript open landing. Off the hallway near the kids’ rooms, its small size and open layout made it something in between a hallway and a room. While most might consider a TV or office nook for this space, its adjacency to the children’s quarters inspired the designer toward something more imaginative. Inspired by the bright open space, this design achieves a sort of Balinese treehouse aesthetic – and all of it is designed specifically for fun.
Playful hanging beds swing freely on sisal rope, creating a beckoning space that draws in children and adults alike. The mattresses were filled especially with non-toxic, non-petroleum natural fiber fill to make them healthy to sleep and lounge on – and encased in removable, washable organic cotton slipcovers. As the children are young, the floor space (finished in non-toxic lacquer) is kept clear and available for sprawling play. Large storage benches topped with walnut seats keep toys and books well organized, and ready for action at any time.
Dave Bryce Photography
110