
Search results for "Master offer" in Home Design Ideas

 SummerHill Homes
Renaissance at Roubion offered 41 new single family homes with 4 different two-story floor plans ranging in size from approximately 3,400 to 4,300 square feet with 3 to 5 bedrooms.
*Renaissance at Roubion sold out in July 2015*

 The O'Gorman Group
The elegant master suite retreat offers incredible amenities and design. Arched wood beamed ceiling, a woodburning fireplace with gas logs, built-ins,
beautifully carved wood, electric shades, and sitting areas are found in this sumptuous suite.
Photo: Shoot2Sell
 Amiano & Son Construction, LLC
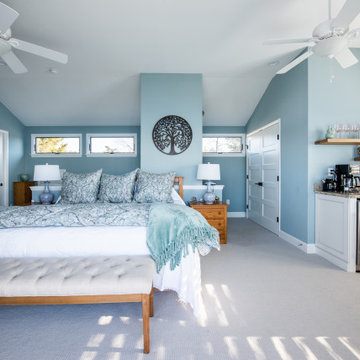
A coastal oasis in New Jersey. This project was for a house with no master bathroom. The couple thought how great it would be to have a master suite that encompassed a luxury bath, walk-in closet, laundry room, and breakfast bar area. We did it. Coastal themed master suite starting with a luxury bathroom adorned in shiplap and wood-plank tile floor. The vanity offers lots of storage with drawers and countertop cabinets. Freestanding bathtub overlooks the bay. The large walkin tile shower is beautiful. Separate toilet area offers privacy which is nice to have in a bedroom suite concept.
Find the right local pro for your project
 Anthony James Master Builders, LLC
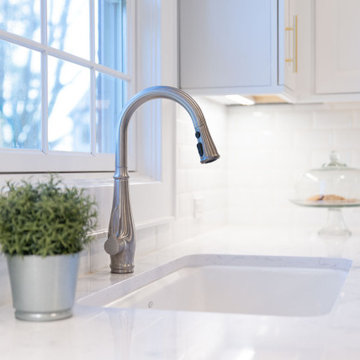
The Anthony James team extended the home off the back of the existing house to create a wide-open kitchen. This custom kitchen includes Jenn-Air appliances, custom cabinetry and Kohler plumbing fixtures. The eat-in kitchen offers plenty of seating for family and friends to gather.
 SummerHill Homes
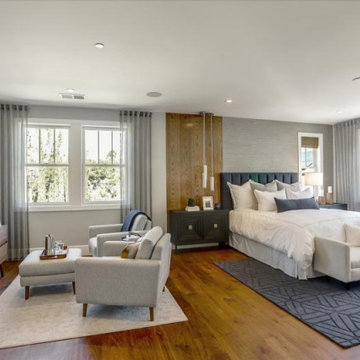
Montalvo Oaks in Monte Sereno (Los Gatos) offers 36 artfully crafted homes - 21 single family homes, 7 townhomes, and 8 duets with 3 to 5 bedrooms and up to approximately 3,238 square feet.
 SummerHill Homes
Nuevo in Santa Clara offers 41 E-States (4-story single-family homes), 114 E-Towns (3-4-story townhomes), and 176 Terraces (2-3-story townhomes) with up to 4 bedrooms and up to approximately 2,990 square feet.

 Shelter Associates
The master suite in this Gozzer Ranch home includes both a fireplace and a private entry onto the large back deck. The large window offers plenty of light to fill the high, timbered-ceilinged space.

Sponsored
Sunbury, OH

J.Holderby - Renovations
Franklin County's Leading General Contractors - 2X Best of Houzz!
 SummerHill Homes
Evergreen Place, the Cottages featured 87 traditional single-family detached homes offering four floorplan types with 3 to 4 bedrooms and 2½ baths with approximately 1,928 -2,238 square feet of living space. Homesites ranging in size from 2,740 up to 6,451 sq. ft. approximately.
*Evergreen Place sold out in August 2014*

 Meyer Design
This beautiful all-white bathroom exudes a clean and crisp aesthetic, creating a serene and luxurious atmosphere. Featuring a elegant freestanding tub, ample storage solutions, and a double vanity, it offers both style and functionality—perfect for a relaxing and organized retreat.
Architect: Meyer Design
Builder: Lakewest Custom Homes

 TimberTech
's Reliaboard offers value-conscious homeowners a great alternative to wood decking with its traditional, wood-like appearance and low maintenance. With this surprisingly affordable alternative, there's simply no reason to settle for the staining, sealing splinters and upkeep required of a wood deck. Reliaboard comes in two popular colors - Cedar and Gray. All Reliaboard products are backed by a 25-year limited warranty for residential applications.

 dsjDESIGN
A 200 SF addition to an existing master bedroom, this master bath and closet has created a much needed spa-like retreat to an already beautiful home. The ceramic tile floor resembles a lighter hardwood to match the rest of the home, but offers the resiliency of tile for the wet conditions of the bathroom. A double floating vanity offers plenty of storage, and four skylights and a large window offer enough natural light that artificial lighting is rarely used during the day.
The shower ceramic tile resembles marble, but allows for an easier hard surface to clean and maintain. The brass fixtures allow for a warm contrast to the cool grays, and are a great alternative to the typical stainless steel or brushed aluminum look. The brass also compliments the tile floor, as does the light grey vanity color and the brass color accents in the shower tile and vanity backsplash.
A small passage just before the entrance to the bathroom allows for storage space in the form of two built-in white cabinets on either side. A sliding pocket door with privacy glass provides privacy while transferring natural light from one space to the next.
The overall feel is inviting and peaceful, with a natural charm brought about by the materials and colors chosen to complete this spa-like retreat.
 SummerHill Homes
Nuevo in Santa Clara offers 41 E-States (4-story single-family homes), 114 E-Towns (3-4-story townhomes), and 176 Terraces (2-3-story townhomes) with up to 4 bedrooms and up to approximately 2,990 square feet.
 SummerHill Homes
Locale @ State Street offers 76 attached rowhomes and 81 condos (Condos will offer 14 two-story Paseo townhomes, 25 two- and three-story Capitol townhomes and 42 one-story flats) with up to 4 bedrooms and up to approximately 2,673 square feet.

Sponsored
Sunbury, OH
J.Holderby - Renovations
Franklin County's Leading General Contractors - 2X Best of Houzz!
 Zbranek & Holt Custom Homes
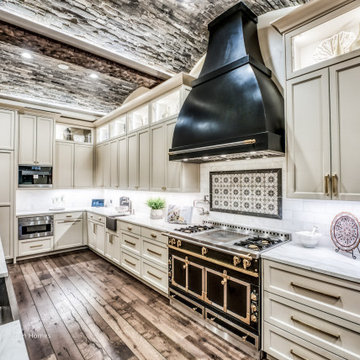
This stunning @La Cornue French Range and custom built hood is the focal point of this master chefs kitchen with views overlooking Lake LBJ, offering dinner and a Texas sunset show on most evenings.
 SummerHill Homes
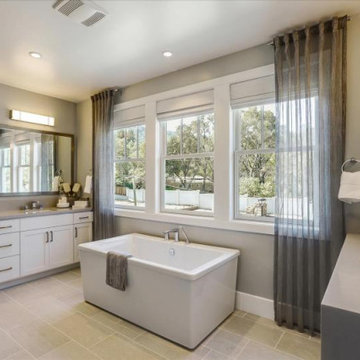
Montalvo Oaks in Monte Sereno (Los Gatos) offers 36 artfully crafted homes - 21 single family homes, 7 townhomes, and 8 duets with 3 to 5 bedrooms and up to approximately 3,238 square feet.
 Mark Adler Homes, LLC
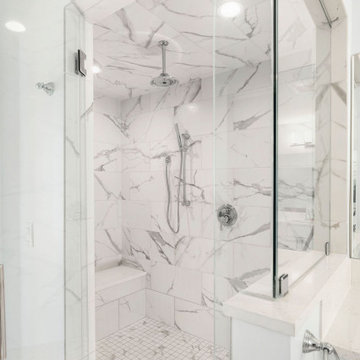
Spacious master bathroom featuring heated floors, walk-in steam shower, free standing tub, vanity area,, 2 sinks and a separate toilet area. Custom cabinets offers plenty of storage.

 Polly Nunes, CMKBD
This Master bathroom offers a perfect combination of Functionally and Elegance! Custom designed specific for the customer desire. Bellmont 1900 cabinetry with caesarstone counter tops. A Magnificent custom made Bench seat full of storage space and comfortable cushions and pillows to complement the room. Porcelain wood tile and earth tone color scheme....It's Beyond Perfect!!
Photography by Kim Pritchard



 Melton Design Build
The master suite has a unique entry. The sliding glass door offers a different tone for the room. Additionally, a built-in bench was added to the design. The nontraditional elements added to the master bedroom are blue and added to the light and bright theme of the house.
Mark Quentin/ StudioQphoto.com

 Visbeen Architects
This quintessential family home offers owners comfort, functionality, and a beautiful space to gather. This home, designed by Visbeen Architects, encompasses all of these qualities and throws in luxury and style, too. Exterior details reflect the American Craftsman and Shingle styles of the late 19th century. On the main level, the formal dining room flows into the living area and kitchen, offering more than enough space and seating for large groups of friends and family to congregate. The well-appointed master suite is also located on the main floor. Climb the turreted stairs to the upper level and you will find two bedroom suites, a guest room, laundry facilities, and a home office. The lower level provides a guest suite, and a comfortable family and hearth area, as well as a refreshment bar and an additional office.

 Windward Pointe
The master suite offers plenty of space! With 10-foot tray ceilings, a large master bath with jetted tub, and walk-in closet, you'll never want to leave your oasis!
126