
Search results for "Master offer" in Home Design Ideas

 Budget Blinds
Top-down cellular shades allow just the right amount of light to shine through, while maintaining privacy in this luxurious master bathroom.
Small trendy master drop-in bathtub photo in Orange County
Small trendy master drop-in bathtub photo in Orange County
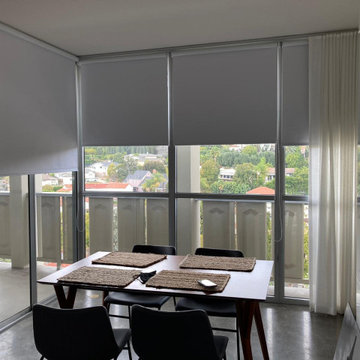
 Master Blinds
Whether for a great dining experience, office meeting rooms, living spaces, or any other area, roller shades offer an excellent shading solution for window wall systems and glass doors. Due to their uncomplex build, roller window shades can easily be custom fit to the length and width of any window size. And they mix extremely well with other window treatments, including draperies! Learn more about manual and motorized roller shade systems with a free in-person consultation from Master Blinds’ specialists.
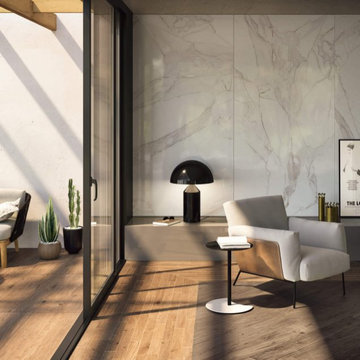
 Tropical Tile & Marble
Arthis is a beautiful collection of wood porcelains inspired by the noble arts that have transformed woodworking into a master’s craft. Arthis brings warmth and elegance to any project.
Arthis blends the past, present and future in a material that is full of life offering contemporary craftsmanship to residential and commercial spaces.
Find the right local pro for your project
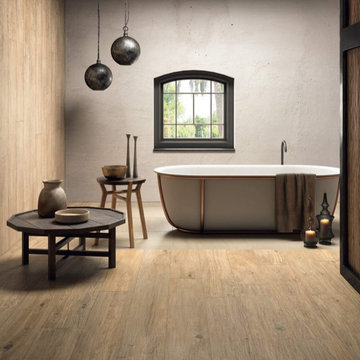 Tropical Tile & Marble
Arthis is a beautiful collection of wood porcelains inspired by the noble arts that have transformed woodworking into a master’s craft. Arthis brings warmth and elegance to any project.
Arthis blends the past, present and future in a material that is full of life offering contemporary craftsmanship to residential and commercial spaces.

 Maison Lublu Corporation
Inspiration for an eclectic master beige tile drop-in bathtub remodel with beige walls

 Young & Borlik Architects, inc.
Overlooking the pool and back yard from the Master Bedroom. Views of the entire bay area. Cast stone, custom gutters and downspouts offer a rich texture to the home. Natural native surroundings offer privacy

 User
In the master bedroom, new furnishings were selected and carefully styled to attract buyers. A new chandelier brightened the space and new smart TVs brought the technology in the home to the next level.
Project Description: A 6-month project in the Upper West Side of Manhattan. The house was completely empty and was listed on the market for a year without any offers. I was hired to furnish the 6-story townhouse to sell. Within two weeks of completion, the homeowners has two offers on the house.

Sponsored
Columbus, OH

Wannemacher Interiors
Customized Award-Winning Interior Design Solutions in Franklin Cnty OH

 M&P Design Group
Offering a sophisticated and peaceful presence, this home couples comfortable living with editorial design. The use of modern furniture & clean lines, combined with a tonal color palette, an abundance of neutrals, and highlighted by moments of black & chrome, create this 3 bed / 3.5 bath’s design personality.

 McCoy Homes, Inc.
This was a unique build in that we were contracted by a client to build the home not for the owner to live in directly, but so that the owner could sell the home to another. The lot had already been purchased, and the plans had also already been purchased. This home was built on a large corner lot that had water access as one of the community amenities to offer to a potential buyer. The designer opted to try a new exterior cobblestone look, the interior of this home offered an exceptionally large master en suite. Beautiful open floor plan with separate dining room.
Philip Slowiak Photography

 Spaces Renewed
This walk in shower has a large built in bench, as well as a long recessed soap niche. The feature wall is made of wave style tiles with a blue glass accent, which is repeated randomly though the wall tile as a vertical pop of color. The various shades of tan all blend and complement one another, while offering contrast and movement. His and her shower heads finish off this large master bath shower. The free stadning tub was custom built to include grab bars and a towel bar. FLoating shelfs offer storage and display area, while keeping the wall light and airy.

 VM Concept Interior Design Studio
An Aubusson rug anchors this elegant Chicago master bedroom. Luxurious silk fabrics in soft pinks are contrasted by the rich wood finish of the furniture. Custom upholstered valances, and a tufted ottoman offer a feminine touch. The ambiance offers a tranquil escape from a busy day.

 T.A. French - Custom Builder
Example of a mid-sized transitional dark wood floor and brown floor double front door design in Austin with gray walls and a black front door

 Hudson Place Realty
Property Marketed by Hudson Place Realty - Seldom seen, this unique property offers the highest level of original period detail and old world craftsmanship. With its 19th century provenance, 6000+ square feet and outstanding architectural elements, 913 Hudson Street captures the essence of its prominent address and rich history. An extensive and thoughtful renovation has revived this exceptional home to its original elegance while being mindful of the modern-day urban family.
Perched on eastern Hudson Street, 913 impresses with its 33’ wide lot, terraced front yard, original iron doors and gates, a turreted limestone facade and distinctive mansard roof. The private walled-in rear yard features a fabulous outdoor kitchen complete with gas grill, refrigeration and storage drawers. The generous side yard allows for 3 sides of windows, infusing the home with natural light.
The 21st century design conveniently features the kitchen, living & dining rooms on the parlor floor, that suits both elaborate entertaining and a more private, intimate lifestyle. Dramatic double doors lead you to the formal living room replete with a stately gas fireplace with original tile surround, an adjoining center sitting room with bay window and grand formal dining room.
A made-to-order kitchen showcases classic cream cabinetry, 48” Wolf range with pot filler, SubZero refrigerator and Miele dishwasher. A large center island houses a Decor warming drawer, additional under-counter refrigerator and freezer and secondary prep sink. Additional walk-in pantry and powder room complete the parlor floor.
The 3rd floor Master retreat features a sitting room, dressing hall with 5 double closets and laundry center, en suite fitness room and calming master bath; magnificently appointed with steam shower, BainUltra tub and marble tile with inset mosaics.
Truly a one-of-a-kind home with custom milled doors, restored ceiling medallions, original inlaid flooring, regal moldings, central vacuum, touch screen home automation and sound system, 4 zone central air conditioning & 10 zone radiant heat.



 Pacific Garden Design
Tucked away on a large, private lot, this home's landscape disguises the fact that it is in the middle of an urban neighborhood. The homeowner is an avid gardener, and the landscape is constantly evolving as he puts his touch on the plants and new phases of the master plan are implemented.
The entry is lushly planted, offering a welcoming array of shapes and colors. The trees and shrubs further privatize the space as they mature.

 Cabinets by Design
Maison du Parc offers traditional French Quarter design with modern luxury. Its combination of renovated historic structures and ground up construction creates this exclusive community within the cherished New Orleans Vieux Carre. Cabinets by Design collaborated with the owners and design team to provide the kitchen, bar, master and guest baths and laundry rooms for each of the 10 luxury units. Each residence is thoughtfully designed with luxurious amenities and exquisite attention to detail. Architectural craftsmanship and interior design quality are emphasized throughout, from superior kitchen appliances to bathroom fixtures.

 Godfrey Design-Build, LLC
Architectural Timber Beams: This Master Suite addition features gorgeous vaulted ceilings and exposed dark-wood accent beams that draw the eye upward, adding rustic warmth and a sense of grand scale to the bedroom.
Feature Brick Accent Wall: A striking, floor-to-ceiling brick accent wall anchors the room, offering a textured, historic loft feel that perfectly complements the rich hardwood flooring.
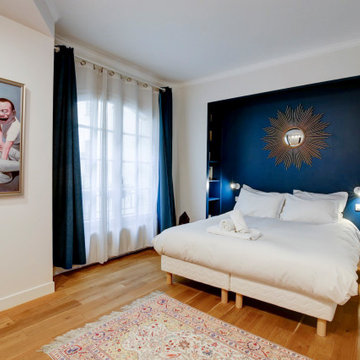
 UpperKey
The master bedroom in a Parisian apartment is a luxurious and elegant space, designed with comfort and functionality in mind. These rooms are typically spacious and airy, featuring a blend of classic and contemporary styles, plush bedding, and ample storage space. Many also come with en-suite bathrooms, complete with modern fixtures and luxurious amenities. Whether you're a resident or a visitor, a master bedroom in a Paris apartment offers the ultimate in comfort and style.

Sponsored
Columbus, OH
Free consultation for landscape design!

Peabody Landscape Group
Franklin County's Reliable Landscape Design & Contracting
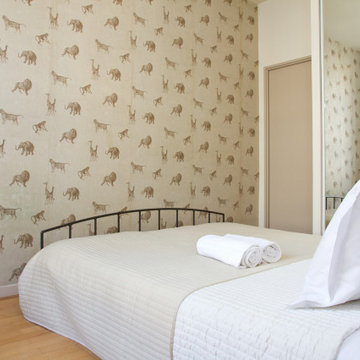 UpperKey
The master bedroom in a Paris apartment is a luxurious and stylish retreat, designed to provide residents with the ultimate in comfort and relaxation. With a blend of classic and contemporary design elements, plush bedding, and en-suite bathrooms with modern fixtures and indulgent amenities, this space is the epitome of elegance and sophistication. Whether you're a resident or a visitor to Paris, the master bedroom in a Paris apartment is a true sanctuary, offering a peaceful haven to escape the hustle and bustle of the city.
 UpperKey
A master bedroom in a Paris apartment is the ultimate luxury retreat, offering residents a stylish and comfortable space to unwind and recharge. These rooms feature plush bedding, tasteful decor, ample storage space, and en-suite bathrooms with modern amenities. With a focus on creating a warm and inviting atmosphere, a master bedroom in a Paris apartment is the perfect blend of style and comfort, providing residents with the ultimate in luxury living.

 Tami Smight Interiors
Large scale patterned drapery with natural woven shades offer texture and pattern at the window. The overall design says "Master Bedroom" - a kid free zone for these hard working parents to rest, relax and rejuvenate in calm!
171