
Search results for "Master offer" in Home Design Ideas

 TI Concepts, Corp | True Identity Concepts
An interior design collaboration with the homeowners offers a well connected transitional style throughout the home. From an open concept kitchen and family room, to a guest powder room, spacious Master Bathroom, and coordination of paint and window treatments for the Living Room, Dining Room, and Master Bedroom. Interior Design by True Identity Concepts.
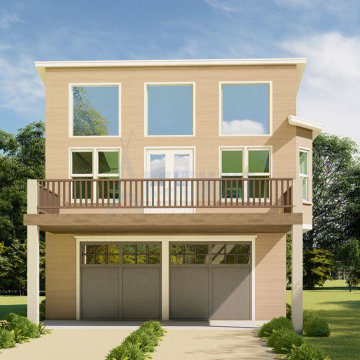
 Archimple LLC
The carriage house is a cozy retreat, perfect for a small family. Its cabin-like design features a two-story layout with a two-car garage and living space. Inside, a formal living room connects seamlessly to a dining area with a handy butler's cupboard. The master bedroom, complete with a modern closet, is complemented by a well-equipped master bathroom. Upstairs, a front deck offers a lovely spot to enjoy the outdoors. With sturdy exterior walls, this house is built to last and provides a charming yet affordable getaway option.
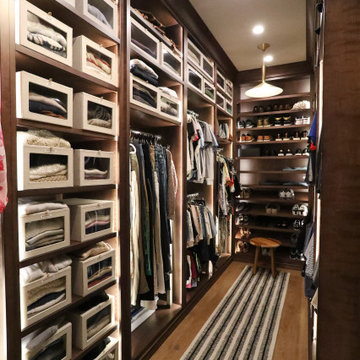
 Martin Bros. Contracting, Inc.
Everyone dreams of a perfectly organized custom closet, and this one delivers. Featuring ample shelving, angled shoe storage, and a mix of double and single hanging rods, this spacious closet offers both functionality and elegance for all your storage needs. Custom closet by Ayr Cabinet Company.
Find the right local pro for your project
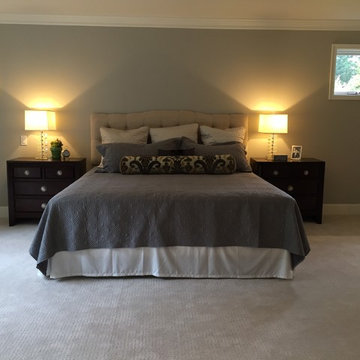
 Kathryn Tegreene Interior Design
This home received a small remodel before staging and then being offered for sale. Realtor: Cassy Wu Remax
Inspiration for a timeless bedroom remodel in Seattle
Inspiration for a timeless bedroom remodel in Seattle

 Didi Interiors + Architecture
Previously underwhelming and uninviting, we transformed this space into a show-stopping dining room with a unique chandelier and custom live edge table. The eclectic mix of colors and textures make for a stunning design. The epoxy live edge dining table offer a unique centerpiece complemented by the eclectic light fixture.
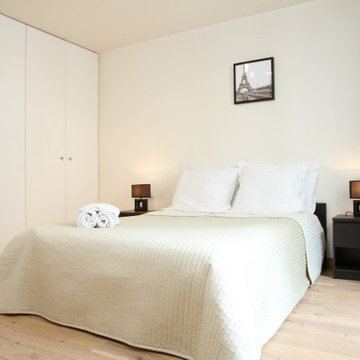
 UpperKey
A master bedroom in a Paris apartment is a luxurious and comfortable space designed for relaxation and rest. These rooms are typically characterized by plush bedding, tasteful decor, and ample storage space. The decor can vary widely, from classic and ornate to modern and minimalist, but the focus is always on creating a warm and inviting atmosphere that encourages relaxation. Many master bedrooms in Paris apartments also feature en-suite bathrooms with modern fixtures and luxurious amenities, providing residents with a spa-like experience within the privacy of their own room. Overall, a master bedroom in a Paris apartment is the ultimate indulgence, offering residents the opportunity to unwind in a comfortable and stylish space.
 TI Concepts, Corp | True Identity Concepts
An interior design collaboration with the homeowners offers a well connected transitional style throughout the home. From an open concept kitchen and family room, to a guest powder room, spacious Master Bathroom, and coordination of paint and window treatments for the Living Room, Dining Room, and Master Bedroom. Interior Design by True Identity Concepts.



 Richmond American
Master bath | Visit our website to see where we’re building the Lillian plan in the Las Vegas area! You’ll find photos, interactive floor plans and more.
From its charming covered entry to its open, inviting layout, the Lillian plan is designed with livability in mind. On the main floor, you'll find a spacious great room, a comfortable dining room and an elegant kitchen with a center island. You'll also appreciate the relaxing covered patio! Upstairs offers a large master suite with an en-suite bath, additional bedrooms, a convenient laundry and a loft.
 Richmond American
Master bedroom | Visit our website to see where we’re building the Moonstone plan in Florida! You’ll find photos, interactive floor plans and more.
Spacious and accommodating, the two-story Moonstone model features an open-concept main floor and four charming bedrooms upstairs. Just off the entryway, you’ll find a secluded study with a nearby powder room. Toward the back of the home, a great room flows into an inviting kitchen with a center island and adjacent dining room. Upstairs, a loft offers a versatile common area, and a sprawling master suite includes an attached bath and walk-in closet.
 TI Concepts, Corp | True Identity Concepts
An interior design collaboration with the homeowners offers a well connected transitional style throughout the home. From an open concept kitchen and family room, to a guest powder room, spacious Master Bathroom, and coordination of paint and window treatments for the Living Room, Dining Room, and Master Bedroom. Interior Design by True Identity Concepts.
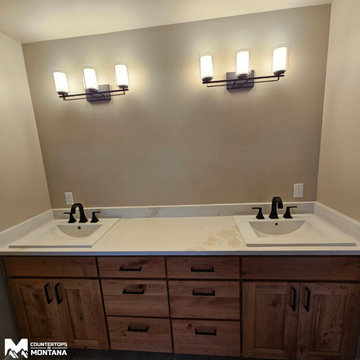
 Countertops in Montana
This master bathroom features a stunning quartz vanity top, offering both durability and timeless style. The subtle veining of the quartz pairs beautifully with rustic wood cabinetry and modern fixtures, creating a warm yet refined retreat. Installed in Missoula, MT, this vanity highlights how quartz surfaces bring elegance and practicality to everyday living spaces.
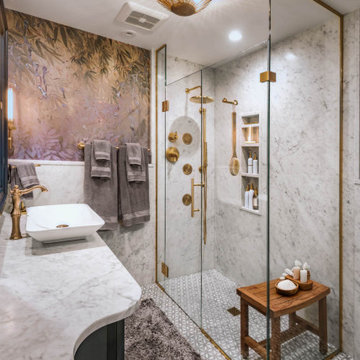
 Mantis Design + Build, LLC
This perspective shines light on the marble shower, offering a glimpse of its elegant simplicity against the backdrop of bamboo inspired wallpaper. It's a serene retreat that beckons relaxation and rejuvenation.
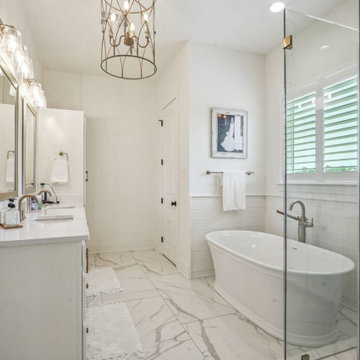
 Bedico Creek Preserve
This spa-inspired primary bathroom is the epitome of luxury and elegance. A freestanding soaking tub sits beneath a large window with plantation shutters, while a glass-enclosed walk-in shower clad in dramatic marble tile adds visual interest and dimension. The double vanity offers ample counter space and sleek, modern fixtures in a warm bronze tone. Topped off with a statement chandelier and light wood accents, this bathroom blends classic finishes with modern touches seamlessly.


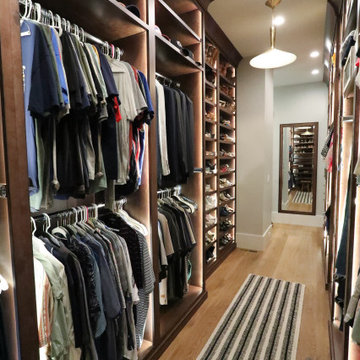 Martin Bros. Contracting, Inc.
Everyone dreams of a perfectly organized custom closet, and this one delivers. Featuring ample shelving, angled shoe storage, and a mix of double and single hanging rods, this spacious closet offers both functionality and elegance for all your storage needs. Custom closet by Ayr Cabinet Company.

 Master Blinds
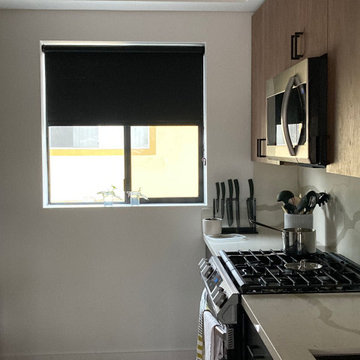
Black Roller Shades for Kitchen:
Infuse your kitchen with modern charm using our black roller shades. These versatile window treatments offer a stylish solution, allowing natural light to grace your culinary space while maintaining the perfect level of privacy.
 Master Blinds
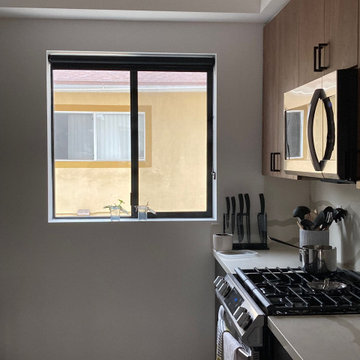
Black Roller Shades for Kitchen:
Infuse your kitchen with modern charm using our black roller shades. These versatile window treatments offer a stylish solution, allowing natural light to grace your culinary space while maintaining the perfect level of privacy.

Sponsored
Delaware, OH

Buckeye Basements, Inc.
Central Ohio's Basement Finishing ExpertsBest Of Houzz '13-'21

 Caroline Sharpnack
Photo: Caroline Sharpnack © 2019 Houzz
Claw-foot bathtub - shabby-chic style master mosaic tile floor and white floor claw-foot bathtub idea in Nashville with medium tone wood cabinets, white walls and flat-panel cabinets
Claw-foot bathtub - shabby-chic style master mosaic tile floor and white floor claw-foot bathtub idea in Nashville with medium tone wood cabinets, white walls and flat-panel cabinets

 Marnella Homes
This large master bedroom offer a sitting area with large windows. HomeStar video
Bedroom - mid-sized transitional master carpeted bedroom idea in Portland with beige walls and no fireplace
Bedroom - mid-sized transitional master carpeted bedroom idea in Portland with beige walls and no fireplace

 TAS Flooring
The Loft Collection, color Tamarack, by TAS at Home. Light or neutral tone hardwood floors. French White Oak with a UV Oil Finish.
Bedroom - small contemporary guest medium tone wood floor bedroom idea in Seattle with beige walls and no fireplace
Bedroom - small contemporary guest medium tone wood floor bedroom idea in Seattle with beige walls and no fireplace
220