
Search results for "Master offer" in Home Design Ideas

 SummerHill Homes
Creekside at Saratoga offered 13 different floor plans featuring 3-5 bedrooms with approximately 1,992 to 3,774 square feet of living space and two car garages.
*Creekside at Saratoga sold out in July 2013*
 Drewett Works
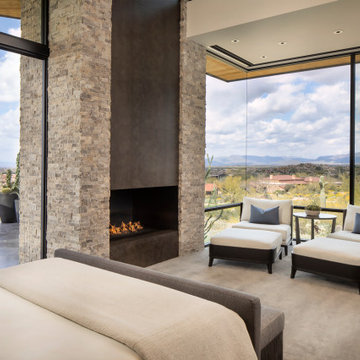
The master suite, with pocketing glass doors, seamlessly connects to outdoor patio space. A custom fireplace offers warmth while the views take your breath away.
Estancia Club
Builder: Peak Ventures
Interior Designer: Ownby Design
Photography: Jeff Zaruba
 ONESHOP Architecture
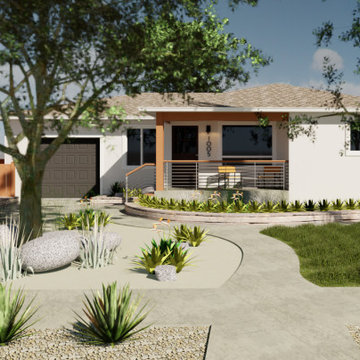
This smaller family home was in desperate need of a new identity and a master suite addition. We updated the whole aesthetic of the home and offered the owner several options for the new addition's exterior design.
Find the right local pro for your project

 Tiffany Brooks, HGTV Host & Interior Designer
Inquire About Our Design Services
http://www.tiffanybrooksinteriors.com Inquire about our design services. Spaced designed by Tiffany Brooks
Photo 2019 Scripps Network, LLC.
The master bathroom offers the ultimate spa-like experience, featuring a soaking tub, walk-in shower and luxurious oversized closet.
A welcoming walk-in shower and a freestanding soaking tub are two of the key design features in this luxurious master bath equipped with the latest technology.
The master bath includes a tabletop magnifying mirror that lights up when approached, simulating natural light with full color variation for flawless makeup application. The open doorway to the right of the shower offers a view into the attached master closet.
The first floor laundry room off the master suite has a stackable washer and dryer with the latest steam technology, rich mocha counters and light cabinetry for storage of laundry essentials.
 SummerHill Homes
Harvest Court offers 26 high-end single family homes with up to 4 bedrooms, up to approximately 3,409 square feet, and each on a minimum homesite of approximately 7,141 square feet. Features include:
• Separate Master Retreat Provide Additional Living Space
*Harvest Court sold out in July 2018*
 Alan Sheppard Constructions
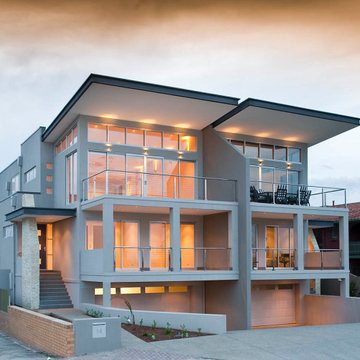
Split over two levels, this stylish, contemporary home offers a relaxing lifestyle. Clever design allowing the master suite privacy, and multiple living areas.
 Alan Sheppard Constructions
Split over two levels, this stylish, contemporary home offers a relaxing lifestyle. Clever design allowing the master suite privacy, and multiple living areas.

Sponsored
Columbus, OH

Hope Restoration & General Contracting
Columbus Design-Build, Kitchen & Bath Remodeling, Historic Renovations
 Alan Sheppard Constructions
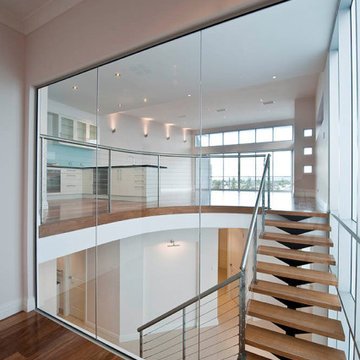
Split over two levels, this stylish, contemporary home offers a relaxing lifestyle. Clever design allowing the master suite privacy, and multiple living areas.

 Polly Nunes, CMKBD
This Master bathroom offers a perfect combination of Functionally and Elegance! ..It's Beyond Perfect!!
Photography by Kim Pritchard
Example of a transitional bathroom design in Los Angeles
Example of a transitional bathroom design in Los Angeles

Drop-in bathtub - mid-sized transitional master beige tile and stone slab dark wood floor drop-in bathtub idea in Dallas with recessed-panel cabinets, gray cabinets, a two-piece toilet, beige walls, a vessel sink and concrete countertops

 Boyd Restoration Remodeling
This master bath offers a lot of value for the budget by using moderately priced fixtures, faucets, and tile form Lowes. Pictures by: James Willis
Example of a mid-sized trendy master gray tile and pebble tile porcelain tile and beige floor alcove bathtub design in Indianapolis with a vessel sink, shaker cabinets, dark wood cabinets, granite countertops, a two-piece toilet, blue walls and a hinged shower door
Example of a mid-sized trendy master gray tile and pebble tile porcelain tile and beige floor alcove bathtub design in Indianapolis with a vessel sink, shaker cabinets, dark wood cabinets, granite countertops, a two-piece toilet, blue walls and a hinged shower door

 User
The master bathroom offers frameless glass shower panels framing a spacious shower with a window incorporated for additional natural light.. The vanity has his and hers bowls and mirrors flanking another window. Tile work in the master shower includes a bench seat and ledge for shampoo.
 SummerHill Homes
Arques Place offered 85 single-family attached homes with 3 to 4 bedrooms, and approximately 1,440 to 1,815 square feet of living space.
*Arques Place sold out in January 2017*


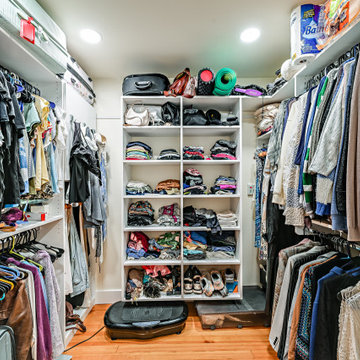
 Van Selow Design Build L.L.C.
New closet design and layout offers improved storage for our client.
Mid-sized eclectic gender-neutral medium tone wood floor built-in closet photo in Tampa
Mid-sized eclectic gender-neutral medium tone wood floor built-in closet photo in Tampa

 Stanton Homes
Get a glimpse into the en suite sun room, with stone fireplace just around the corner. A tucked-in closet offers easy-access storage. A walk in closet is located past the bath.

 Elliott Homes LLC
This master closet has custom wood built-ins and offers ample storage.
Inspiration for a large timeless gender-neutral walk-in closet remodel
Inspiration for a large timeless gender-neutral walk-in closet remodel
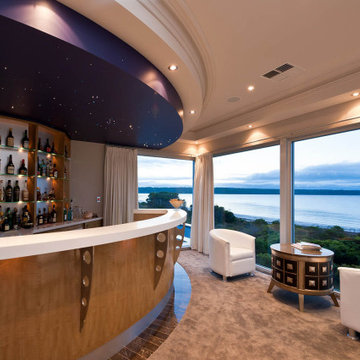 Alan Sheppard Constructions
Split over two levels, this stylish, contemporary home offers a relaxing lifestyle. Clever design allowing the master suite privacy, and multiple living areas.

Sponsored
Columbus, OH
Free consultation for landscape design!

Peabody Landscape Group
Franklin County's Reliable Landscape Design & Contracting
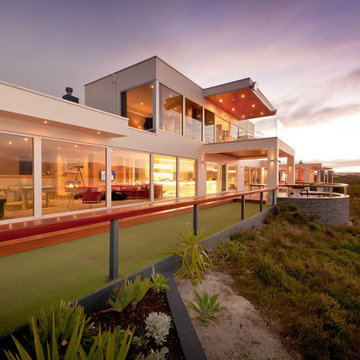 Alan Sheppard Constructions
Split over two levels, this stylish, contemporary home offers a relaxing lifestyle. Clever design allowing the master suite privacy, and multiple living areas.
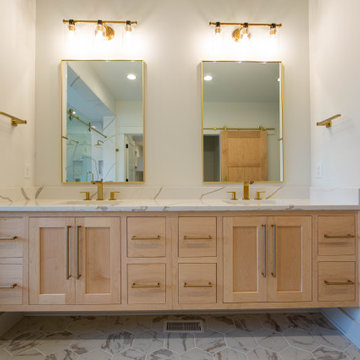
 Duke Homes, Inc.
Elegant granite walls, tiled floors, a free standing tub, and enclosed wet room offer all the luxury one could desire in a master bath.
Freestanding bathtub - large modern master multicolored tile and stone tile porcelain tile, multicolored floor and double-sink freestanding bathtub idea in Indianapolis with shaker cabinets, light wood cabinets, a two-piece toilet, beige walls, an undermount sink, granite countertops, multicolored countertops and a built-in vanity
Freestanding bathtub - large modern master multicolored tile and stone tile porcelain tile, multicolored floor and double-sink freestanding bathtub idea in Indianapolis with shaker cabinets, light wood cabinets, a two-piece toilet, beige walls, an undermount sink, granite countertops, multicolored countertops and a built-in vanity
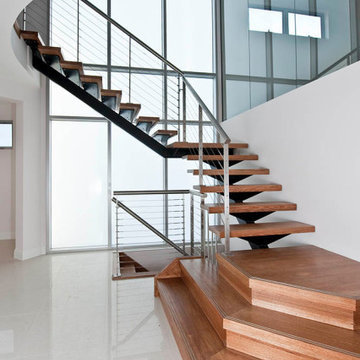 Alan Sheppard Constructions
Split over two levels, this stylish, contemporary home offers a relaxing lifestyle. Clever design allowing the master suite privacy, and multiple living areas.
99