
Search results for "Master offer" in Home Design Ideas

 Donald A. Gardner Architects
Graceful arches contrast with high gables for a stunning exterior on this Craftsman house plan. Windows with decorative transoms and several French doors flood the open floor plan with natural light.
Tray ceilings in the dining room and master bedroom of this house plan as well as cathedral ceilings in the bedroom/study, great room, kitchen and family room create architectural interest, along with visual space. Built-ins in the great room and additional room in the garage add convenient storage. While a screened porch allows for comfortable outdoor entertaining, a bonus room lies near two additional bedrooms and offers flexibility.
Positioned for privacy, this house plan’s master suite features access to the screened porch, dual walk-in closets and a well-appointed bath, including a private privy, garden tub, double vanity and spacious shower.

 Trade Winds Construction
Master closet with the Home Depot - Modifi White Melamine Reach-In Closet Kit, that gives the closet a semi-custom look but with out the price tag of full custom but still offers plenty of storage.

 Archway Custom Homes
The master bathroom offers his/her sinks, tiled stand up shower, upgraded light fixture, and an oversize soaking tub for bathing. The tile around the soaking tub is standard. The counter tops are a two inch culture marble standard in the master bathroom. Attached to the bathroom is a massive walk-in closet, plenty of room for clothing.
Find the right local pro for your project
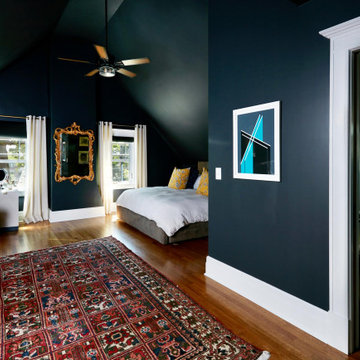
 Clawson Architects, LLC
The moody primary suite is located in the attic of a Victorian home. It offers vaulted ceilings and stunning tree house views.
Inspiration for a large transitional master medium tone wood floor, brown floor and vaulted ceiling bedroom remodel in New York with blue walls
Inspiration for a large transitional master medium tone wood floor, brown floor and vaulted ceiling bedroom remodel in New York with blue walls

 Standale Home Studio
This master bedroom features Tuftex Catherdral heights Grey Whisper carpet while offering expansive views of the city.
Example of a mid-sized trendy master carpeted and gray floor bedroom design in Grand Rapids with gray walls and no fireplace
Example of a mid-sized trendy master carpeted and gray floor bedroom design in Grand Rapids with gray walls and no fireplace

 Interior Concepts By Amy
The custom interlocking mosaic of overlapping circles in thassos and ash gray marble offer a feature art piece for this shower and master bath.
Inspiration for a transitional bathroom remodel in New York
Inspiration for a transitional bathroom remodel in New York

 TVL Creative Ltd.
This master bathroom renovation transforms a builder-grade standard into a personalized retreat for our lovely Stapleton clients. Recognizing a need for change, our clients called on us to help develop a space that would capture their aesthetic loves and foster relaxation. Our design focused on establishing an airy and grounded feel by pairing various shades of white, natural wood, and dynamic textures. We replaced the existing ceramic floor tile with wood-look porcelain tile for a warm and inviting look throughout the space. We then paired this with a reclaimed apothecary vanity from Restoration Hardware. This vanity is coupled with a bright Caesarstone countertop and warm bronze faucets from Delta to create a strikingly handsome balance. The vanity mirrors are custom-sized and trimmed with a coordinating bronze frame. Elegant wall sconces dance between the dark vanity mirrors and bright white full height mirrors flanking the bathtub. The tub itself is an oversized freestanding bathtub paired with a tall bronze tub filler. We've created a feature wall with Tile Bar's Billowy Clouds ceramic tile floor to ceiling behind the tub. The wave-like movement of the tiles offers a dramatic texture in a pure white field. We removed the existing shower and extended its depth to create a large new shower. The walls are tiled with a large format high gloss white tile. The shower floor is tiled with marble circles in varying sizes that offer a playful aesthetic in an otherwise minimalist space. We love this pure, airy retreat and are thrilled that our clients get to enjoy it for many years to come!

Sponsored
Columbus, OH

Wannemacher Interiors
Customized Award-Winning Interior Design Solutions in Franklin Cnty OH

 User
The guest bathroom is elegant, yet bright and fun. An inset cabinet painted coral with starfish knobs offers tons of storage for guests. We carried the yellow from the guest bedroom in the custom pineapple patterned wallpaper.
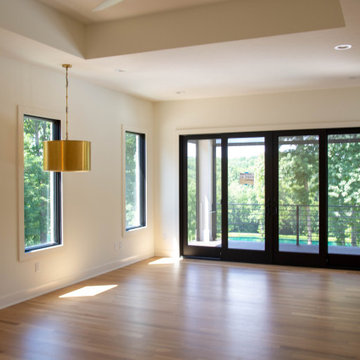
 Duke Homes, Inc.
A serene master bedroom with black-framed windows and doors, warm hardwood floors, and a walk out deck offers a sophisticated blend of natural light and modern elegance.
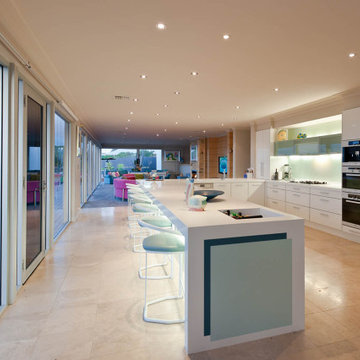
 Alan Sheppard Constructions
Split over two levels, this stylish, contemporary home offers a relaxing lifestyle. Clever design allowing the master suite privacy, and multiple living areas.
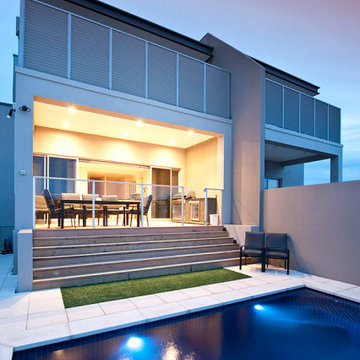 Alan Sheppard Constructions
Split over two levels, this stylish, contemporary home offers a relaxing lifestyle. Clever design allowing the master suite privacy, and multiple living areas.

 Annette Frommer -Interior Design
The perfect bedroom offers tranquility and provides the best night's sleep.
Bedroom - contemporary bedroom idea
Bedroom - contemporary bedroom idea



 Duke Homes, Inc.
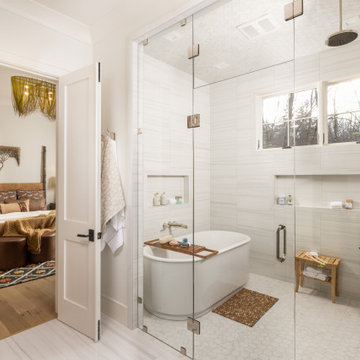
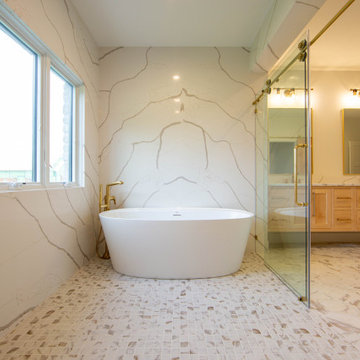
Elegant granite walls, tiled floors, a free standing tub, and enclosed wet room offer all the luxury one could desire in a master bath.
Example of a large minimalist master multicolored tile and stone tile porcelain tile, multicolored floor and double-sink freestanding bathtub design in Indianapolis with shaker cabinets, light wood cabinets, a two-piece toilet, beige walls, an undermount sink, granite countertops, multicolored countertops and a built-in vanity
Example of a large minimalist master multicolored tile and stone tile porcelain tile, multicolored floor and double-sink freestanding bathtub design in Indianapolis with shaker cabinets, light wood cabinets, a two-piece toilet, beige walls, an undermount sink, granite countertops, multicolored countertops and a built-in vanity

 Norton Homes
Exceptional custom-built 1 ½ story walkout home on a premier cul-de-sac site in the Lakeview neighborhood. Tastefully designed with exquisite craftsmanship and high attention to detail throughout.
Offering main level living with a stunning master suite, incredible kitchen with an open concept and a beautiful screen porch showcasing south facing wooded views. This home is an entertainer’s delight with many spaces for hosting gatherings. 2 private acres and surrounded by nature.

 America's Best House Plans
The master suite offers a spacious bedroom with a tray ceiling.
Inspiration for a craftsman bedroom remodel in Atlanta
Inspiration for a craftsman bedroom remodel in Atlanta

 Payne & Payne Builders
This master bedroom offers romantic design and decor, along with a sitting area tucked off to the side. What a lovely spot to enjoy breakfast on a Saturday morning ?
.
.
.
#payneandpayne #homebuilder #homedecor #homedesign #custombuild #luxuryhome
#ohiohomebuilders #ohiocustomhomes #dreamhome #nahb #buildersofinsta #clevelandbuilders #peninsulaohio #AtHomeCLE #masterbedroom

Sponsored
Fredericksburg, OH

High Point Cabinets
Columbus' Experienced Custom Cabinet Builder | 4x Best of Houzz Winner

 SAB Homes LLC
SAB Home's Stratford floor plan offers lower level guest bedroom.
Mid-sized elegant guest carpeted and beige floor bedroom photo in Kansas City with gray walls
Mid-sized elegant guest carpeted and beige floor bedroom photo in Kansas City with gray walls
 SummerHill Homes
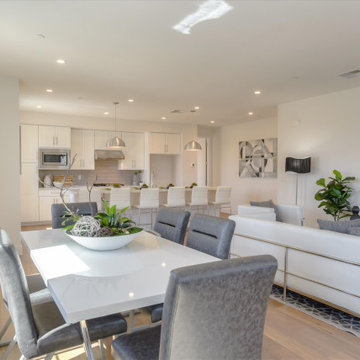
Waverly Cove sold out in April 2021. Located within the Pilgrim Triton master plan, Waverly Cove offers 20 townhomes with 3 bedrooms and 3-3.5 bathrooms in approx. 2,300 sq. Ft. These are the ideal low-maintenance townhomes that live like a single-family home, with spacious rooms for entertainment and inviting outdoor decks.
Each plan offers outdoor decks in the living area and off the bedrooms (per plan).
- Plan 1 offers 5 decks - 1: family room, 2: kitchen 3: dining room, 4: bedroom two, 5: master bedroom
- Plan 2 offers 3-4 decks - 2a 1: family room, 2: dining room, 3: bedroom two, plan 2b 4: master bedroom
- Plan 3 offers 1 amazing deck at the master bedroom area!
This community offers a great commute location close to HWY 101, excellent schools, close proximity to charming downtown San Mateo, and conveniently located near top employers like Visa, Gilead Sciences, Sony PlayStation, Illumina, Fisher Investments, Guckenheimer Inc, and Rakuten.
Schools:
• Audubon Elementary
• Bowditch Middle School
• San Mateo High School
650-335-8106 or waverlysales@shhomes.com
Community: 156 Atlantis Lane, Foster City, CA 94404

 Smith Homes
This master retreat offers real wood beams and double pendant lights individually switched at either side of the bed offer a balanced feeling space.
Bedroom - mid-sized modern master carpeted and brown floor bedroom idea in Edmonton with white walls
Bedroom - mid-sized modern master carpeted and brown floor bedroom idea in Edmonton with white walls
98