
Search results for "Master operations" in Home Design Ideas
 SteveBuilt Inc.
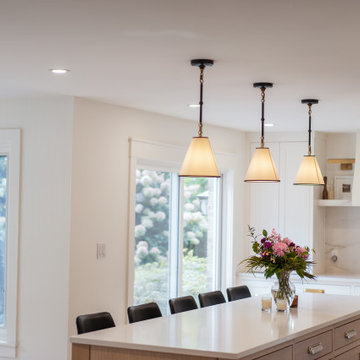
A photo of a remodeled kitchen by SteveBuilt Inc, a contractor in the construction industry that operates in Ontario, Canada and services St. Catharines, Niagara-on-the-Lake, Niagara Falls, Font Hill, Beamsville and the surrounding areas.
To see the video of this transformation, search SteveBuilt Inc in Youtube and head to the video called: Golden Remodel - St. Catharines Contractor - SteveBuilt Inc.
 Gina Drago Design
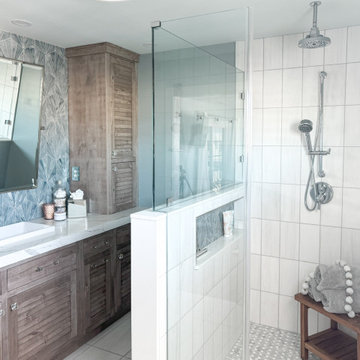
“OPERATION STORAGE” initiated. In order for me to achieve the tranquility the clients were after, I first had to tackle the lack of storage and then address the scary dungeon shower. What kind of beach house would this be without Showplace custom distressed driftwood, shutter front, inset cabinets and Akdo art glass tile? I added uppers with electrical outlets for plug in dental essentials, a trash can pullout, makeup drawer with roll out trays and a nice chunky mitered edge quartz top with dual wall mount faucets accompanied by a single semi recessed white trough sink. On the shower side, a masterful Brizo rain and hand shower combo encased by my “go to” dolomite. The homeowners can now wake up to a beautiful & well organized lav. Mission accomplished!

 Western Window Systems
“Dramatic” and “no detail spared” are two ways to describe this stunning home in Corona del Mar. Located on an oversized bluff side lot with views of Newport Harbor, Catalina, and the Pacific Ocean, the contemporary dwelling is the work of Brandon Architects Inc. and Spinnaker Development. Door and window systems from Western are used throughout, especially the Series 600 Multi-Slide, where it’s used to enhance features such as indoor/outdoor living areas and a guest casita that opens to a courtyard.
Photos by Jeri Koegel.
Find the right local pro for your project

 URBAN OPERATIONS
Photography By Nico Marques
Mid-sized trendy master gray tile and ceramic tile ceramic tile drop-in bathtub photo in Los Angeles with gray walls
Mid-sized trendy master gray tile and ceramic tile ceramic tile drop-in bathtub photo in Los Angeles with gray walls

 Eric N. Rohlfing, ENR architects
An empty-nester couple in a quiet, hilly neighborhood, found themselves ready to remodel their 2nd floor master suite as they had often dreamed of. The original tract home layout and street façade left something to be desired with no framed views, a cramped master bath, and minimal storage & ventilation.
ENRarchitects composed a new addition over the garage, in front of the original gable, which features a large picture window with operable sashes. The features include a vaulted ceiling Master Bath, a spacious, glass-enclosed shower & bench, a luxurious spa, “His & Her” walk-in closets, and a bonus attic storage. All the house baths were also updated, with the upstairs bath getting a new lavatory skylight. New accent windows frame the Master Bed.
Now the Master Bath is flooded with natural light, ventilation and views of the hills beyond, either directly, or as reflected in the lavatory mirrors.
The collaboration with the Owners was a huge success in the selections of materials, fixtures and colors.

 Larry Craven
Example of a mid-sized eclectic master ceramic tile bedroom design in Dallas with white walls and no fireplace
 Gina Drago Design
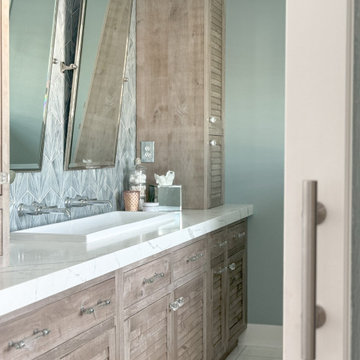
“OPERATION STORAGE” initiated. In order for me to achieve the tranquility the clients were after, I first had to tackle the lack of storage and then address the scary dungeon shower. What kind of beach house would this be without Showplace custom distressed driftwood, shutter front, inset cabinets and Akdo art glass tile? I added uppers with electrical outlets for plug in dental essentials, a trash can pullout, makeup drawer with roll out trays and a nice chunky mitered edge quartz top with dual wall mount faucets accompanied by a single semi recessed white trough sink. On the shower side, a masterful Brizo rain and hand shower combo encased by my “go to” dolomite. The homeowners can now wake up to a beautiful & well organized lav. Mission accomplished!

Sponsored
Sunbury, OH

J.Holderby - Renovations
Franklin County's Leading General Contractors - 2X Best of Houzz!
 Gina Drago Design
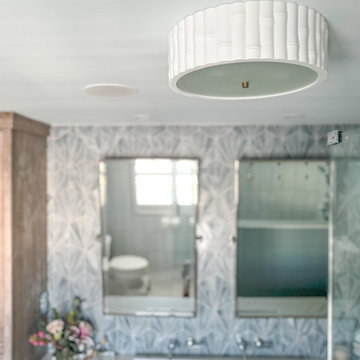
“OPERATION STORAGE” initiated. In order for me to achieve the tranquility the clients were after, I first had to tackle the lack of storage and then address the scary dungeon shower. What kind of beach house would this be without Showplace custom distressed driftwood, shutter front, inset cabinets and Akdo art glass tile? I added uppers with electrical outlets for plug in dental essentials, a trash can pullout, makeup drawer with roll out trays and a nice chunky mitered edge quartz top with dual wall mount faucets accompanied by a single semi recessed white trough sink. On the shower side, a masterful Brizo rain and hand shower combo encased by my “go to” dolomite. The homeowners can now wake up to a beautiful & well organized lav. Mission accomplished!
 Amazing Blinds by Armi
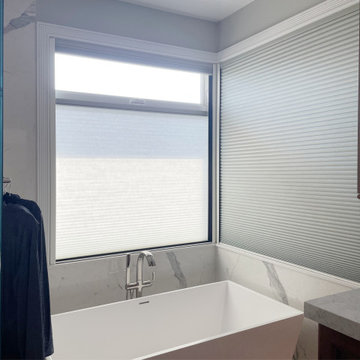
Our goal is to provide tailored window treatment solutions that address client requirements, including coordination for hardwiring. Duette® LightLock® with PowerView® Automation delivers, accomplishing clients’ preferences of room darkening with reduced light seepage, thanks to the LightLock® channels. Extending room darkening in the master bath allows the door to the bedroom to stay open. Additional light filtering shades with top-down/bottom-up operation offer sun control and privacy without compromising the view during the day. Corner windows with cranks pose a unique challenge, especially with 2 shades and additional tracks, and these turned out perfect!


 Gina Drago Design
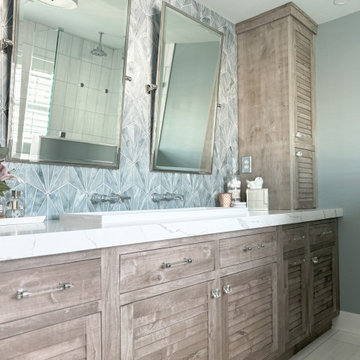
“OPERATION STORAGE” initiated. In order for me to achieve the tranquility the clients were after, I first had to tackle the lack of storage and then address the scary dungeon shower. What kind of beach house would this be without Showplace custom distressed driftwood, shutter front, inset cabinets and Akdo art glass tile? I added uppers with electrical outlets for plug in dental essentials, a trash can pullout, makeup drawer with roll out trays and a nice chunky mitered edge quartz top with dual wall mount faucets accompanied by a single semi recessed white trough sink. On the shower side, a masterful Brizo rain and hand shower combo encased by my “go to” dolomite. The homeowners can now wake up to a beautiful & well organized lav. Mission accomplished!

 Sally Scott Interior Designer
This exquisite and luxurious master bedroom provides the perfect escape after a sun drenched day. Opulent bedding, cozy swivel chairs and an unexpected funky tiled fireplace are just a few of the interesting elements to this room. Need a late night TV fix??? Jut open the doors above the fireplace! The Lee Jofa floral linen drapery draws your view to the water beyond the comfortable deck. Sweet dreams!
 Design Element
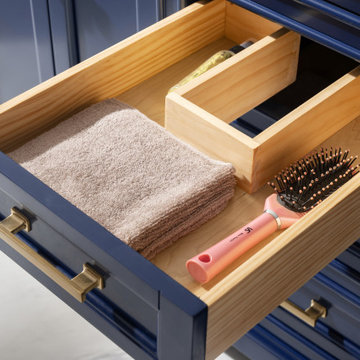
Combining classic charms with modern features, the elegant Milano Vanity Collection by Design Element will instantly transform your bathroom into a work of art. All Milano vanity cabinets are constructed from solid birch hardwood and paired with a 1-inch thick seamless Carrara White Marble countertop and backsplash from Italy that are cut from a single slab. Soft closing doors and drawers provide smooth and quiet operations, while brushed finished metal hardware provides the perfect finishing touch. Other fine details include white porcelain sinks with overflow, dovetail joint drawer construction, predrilled holes to accommodate 8-inch widespread faucets, and multi-layer paint finish on the cabinets provide beauty and durability for years to come.



 Teness Herman
Photo: Teness Herman © 2015 Houzz
Example of a mid-century modern bathroom design in Portland
Example of a mid-century modern bathroom design in Portland
 Gina Drago Design
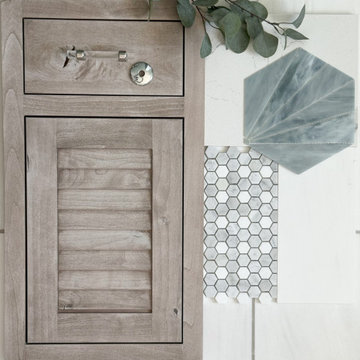
“OPERATION STORAGE” initiated. In order for me to achieve the tranquility the clients were after, I first had to tackle the lack of storage and then address the scary dungeon shower. What kind of beach house would this be without Showplace custom distressed driftwood, shutter front, inset cabinets and Akdo art glass tile? I added uppers with electrical outlets for plug in dental essentials, a trash can pullout, makeup drawer with roll out trays and a nice chunky mitered edge quartz top with dual wall mount faucets accompanied by a single semi recessed white trough sink. On the shower side, a masterful Brizo rain and hand shower combo encased by my “go to” dolomite. The homeowners can now wake up to a beautiful & well organized lav. Mission accomplished!
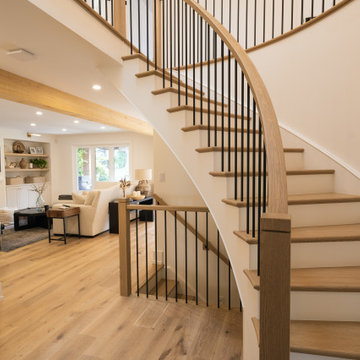 SteveBuilt Inc.
A photo of a remodeled foyer by SteveBuilt Inc, a contractor in the construction industry that operates in Ontario, Canada and services St. Catharines, Niagara-on-the-Lake, Niagara Falls, Font Hill, Beamsville and the surrounding areas.
To see the video of this transformation, search SteveBuilt Inc in Youtube and head to the video called: Golden Remodel - St. Catharines Contractor - SteveBuilt Inc.

 Irene Designs
This dream bathroom has everything one can wish for an ideal bathroom escape. It doesn’t just look fabulous – it works well and it is built to stand the test of time.
This bathroom was designed as a private oasis, a place to relax and unwind. Spa-like environment is created by expansive double-sink custom vanity, an elegant free standing tub, and a spacious two-person barrier-free shower with a floating bench. Toilet is concealed within a separate nook behind a pocket door.
Main bathroom area is outlined by a tray ceiling perimeter. The room looks open, airy and spacious. Nothing interferes with the ceiling design and overall space configuration. It hasn’t always been that way. Former layout had serious pitfalls that made the room look much smaller. The shower concealed behind solid walls protruded into the main area clashing with the tray ceiling geometry. Massive shower stall took up significant amount of the room leaving no continuous wall space for a double sink vanity. There were two separate vanities with a dead corner space between them. At the same time, the toilet room was quite spacious with just one fixture in the far end.
New layout not only looks better, it allows for a better functionality and fully reveals the space potential. The toilet was relocated to occupy the former linen closet space slightly expanded into adjacent walk-in closet. Shower was moved into the bigger alcove, away from the tray ceiling area. It opened up the room while giving space for a gorgeous wall-to-wall vanity. Having a full glass wall, the shower extends the space even further. Sparkling glass creates no barrier to the eyesight. The room feels clean, breezy and extra spacious. Gorgeous frameless shower enclosure with glass-to-glass clamps and hinges shows off premium tile designs of the accent shower wall.
Free standing tub remained in its original place in front of the window. With no solid shower walls nearby, it became a focal point adorned with the new crystal chandelier above it. This two-tier gorgeous chandelier makes the bathroom feel incredibly grand. A touch of luxury is showing up in timeless polished chrome faucet finish selections as well.
New expansive custom vanity has his and her full height linen towers, his and her sink cabinets with two individual banks of drawers on the sides and one shared drawer cabinet in the middle containing a charging station in the upper drawer.
Vanity counter tops and floating shower seat top are made of high-end quartz.
Vessel sinks resemble the shape and style of the free-standing tub.
To make the room feel even more spacious and to showcase the shower area in the reflection, a full size mirror is installed over the vanity. Crystal sconces are installed directly into the mirror.
Crisp classic white tile gives the room a timeless sense of polish and luxury. Walls around the perimeter of the entire bathroom are tiled half way. Three rows of 12”x 24” porcelain tile resembling white marble are crowned with a thin row of intricate glass tiles with marble accents, and a chair rail tile.
Tile design flows into a spacious barrier-free two-person walk-in shower. Two more tile patterns of the same tile collection are brought into play. Rear wall is adorned with a picture frame made out of 12”x12” tiles laid at 45 degree angle within the same chair rail and glass tile border. Shower floor is made of small hexagon tiles for proper drainage.
Shower area has two hidden from plain sight niches to contain shampoo bottles and toiletries. The rear side of the niches is made of glass mosaics for a waterfall effect.
To showcase the picture frame inside the shower, the accent shower wall is washed with cascading light from a discrete LED strip tucked in a cove behind “floating” shower ceiling platform.
Multiple shower heads (two ceiling-mount rain heads, one multi-functional wall mount shower head, and a handheld shower) are able to provide a fully customizable shower experience.
Despite of many hard surfaces and shiny finishes, which can sometimes lead to a cold impersonal feeling, this bathroom is cozy and truly welcoming. This sense of warms is maintained by exclusive multi-functional layered lighting. Carefully designed groups of lights (all having a dimmer control) can be used simultaneously, in various combinations, or separately to create numerous different effects and perfect atmosphere for every mood and occasion. Some lights have smart controls and can be operated remotely.
Amazing effect can be achieved by dimmable toe kick perimeter lighting. With the ceiling lights turned off, the vanity looks as if it is floating in the air. Multifaceted crystal fixtures produce cascades of sparkling rainbow reflections dancing around the room and creating an illusion of a starry sky.
Programmable radiant heating floor offers additional warmth and comfort to the room.
This bathroom is well suited for either a quick morning shower or a night in for ultimate relaxation with a champagne toast and a long soak in the freestanding tub.
Sponsored
Sunbury, OH
J.Holderby - Renovations
Franklin County's Leading General Contractors - 2X Best of Houzz!

 Cedar Park Overhead Doors
Dark Oak Real Wood garage door with HighLift operating system. These doors were custom built for a car enthusiast's dream garage!
Garage - huge rustic attached two-car garage idea in Austin
Garage - huge rustic attached two-car garage idea in Austin

 Ambiance Design
We worked with Designer Mark Little and his client to help cover their large wall of windows in a newly remodeled attic that became a master bedroom with a open floor plan. The windows needed to be covered to give them privacy as well as light control throughout the space. For the sliding glass doors we put in Motorized Hunter Douglas Designer Screen shades with a fabric wrapped cassette to add a finished look to the top of the shade. We also installed the Motorized Hunter Douglas Duette Skylift shades for the skylights to be operated with ease.

 iCork Floor
Fusion Cork flooring is clean, durable as stone, and warm to walk on, and is fabulous for people suffering from allergies and asthma
40