
Search results for "Master operations" in Home Design Ideas

 Kevin O'Sullivan + Associates
Master bathroom with leather-finish absolute black stone floor and painted panel walls with free-standing tub.
Inspiration for a large contemporary master gray tile and travertine tile freestanding bathtub remodel in New York with flat-panel cabinets, medium tone wood cabinets, an undermount sink, limestone countertops, a hinged shower door and gray countertops
Inspiration for a large contemporary master gray tile and travertine tile freestanding bathtub remodel in New York with flat-panel cabinets, medium tone wood cabinets, an undermount sink, limestone countertops, a hinged shower door and gray countertops
 Metropolis Drafting and Construction Inc
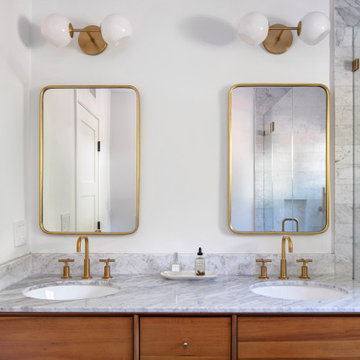
The main bathroom in the house acts as the master bathroom. And like any master bathroom we design the shower is always the centerpiece and must be as big as possible.
The shower you see here is 3' by almost 9' with the control and diverter valve located right in front of the swing glass door to allow the client to turn the water on/off without getting herself wet.
The shower is divided into two areas, the shower head and the bench with the handheld unit, this shower system allows both fixtures to operate at the same time so two people can use the space simultaneously.
The floor is made of dark porcelain tile 48"x24" to minimize the amount of grout lines.
The color scheme in this bathroom is black/wood/gold and gray.

 Accent Window Fashions LLC
Hunter Douglas Eclectic Window Treatments and Draperies
Hunter Douglas Vignette® Tiered™ Modern Roman Shades PowerRise® 2.1 with Platinum™ Technology
Hunter Douglas Vignette® Tiered™ Modern Roman Shades with PowerRise 2.1 Platinum Technology and Top-Down/Bottom-Up
Fabric: Newport Linen
Color: Cape Cod
Operating Systems: PowerRise 2.1 with Platinum Technology
Room: Bathroom
Room Styles: Eclectic
Available from Accent Window Fashions LLC
Hunter Douglas Showcase Priority Dealer
Hunter Douglas Certified Installer
Hunter Douglas Certified Professional Dealer
#Hunter_Douglas #Vignette #Tiered #Modern #Roman_Shades #PowerRise #Platinum #Technology #Bathroom #Eclectic #Window_Fashions #Window_Shadings #Window_Treatments #HunterDouglas #Accent_Window_Fashions
Copyright 2001-2013 Hunter Douglas, Inc. All rights reserved.
Find the right local pro for your project

 Nature's Touch
Tropical islands are the focal point for the design build of the acreage behind this stunning, Mediterranean-style home. The hardscape features a three level pool, including a toddler pool and a wading pool. Starting at the reef, there are three leaf petal loungers which allow you to recline in four to six inches of water at your feet. Limestone holy boulders are placed strategically along the edge for a natural element. A beautiful blend of earthy colors within the flagstone create a natural and rustic pool deck. All of the steps and bench seating inside the pool are also made of flagstone (custom fabricated flagstone coping for this project was completed on site). The toddler pool features fiber optic lighting which was installed at the bottom of the pool in the gunnite shell to create the reflection of a starry, celestial sky (fiber optic lighting can be used to create any number of shapes or constellations). An infinity edge crashes over beautiful stone and tile work, falling into a wading pool below. Another special feature is a water feature of riverstone cobbles sitting below dancing flames. Large stepping stones alongside this feature lead you to a lounge pool deck creating the feeling of an island retreat. Limestone slabs were used for a path of steps that take you through the landscaping back to the main house. A gazebo was added to hold an outdoor kitchen, an outdoor shower and a pool house with restrooms. All of the outdoor features are automated, allowing you to operate water temperature, fire features, water features, even the music and lighting from your smartphone.

 R|House Design Build
Great space for entertaining!
Example of a large urban walk-out vinyl floor and brown floor basement design in Minneapolis with gray walls, a corner fireplace and a brick fireplace
Example of a large urban walk-out vinyl floor and brown floor basement design in Minneapolis with gray walls, a corner fireplace and a brick fireplace

 Irene Designs
Despite of many hard surfaces and shiny finishes, which can sometimes lead to a cold impersonal feeling, this bathroom is cozy and truly welcoming. This sense of warms is maintained by exclusive multi-functional layered lighting. Carefully designed groups of lights (all having a dimmer control) can be used simultaneously, in various combinations, or separately to create numerous different effects and perfect atmosphere for every mood and occasion. Some lights have smart controls and can be operated remotely.
This bathroom is well suited for either a quick morning shower or a night in for ultimate relaxation with a champagne toast and a long soak in the freestanding tub.

 User
EDEN is a family of products for relaxation and slumber, including a chaise longue, a bed and a sofa-bed. The particular feature of the collection is the original frame in metal and wood, entirely covered with cowhide, giving the product a precise connotation of luxury, functioning as the back of the chaise longue or the headboard of the bed and sofa-bed. In the daybed version the L-shaped back forms a support for soft down cushions. The bed comes with a base in wooden slats, with or without a storage compartment, and the headboard can be enhanced by two adjustable lateral wings that open to accommodate small bedside tables. The sofa-bed has a wooden slat platform and comes as a double bed or two twin beds; in the latter solution, the second extractable bed is raised off the ground with a simple touch of the foot, thanks to a patented mechanism that greatly facilitates the operation.

Sponsored
Delaware, OH

Buckeye Basements, Inc.
Central Ohio's Basement Finishing ExpertsBest Of Houzz '13-'21

 Robeson Design
The smallest compact spaces can be functional and beautiful. We designed this kid's room with two goals in mind, to keep it fun and provide creative storage solutions. Each bed functions as a storage unit along with pull out drawers and a secret storage cabinet at the foot of each bed.
 CROWNCUSTOMDOORS
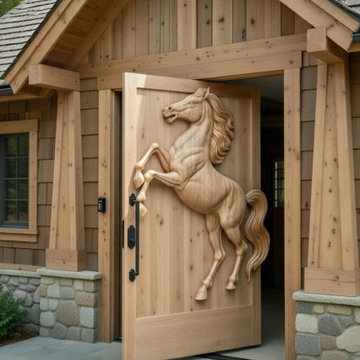
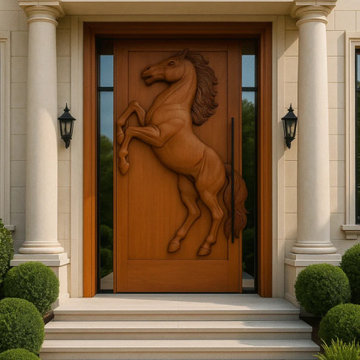
Capture the spirit of freedom and power with this exceptional pivot entry door. Masterfully carved from rich, solid wood, a magnificent horse rears in a display of strength and grace, brought to life through meticulous high-relief detail. Every line, from the flowing mane to the powerful muscles, showcases the pinnacle of artisan craftsmanship, creating a dynamic focal point for your residence.
This door doesn’t just impress with its artistry; it moves with modern sophistication. The state-of-the-art pivot hinge system allows for an effortlessly smooth and balanced operation, offering a grand and contemporary welcome. Perfect for estates, equestrian properties, or any home desiring a bold statement piece, this door fuses the timeless beauty of equine art with cutting-edge design. Invite guests in with a statement of power and elegance that is truly unforgettable.

 Architectural Workshop
The Fortune Family chose to renovate the rundown 1970's house to reflect their eclectic intercultural heritage. To create an open floor plan, walls were removed and glass doors and operable windows added. Plentiful daylighting and natural air enhance the connection of the indoor and outdoor spaces. The exterior was renovated with stucco, natural stone and wood paneling.
The use of natural materials and contextual patterns created a contemporary space that achieved the owner's goal of a warm and inviting home.
The main level is oriented around an open kitchen that is adjacent to dining room. the library and main entrance. The top floor is an open master suite and loft that combines the sleeping area with bathroom and closet. The floors are connected with a new open staircase with added windows that allow for an open and airy experience.
LaCasse Photography

 Design Builders & Remodeling Inc.
Design Builders & Remodeling is a one stop shop operation. From the start, design solutions are strongly rooted in practical applications and experience. Project planning takes into account the realities of the construction process and mindful of your established budget. All the work is centralized in one firm reducing the chances of costly or time consuming surprises. A solid partnership with solid professionals to help you realize your dreams for a new or improved home.
This classic Connecticut home was bought by a growing family. The house was in an ideal location but needed to be expanded. Design Builders & Remodeling almost doubled the square footage of the home. Creating a new sunny and spacious master bedroom, new guestroom, laundry room, garage, kids bathroom, expanded and renovated the kitchen, family room, and playroom. The upgrades and addition is seamlessly and thoughtfully integrated to the original footprint.

 Stratos Form
Photography by Aidin Mariscal
Example of a large minimalist master multicolored tile and pebble tile light wood floor and brown floor corner shower design in Orange County with furniture-like cabinets, white cabinets, white walls, a vessel sink, quartz countertops and a hinged shower door
Example of a large minimalist master multicolored tile and pebble tile light wood floor and brown floor corner shower design in Orange County with furniture-like cabinets, white cabinets, white walls, a vessel sink, quartz countertops and a hinged shower door

 L & L Window Fashions
Custom Hunter Douglas Vignette Roman Shades - The shades on the door have top-down operation and only lower from the top. This configuration works well in areas like bedrooms and bathrooms where you need privacy on the lower half of the window but also want to leave light into the room.


 May Construction, Inc.
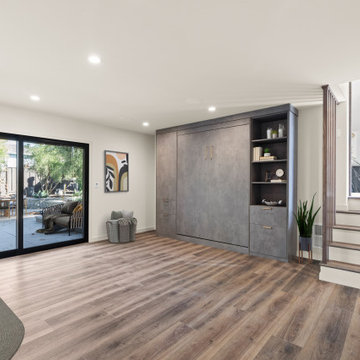
An organized and operational multi-use space now fills the basement level. A Built-in shelving unit now help keep toys contained, while the pull-down murphy bed offers guests a comfortable and intentional space to sleep when visiting and is easily foldable when not in use. The new electric fireplace and bold funky powder bathroom complete this multi-functional level.

 Electronic Lifestyle Associates (ela)
The visually impressive 65” Sony OLED TV and Sonance in-wall speakers are all the components in the space. Intuitive client operation comes from the convenient Lighting Control locations, Phone Apps or the ergonomic Handheld Remote Control from Universal Remote. The Universal Remotes “Total Control” IP platform is incredibly powerful when intuitive programmed by our award winning staff.
 Metropolis Drafting and Construction Inc
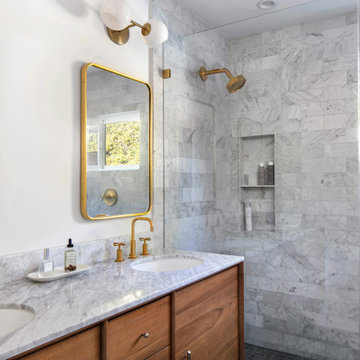
The main bathroom in the house acts as the master bathroom. And like any master bathroom we design the shower is always the centerpiece and must be as big as possible.
The shower you see here is 3' by almost 9' with the control and diverter valve located right in front of the swing glass door to allow the client to turn the water on/off without getting herself wet.
The shower is divided into two areas, the shower head and the bench with the handheld unit, this shower system allows both fixtures to operate at the same time so two people can use the space simultaneously.
The floor is made of dark porcelain tile 48"x24" to minimize the amount of grout lines.
The color scheme in this bathroom is black/wood/gold and gray.
 CROWNCUSTOMDOORS
Capture the spirit of freedom and power with this exceptional pivot entry door. Masterfully carved from rich, solid wood, a magnificent horse rears in a display of strength and grace, brought to life through meticulous high-relief detail. Every line, from the flowing mane to the powerful muscles, showcases the pinnacle of artisan craftsmanship, creating a dynamic focal point for your residence.
This door doesn’t just impress with its artistry; it moves with modern sophistication. The state-of-the-art pivot hinge system allows for an effortlessly smooth and balanced operation, offering a grand and contemporary welcome. Perfect for estates, equestrian properties, or any home desiring a bold statement piece, this door fuses the timeless beauty of equine art with cutting-edge design. Invite guests in with a statement of power and elegance that is truly unforgettable.

Sponsored
Delaware, OH
Buckeye Basements, Inc.
Central Ohio's Basement Finishing ExpertsBest Of Houzz '13-'21
 Accent Window Fashions LLC
Hunter Douglas Bathroom Ideas
Hunter Douglas Provenance® Woven Wood Shades with Standard Clutch
Operating Systems: Standard Clutch
Room: Bathroom
Room Styles: Contemporary, Casual
Available from Accent Window Fashions LLC
Hunter Douglas Showcase Priority Dealer
Hunter Douglas Certified Installer
Copyright 2001-2013 Hunter Douglas, Inc. All rights reserved.
 SteveBuilt Inc.
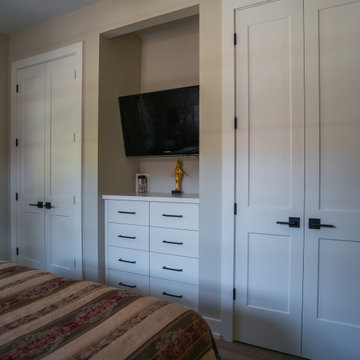
This is a photo of a master bedroom that was part of a home renovation and addition by SteveBuilt Inc, a contractor in the construction industry that operates in Ontario, Canada and services St. Catharines, Niagara-on-the-Lake, Niagara Falls, Font Hill, Beamsville and the surrounding areas.
To see the video of this transformation, search SteveBuilt Inc in Youtube and head to the video called: Park House Project - Home Remodel & Addition - St. Catharines Contractor.
 6th Ave Homes
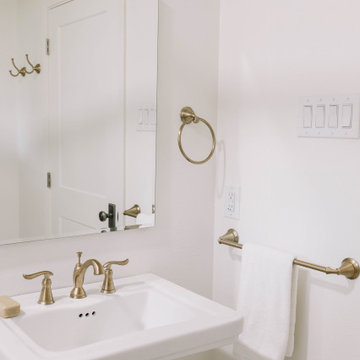
Upgrade your bathroom sink to a stylish and highly practical option with the Delta Linden Widespread Bathroom Faucet. This faucet includes a pop-up drain assembly for effortless use and maintenance. Its elegant design and smooth operation make it the perfect addition to any bathroom remodel.
42