
Search results for "Master operations" in Home Design Ideas
 LCS Master Construction
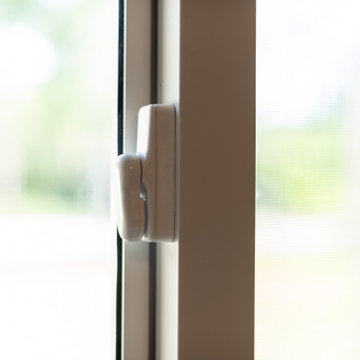
Impact Horizontal Sliding Windows by ES Windows EL-200 ( ES-EL200 ) This product is designed to ensure smooth easy operation to allow maximum ventilation. EL-200 can be used for a wide variety of applications.

 Heather Lloyd - NV Manufactures Representative
Call for a presentation or catalog
323-253-2739 Heather Lloyd heather@cl-assoc.com
Founded in 1866 and now the oldest wrought iron company operating in the US, the master craftsmen at Woodard have constantly expanded and improved upon their high-quality furniture. Woodard takes pride in designing and producing the best in casual outdoor furniture using only the finest materials. From classic and stylish hand-crafted wrought iron pieces to beautiful furniture from cast aluminum, tubular aluminum and all-seasons wicker, every Woodard piece is created using the fine craftsmanship the company was founded on.


Find the right local pro for your project


 HEAVEN
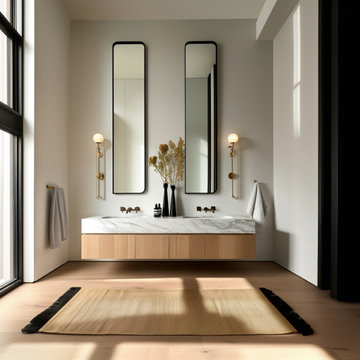
This handcrafted floating double sink bathroom vanity is made from premium natural white oak veneer and designed for modern master bathrooms. With clean lines, handleless soft-close drawers, and a refined minimalist look, this wall-mounted vanity brings warmth, elegance, and functionality to contemporary and timeless interiors.
Each vanity is built to order using durable 3/4” plywood, veneered with natural oak for long-lasting strength and stability. Four spacious drawers are equipped with premium Blum undermount soft-close slides, ensuring smooth, silent operation and everyday comfort.
Sizes are fully customizable — standard widths range from 60″ to 100″ and beyond. A wall-to-wall installation option is available upon request, allowing for a seamless built-in look.

 Playa Vista Electrician
We are owner operated and we pride ourselves in getting the job done the way you want it and nothing else. Playa Vista Electrician provide comprehensive electrical maintenance, repair, replacement and new equipment installation services for residential, commercial and industrial fields. Give us a call today!

 HomeClick
This bathroom was designed by Alena Capra, who has designed beautiful homes for numerous clients throughout the Miami area and also appears on “Operation Build” on the History Channel, as their lead designer on the “build team.” In 2011, she appeared on HGTV on “Rowhouse Showdown”, and has been featured in numerous national and international publications.
Photo courtesy of Troy Campbell.



 Design Builders & Remodeling Inc.
Design Builders & Remodeling is a one stop shop operation. From the start, design solutions are strongly rooted in practical applications and experience. Project planning takes into account the realities of the construction process and mindful of your established budget. All the work is centralized in one firm reducing the chances of costly or time consuming surprises. A solid partnership with solid professionals to help you realize your dreams for a new or improved home.
This classic Connecticut home was bought by a growing family. The house was in an ideal location but needed to be expanded. Design Builders & Remodeling almost doubled the square footage of the home. Creating a new sunny and spacious master bedroom, new guestroom, laundry room, garage, kids bathroom, expanded and renovated the kitchen, family room, and playroom. The upgrades and addition is seamlessly and thoughtfully integrated to the original footprint.

 F&M Architects, LLC
The master bedroom is accessible from the catwalk outside. A built in closet provided minimal closet space for this weekend get-away. tongue and groove philadelphia fencing was salvaged locally for all interior walls. The window wall was built to maintain visibility through the space as well as to provide ventilation to the upper barn areas. The center row of windows functioned as traditional single-hung windows, the sash in the 4th row was hinged and could be operated via rope and pulley and tied off on the wall to dock anchors. All cabinetry was shaker style with a honey glaze. The brass floor outlets at the base of the bed were eventually tied into a pop-up tv chest.

 SpaceManager Closets
This accessory is called a 'belt butler' but can obviously be used for so much more. Some have used it to store scarves and in this case, necklaces.
Trendy walk-in closet photo in Houston
Trendy walk-in closet photo in Houston

 THINK Architecture, Inc.
Mountain contemporary home in Kamas, Utah. Private golf community, Tuhaye. Photo credits to Alan Blakely.
Mid-sized mountain style master gray floor freestanding bathtub photo in Phoenix with shaker cabinets, dark wood cabinets, gray walls, a vessel sink and white countertops
Mid-sized mountain style master gray floor freestanding bathtub photo in Phoenix with shaker cabinets, dark wood cabinets, gray walls, a vessel sink and white countertops

 Sub-Zero, Wolf, and Cove Showroom Columbia
Jay Greene Photography
Kitchen - transitional l-shaped light wood floor kitchen idea in Baltimore with an undermount sink, gray cabinets, marble countertops, white backsplash, stone tile backsplash, paneled appliances, an island and white countertops
Kitchen - transitional l-shaped light wood floor kitchen idea in Baltimore with an undermount sink, gray cabinets, marble countertops, white backsplash, stone tile backsplash, paneled appliances, an island and white countertops

 Bretz Interiors
 is a family owned business in operation since 1959. We specialize in tile, laminate, hardwood, carpet, vinyl, rugs, window coverings, and Hunter Douglas Products. We serve the major Denver Metro area including Arvada, Lakewood, Denver, Littleton, Wheat Ridge, and Golden.

Sponsored
Columbus, OH

Hope Restoration & General Contracting
Columbus Design-Build, Kitchen & Bath Remodeling, Historic Renovations

 7 Sisters Interiors
Beautiful white drapes custom tailed to the client's master bedroom window operated with remote control. Can be programmed to be used with Alexa, Google, Smart home automation devices.
Center split ripplefold curtains with hidden track under the custom cornice box.
Clean. Modern. Functional.
 Kowalske Kitchen & Bath
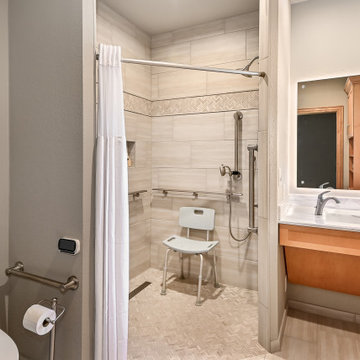
This Waukesha bathroom remodel was unique because the homeowner needed wheelchair accessibility. We designed a beautiful master bathroom and met the client’s ADA bathroom requirements.
Original Space
The old bathroom layout was not functional or safe. The client could not get in and out of the shower or maneuver around the vanity or toilet. The goal of this project was ADA accessibility.
ADA Bathroom Requirements
All elements of this bathroom and shower were discussed and planned. Every element of this Waukesha master bathroom is designed to meet the unique needs of the client. Designing an ADA bathroom requires thoughtful consideration of showering needs.
Open Floor Plan – A more open floor plan allows for the rotation of the wheelchair. A 5-foot turning radius allows the wheelchair full access to the space.
Doorways – Sliding barn doors open with minimal force. The doorways are 36” to accommodate a wheelchair.
Curbless Shower – To create an ADA shower, we raised the sub floor level in the bedroom. There is a small rise at the bedroom door and the bathroom door. There is a seamless transition to the shower from the bathroom tile floor.
Grab Bars – Decorative grab bars were installed in the shower, next to the toilet and next to the sink (towel bar).
Handheld Showerhead – The handheld Delta Palm Shower slips over the hand for easy showering.
Shower Shelves – The shower storage shelves are minimalistic and function as handhold points.
Non-Slip Surface – Small herringbone ceramic tile on the shower floor prevents slipping.
ADA Vanity – We designed and installed a wheelchair accessible bathroom vanity. It has clearance under the cabinet and insulated pipes.
Lever Faucet – The faucet is offset so the client could reach it easier. We installed a lever operated faucet that is easy to turn on/off.
Integrated Counter/Sink – The solid surface counter and sink is durable and easy to clean.
ADA Toilet – The client requested a bidet toilet with a self opening and closing lid. ADA bathroom requirements for toilets specify a taller height and more clearance.
Heated Floors – WarmlyYours heated floors add comfort to this beautiful space.
Linen Cabinet – A custom linen cabinet stores the homeowners towels and toiletries.
Style
The design of this bathroom is light and airy with neutral tile and simple patterns. The cabinetry matches the existing oak woodwork throughout the home.
 Design Element
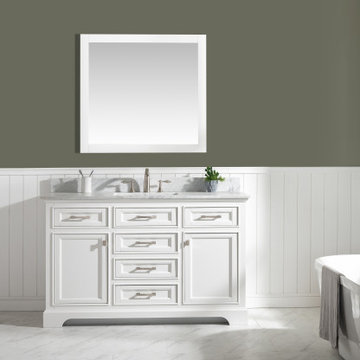
Combining classic charms with modern features, the elegant Milano Vanity Collection by Design Element will instantly transform your bathroom into a work of art. All Milano vanity cabinets are constructed from solid birch hardwood and paired with a 1-inch thick seamless Carrara White Marble countertop and backsplash from Italy that are cut from a single slab. Soft closing doors and drawers provide smooth and quiet operations, while brushed finished metal hardware provides the perfect finishing touch. Other fine details include white porcelain sinks with overflow, dovetail joint drawer construction, predrilled holes to accommodate 8-inch widespread faucets, and multi-layer paint finish on the cabinets provide beauty and durability for years to come.

 Kitchen Mart Kitchen & Bath Remodeling
Kitchen Mart Inc.
Inspiration for a mid-sized rustic master brown tile and porcelain tile porcelain tile bathroom remodel in Sacramento with an undermount sink, shaker cabinets, white cabinets, quartzite countertops and beige walls
Inspiration for a mid-sized rustic master brown tile and porcelain tile porcelain tile bathroom remodel in Sacramento with an undermount sink, shaker cabinets, white cabinets, quartzite countertops and beige walls

Sponsored
Delaware, OH

Buckeye Basements, Inc.
Central Ohio's Basement Finishing ExpertsBest Of Houzz '13-'21
 Mark Design Co.
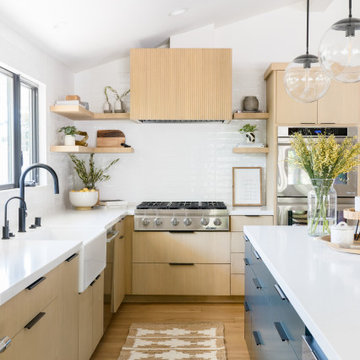
Mid-sized danish l-shaped light wood floor, brown floor and vaulted ceiling eat-in kitchen photo in Orange County with a farmhouse sink, flat-panel cabinets, brown cabinets, quartz countertops, white backsplash, ceramic backsplash, stainless steel appliances, an island and white countertops
 Design Element
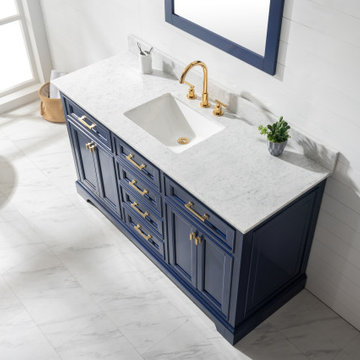
Combining classic charms with modern features, the elegant Milano Vanity Collection by Design Element will instantly transform your bathroom into a work of art. All Milano vanity cabinets are constructed from solid birch hardwood and paired with a 1-inch thick seamless Carrara White Marble countertop and backsplash from Italy that are cut from a single slab. Soft closing doors and drawers provide smooth and quiet operations, while brushed finished metal hardware provides the perfect finishing touch. Other fine details include white porcelain sinks with overflow, dovetail joint drawer construction, predrilled holes to accommodate 8-inch widespread faucets, and multi-layer paint finish on the cabinets provide beauty and durability for years to come.

 Sally Scott Interior Designer
This exquisite and luxurious master bedroom provides the perfect escape after a sun drenched day. Opulent bedding, cozy swivel chairs and an unexpected funky tiled fireplace are just a few of the interesting elements to this room. Need a late night TV fix??? Jut open the doors above the fireplace! The Lee Jofa floral linen drapery draws your view to the water beyond the comfortable deck. Sweet dreams!
38