
Search results for "Master operations" in Home Design Ideas
 Design Moe Kitchen & Bath / Heather Moe designer

Master bath features curved, wood-clad ceiling with luxury shower, spa tub, double lav sinks, and wall-mounted faucets. Separate WC room has operable window with peek-a-boo beach view. Wood blinds add privacy & warmth.
Photo by Homeowner
 Becker Home
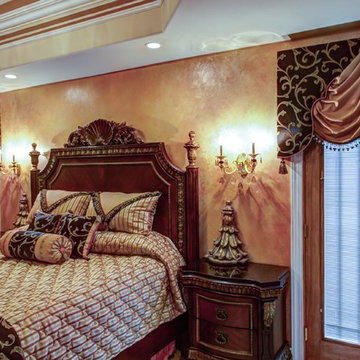
Master bedroom with operational French Door swags and custom bedding. Karl McWherter Photography.
Inspiration for a timeless bedroom remodel in Philadelphia
Inspiration for a timeless bedroom remodel in Philadelphia
 Lowes - Castle Rock Colorado

Update master bath from builder grade with minimal upgrades to clean French style. Add tub to create five piece bathroom. Now bathroom is beautiful with a touch of old world charm.
Find the right local pro for your project

 6th Ave Homes
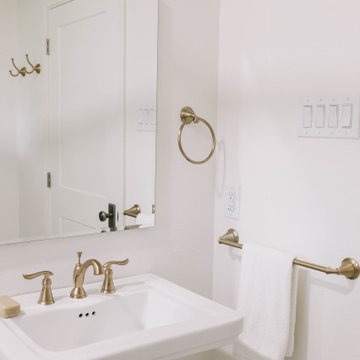
Upgrade your bathroom sink to a stylish and highly practical option with the Delta Linden Widespread Bathroom Faucet. This faucet includes a pop-up drain assembly for effortless use and maintenance. Its elegant design and smooth operation make it the perfect addition to any bathroom remodel.

Sponsored
Sunbury, OH

J.Holderby - Renovations
Franklin County's Leading General Contractors - 2X Best of Houzz!
 Fenstermann LLC
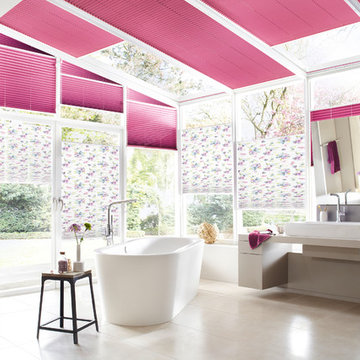
This is the ultimate master bathroom - it is like relaxing in a bathtub right in nature. But including your needed privacy. Windows, doors, skylights - nothing is impossible with our bottom up top down operating pleated blinds...
 Solomonic Couture for The Home
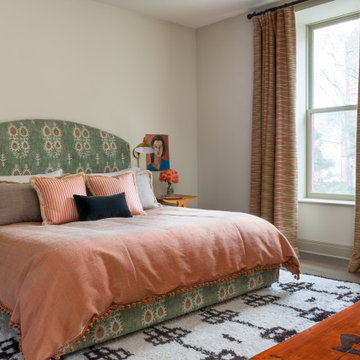
That master bedroom was done for Deborah French. She is a maestro of colors. She can put together objects of different contries, different styles, and eras info original dazzling rooms. These drapes, upholstered bed, duvet cover are made in our studio. Drapes are ripplefold and folded by the chain on the back to be operated by rings. Duvet cover has trim all around and zipper closure and pillows are with fringe and zipper closure.
 Scottsdale Window Coverings-Hunter Douglas
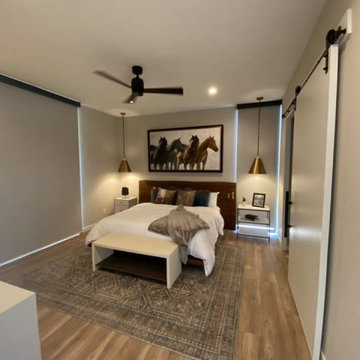
PowerView® Automation allows you to experience privacy or light when wanted. Simply take control with the option of operating motorization with the Pebble® Remote Control, voice activation, or the PowerView® App.
 Darci Hether
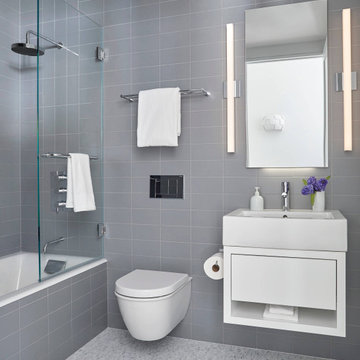
We completely gut renovated this pre-war Tribeca apartment but kept some of it's charm and history in tact! The building, which was built in the early 1900's, was home to different executive office operations and the original hallways had a beautiful and intricate mosaic floor pattern. To that point we decided to preserve the existing mosaic flooring and incorporate it into the new design. The open concept kitchen with cantilevered dining table top keeps the area feeling light and bright, casual and not stuffy. Additionally, the custom designed swing arm pendant light helps marry the dining table top area to that of the island.
 Transformed Interiors, LLC
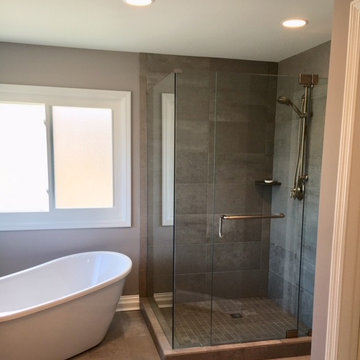
Bathroom - mid-sized contemporary master gray tile and porcelain tile porcelain tile and brown floor bathroom idea in Cincinnati with recessed-panel cabinets, dark wood cabinets, gray walls, an undermount sink, granite countertops, brown countertops and a hinged shower door


Sponsored
Columbus, OH

HomeCraft Remodeling
Custom Craftsmanship & Build Solutions in Franklin County, Ohio
 Arkin Tilt Architects
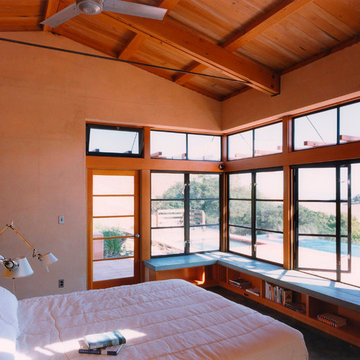
The master suite, at the far end of the structure, opens out onto the pool terrace, and has expansive views of the valley beyond. Reclaimed wood trusses and ceilings work with the PISE walls to add texture, color and depth to the clean-lined modern space.
Photography ©Edward Caldwell
 Penny Lane Home Builders, LLC

This gem of a home was designed by homeowner/architect Eric Vollmer. It is nestled in a traditional neighborhood with a deep yard and views to the east and west. Strategic window placement captures light and frames views while providing privacy from the next door neighbors. The second floor maximizes the volumes created by the roofline in vaulted spaces and loft areas. Four skylights illuminate the ‘Nordic Modern’ finishes and bring daylight deep into the house and the stairwell with interior openings that frame connections between the spaces. The skylights are also operable with remote controls and blinds to control heat, light and air supply.
Unique details abound! Metal details in the railings and door jambs, a paneled door flush in a paneled wall, flared openings. Floating shelves and flush transitions. The main bathroom has a ‘wet room’ with the tub tucked under a skylight enclosed with the shower.
This is a Structural Insulated Panel home with closed cell foam insulation in the roof cavity. The on-demand water heater does double duty providing hot water as well as heat to the home via a high velocity duct and HRV system.
 Austin Window Fashions
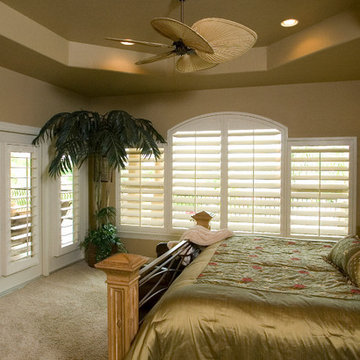
Plantation shutters perfectly frame this home's Lake Travis view from the master bedroom. Years ago, arched shutters were made with a solid panel at the top like this. Now we can make most any size and shape arched shutters with tilting, fully operational louvers all the way to the top. Stop by our showroom to see lots of examples.
O'Hair Shutters photographer
 HomeClick
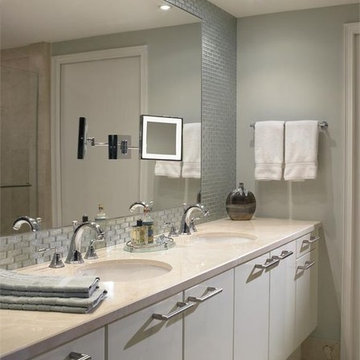
This bathroom was designed by Alena Capra, who has designed beautiful homes for numerous clients throughout the Miami area and also appears on “Operation Build” on the History Channel, as their lead designer on the “build team.” In 2011, she appeared on HGTV on “Rowhouse Showdown”, and has been featured in numerous national and international publications.
Photo courtesy of Troy Campbell.

Sponsored
Columbus, OH

Trish Takacs Design
Award Winning & Highly Skilled Kitchen & Bath Designer in Columbus
 Awaken Interiors
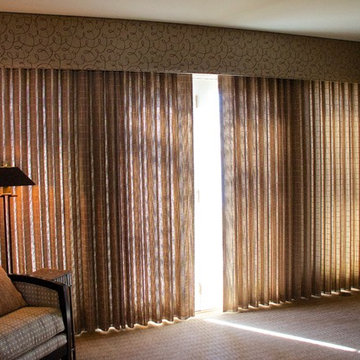
Wall to wall woven wood drapery operates smoothly to reveal gorgeous lake views. The upholstered cornice board adds softness and pattern while hiding the metal track of the woven wood.
Interior Design collaboration by Douglas Helkenn and Michele of AWAKEN interiors.
 Ambiance Design
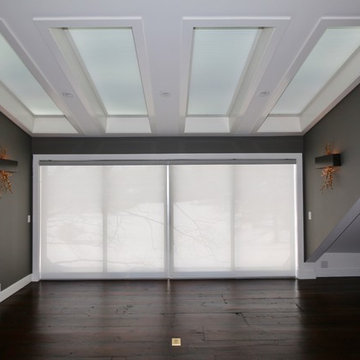
We worked with Designer Mark Little and his client to help cover their large wall of windows in a newly remodeled attic that became a master bedroom with a open floor plan. The windows needed to be covered to give them privacy as well as light control throughout the space. For the sliding glass doors we put in Motorized Hunter Douglas Designer Screen shades with a fabric wrapped cassette to add a finished look to the top of the shade. We also installed the Motorized Hunter Douglas Duette Skylift shades for the skylights to be operated with ease.
 Allstar Construction Commercial Operating Company
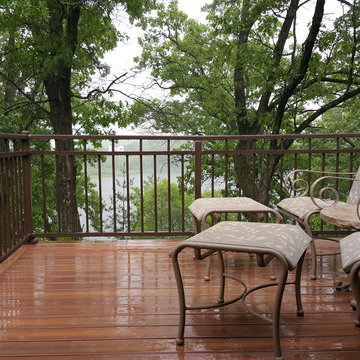
An oversized Juliet Balcony that is off a master bedroom.
Deck - small rustic backyard deck idea in Minneapolis
Deck - small rustic backyard deck idea in Minneapolis
37