
Search results for "Master operations" in Home Design Ideas
 Cabinet-S-Top
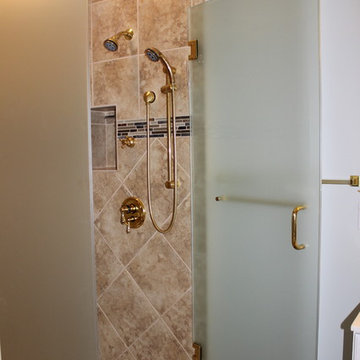
We updated this master bathroom shower by installing Capri Tile Collection, Sandy Ridge Mosiacs Border 13 x 13 on the walls and 2 x 2 on the floors with 3 x 12 bullnose. The Chrome Shower door is a 3/8” Satin Glass Door (28”) with Stationary Panel, C-Pull combo handle, frameless, armor coated. A Jaclo Polished Brass Jaylen Collection – Hand Shower and Bar was installed. These showering systems have the ability for the shower head to work at the same time as the hand shower or they can operate independently. A bench and cubby niche was installed.
 David Tyson & Associates Inc.
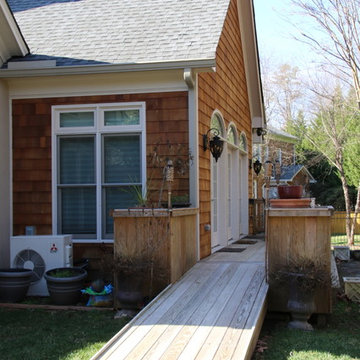
This additions' main purpose was to create a home office/ photographers studio. Also included was a remodeled master bathroom featuring a sunken tub/ shower addition.
The studio is equipped with a portrait wall with electrically operated roll up device for background scenes.
There is an office area and area to teach photography.
Photos by David Tyson
 Silvestro Design Operations Inc
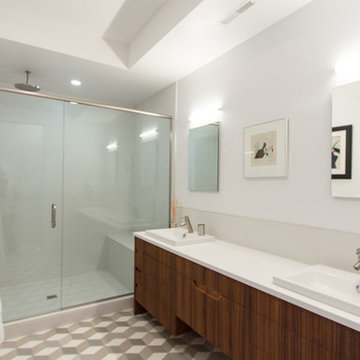
Master bathroom with a teak vanity and funky geometric floor tiles.
Inspiration for a modern bathroom remodel in Chicago with flat-panel cabinets, brown cabinets, white walls, a drop-in sink, quartz countertops and white countertops
Inspiration for a modern bathroom remodel in Chicago with flat-panel cabinets, brown cabinets, white walls, a drop-in sink, quartz countertops and white countertops
Find the right local pro for your project
 Dream Baths by Kitchen Kraft

Inspiration for a large timeless master yellow tile brown floor corner shower remodel in Columbus with flat-panel cabinets, white cabinets, blue walls, quartzite countertops and blue countertops
 Penny Lane Home Builders, LLC

This gem of a home was designed by homeowner/architect Eric Vollmer. It is nestled in a traditional neighborhood with a deep yard and views to the east and west. Strategic window placement captures light and frames views while providing privacy from the next door neighbors. The second floor maximizes the volumes created by the roofline in vaulted spaces and loft areas. Four skylights illuminate the ‘Nordic Modern’ finishes and bring daylight deep into the house and the stairwell with interior openings that frame connections between the spaces. The skylights are also operable with remote controls and blinds to control heat, light and air supply.
Unique details abound! Metal details in the railings and door jambs, a paneled door flush in a paneled wall, flared openings. Floating shelves and flush transitions. The main bathroom has a ‘wet room’ with the tub tucked under a skylight enclosed with the shower.
This is a Structural Insulated Panel home with closed cell foam insulation in the roof cavity. The on-demand water heater does double duty providing hot water as well as heat to the home via a high velocity duct and HRV system.
 Sally Scott Interior Designer
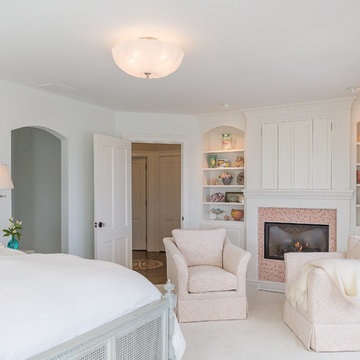
This exquisite and luxurious master bedroom provides the perfect escape after a sun drenched day. Opulent bedding, cozy swivel chairs and an unexpected funky tiled fireplace are just a few of the interesting elements to this room. Need a late night TV fix??? Jut open the doors above the fireplace! The Lee Jofa floral linen drapery draws your view to the water beyond the comfortable deck. Sweet dreams!
 Benner Home Concepts
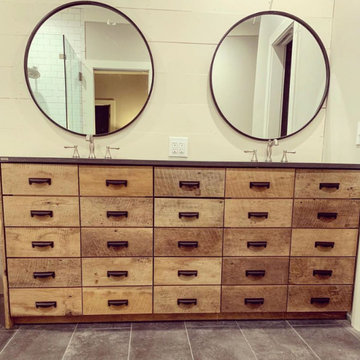
Buffet style Master Bathroom vanity. The 5 drawers in the center are operational. The two stacks on the L/R of piece are doors disguised as drawer fronts. Concrete countertop and shiplap walls.

Sponsored
Columbus, OH

Wannemacher Interiors
Customized Award-Winning Interior Design Solutions in Franklin Cnty OH

 Design Moe Kitchen & Bath / Heather Moe designer
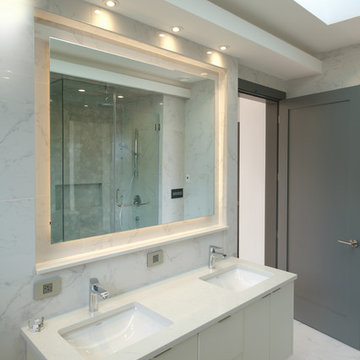

Master bath features curved, wood-clad ceiling with luxury shower, spa tub, double lav sinks, and wall-mounted faucets. Separate WC room has operable window with peek-a-boo beach view. Wood blinds add privacy & warmth.
Photo by Homeowner
 Becker Home
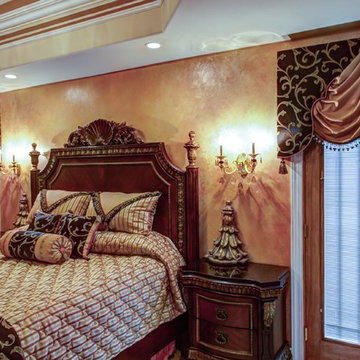
Master bedroom with operational French Door swags and custom bedding. Karl McWherter Photography.
Inspiration for a timeless bedroom remodel in Philadelphia
Inspiration for a timeless bedroom remodel in Philadelphia
 Lowes - Castle Rock Colorado

Update master bath from builder grade with minimal upgrades to clean French style. Add tub to create five piece bathroom. Now bathroom is beautiful with a touch of old world charm.
 Trinity Design/Build
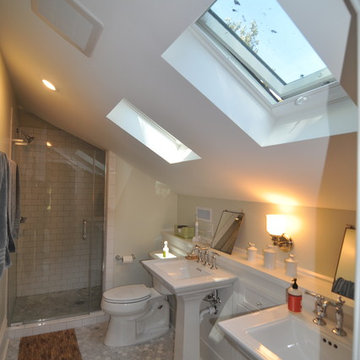
This historical master bath attic addition has custom, built-in cabinets with two pedestal sinks, two operable skylights, a marble tile floor, and a custom tile shower with a frameless shower enclosure.
 New York Window Fashion
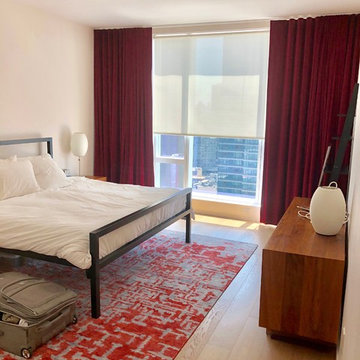
The Master bedroom features Rollease Acmeda Battery Operated Shades as well as beautiful burgundy ripple fold drapes to make the décor pop. These draperies also add privacy and help block out more light.

Sponsored
Delaware, OH

Buckeye Basements, Inc.
Central Ohio's Basement Finishing ExpertsBest Of Houzz '13-'21
 Penny Lane Home Builders, LLC

This gem of a home was designed by homeowner/architect Eric Vollmer. It is nestled in a traditional neighborhood with a deep yard and views to the east and west. Strategic window placement captures light and frames views while providing privacy from the next door neighbors. The second floor maximizes the volumes created by the roofline in vaulted spaces and loft areas. Four skylights illuminate the ‘Nordic Modern’ finishes and bring daylight deep into the house and the stairwell with interior openings that frame connections between the spaces. The skylights are also operable with remote controls and blinds to control heat, light and air supply.
Unique details abound! Metal details in the railings and door jambs, a paneled door flush in a paneled wall, flared openings. Floating shelves and flush transitions. The main bathroom has a ‘wet room’ with the tub tucked under a skylight enclosed with the shower.
This is a Structural Insulated Panel home with closed cell foam insulation in the roof cavity. The on-demand water heater does double duty providing hot water as well as heat to the home via a high velocity duct and HRV system.

 New York Window Fashion
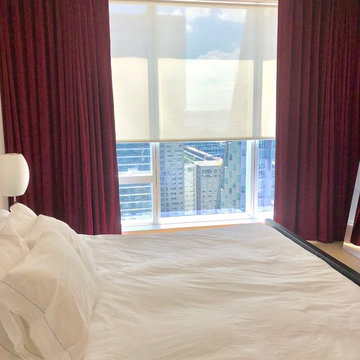
The Master bedroom features Rollease Acmeda Battery Operated Shades as well as beautiful burgundy ripple fold drapes to make the décor pop. These draperies also add privacy and help block out more light.
 LCS Master Construction
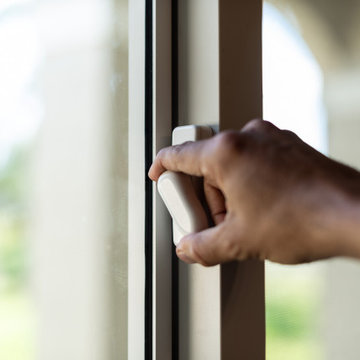
Impact Horizontal Sliding Windows by ES Windows EL-200 ( ES-EL200 ) This product is designed to ensure smooth easy operation to allow maximum ventilation. EL-200 can be used for a wide variety of applications.

Sponsored
Sunbury, OH

J.Holderby - Renovations
Franklin County's Leading General Contractors - 2X Best of Houzz!
 Wedum & Associates P.C.
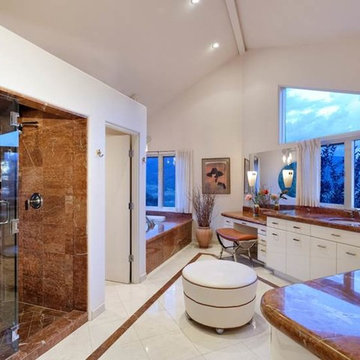
Looking into the master bath from the entry from the bedroom which looks out at the view and to the east.
Example of a mid-sized minimalist master multicolored tile and stone tile marble floor doorless shower design in Denver with an undermount sink, flat-panel cabinets, white cabinets, marble countertops, an undermount tub, a one-piece toilet and white walls
Example of a mid-sized minimalist master multicolored tile and stone tile marble floor doorless shower design in Denver with an undermount sink, flat-panel cabinets, white cabinets, marble countertops, an undermount tub, a one-piece toilet and white walls
 Brett King Builder
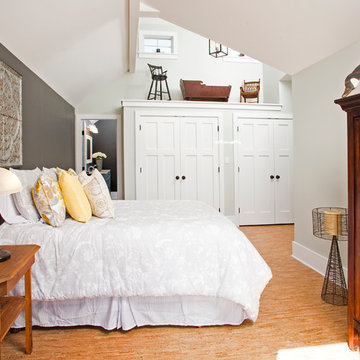
An impressive 20 foot high clearstory greets you upon entering the new master bedroom.
Bringing in natural light, these remotely wired windows are easily operable from any location in the room.
The French doors step out onto the new brick patio and private gardens.
Soft and forgiving planks of cork created the bedroom’s walking surface.
 Allstar Construction Commercial Operating Company
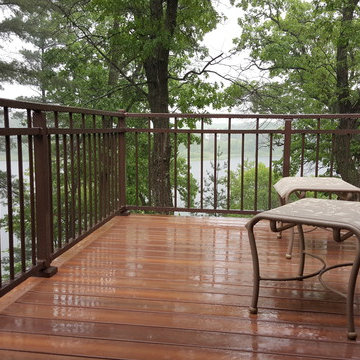
An oversized Juliet Balcony that is off a master bedroom.
Deck - small rustic backyard deck idea in Minneapolis
Deck - small rustic backyard deck idea in Minneapolis
39