
Search results for "Master orleans" in Home Design Ideas

 Sofia Joelsson Design
, Interior Design Services. Master Bathroom, two story New Orleans new construction. Marble Floors, Large baseboards, wainscot, French doors, Glass Shower, Freestanding Tub, Double Vanity, Chandelier

 Aspire Fine Homes
Felix Sanchez (www.felixsanchez.com)
Huge elegant master white tile double-sink claw-foot bathtub photo in Houston with recessed-panel cabinets, white cabinets, blue walls, an undermount sink, marble countertops, a hinged shower door and a built-in vanity
Huge elegant master white tile double-sink claw-foot bathtub photo in Houston with recessed-panel cabinets, white cabinets, blue walls, an undermount sink, marble countertops, a hinged shower door and a built-in vanity

 Susan Currie Design
 designed the update and renovation of a Garden District pied-a-terre.
Bedroom - mid-sized traditional master ceramic tile and black floor bedroom idea in New Orleans with white walls and no fireplace
Bedroom - mid-sized traditional master ceramic tile and black floor bedroom idea in New Orleans with white walls and no fireplace
Find the right local pro for your project

Inspiration for a mid-sized transitional master white tile marble floor tub/shower combo remodel in New Orleans with an integrated sink, furniture-like cabinets, marble countertops, a one-piece toilet, beige walls and white cabinets

 Gulf Building LLC
Gulf Building recently completed the “ New Orleans Chic” custom Estate in Fort Lauderdale, Florida. The aptly named estate stays true to inspiration rooted from New Orleans, Louisiana. The stately entrance is fueled by the column’s, welcoming any guest to the future of custom estates that integrate modern features while keeping one foot in the past. The lamps hanging from the ceiling along the kitchen of the interior is a chic twist of the antique, tying in with the exposed brick overlaying the exterior. These staple fixtures of New Orleans style, transport you to an era bursting with life along the French founded streets. This two-story single-family residence includes five bedrooms, six and a half baths, and is approximately 8,210 square feet in size. The one of a kind three car garage fits his and her vehicles with ample room for a collector car as well. The kitchen is beautifully appointed with white and grey cabinets that are overlaid with white marble countertops which in turn are contrasted by the cool earth tones of the wood floors. The coffered ceilings, Armoire style refrigerator and a custom gunmetal hood lend sophistication to the kitchen. The high ceilings in the living room are accentuated by deep brown high beams that complement the cool tones of the living area. An antique wooden barn door tucked in the corner of the living room leads to a mancave with a bespoke bar and a lounge area, reminiscent of a speakeasy from another era. In a nod to the modern practicality that is desired by families with young kids, a massive laundry room also functions as a mudroom with locker style cubbies and a homework and crafts area for kids. The custom staircase leads to another vintage barn door on the 2nd floor that opens to reveal provides a wonderful family loft with another hidden gem: a secret attic playroom for kids! Rounding out the exterior, massive balconies with French patterned railing overlook a huge backyard with a custom pool and spa that is secluded from the hustle and bustle of the city.
All in all, this estate captures the perfect modern interpretation of New Orleans French traditional design. Welcome to New Orleans Chic of Fort Lauderdale, Florida!

 Cape Associates, Inc.
Example of a large beach style master dark wood floor and brown floor bedroom design in Boston with white walls, a standard fireplace and a stone fireplace

 California Closets - New Orleans
Large trendy gender-neutral ceramic tile walk-in closet photo in New Orleans with open cabinets and white cabinets

Sponsored
Delaware, OH

Buckeye Basements, Inc.
Central Ohio's Basement Finishing ExpertsBest Of Houzz '13-'21
 California Closets - New Orleans
Inspiration for a large contemporary gender-neutral ceramic tile walk-in closet remodel in New Orleans with open cabinets and white cabinets
 California Closets - New Orleans
Walk-in closet - huge traditional gender-neutral marble floor walk-in closet idea in New Orleans with raised-panel cabinets and white cabinets
 California Closets - New Orleans
Walk-in closet - huge traditional gender-neutral marble floor walk-in closet idea in New Orleans with raised-panel cabinets and white cabinets
 California Closets - New Orleans
An old duplex of shotgun houses in New Orleans converted to one modern open layout. The rooms lack closets and this is the master bedroom wardrobe. 3 units with a rolling library ladder to access the upper sections.
 California Closets - New Orleans
Huge elegant gender-neutral marble floor walk-in closet photo in New Orleans with raised-panel cabinets and white cabinets
 California Closets - New Orleans
Inspiration for a huge timeless gender-neutral marble floor walk-in closet remodel in New Orleans with raised-panel cabinets and white cabinets

Sponsored
Sunbury, OH

J.Holderby - Renovations
Franklin County's Leading General Contractors - 2X Best of Houzz!
 California Closets - New Orleans
Huge elegant gender-neutral marble floor walk-in closet photo in New Orleans with raised-panel cabinets and white cabinets
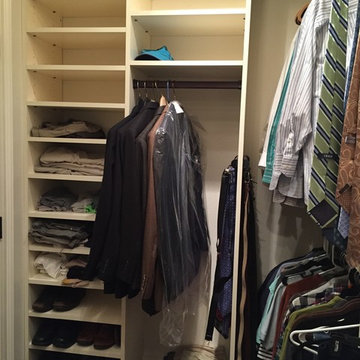 California Closets - New Orleans
Walk-in closet - small contemporary gender-neutral dark wood floor walk-in closet idea in New Orleans with open cabinets and white cabinets

 Spacecrafting / Architectural Photography
Spacecrafting Photographers: Mark Venema & Mike McCaw
Alcove shower - traditional white tile and subway tile multicolored floor alcove shower idea in Minneapolis with purple walls
Alcove shower - traditional white tile and subway tile multicolored floor alcove shower idea in Minneapolis with purple walls
 California Closets - New Orleans
Inspiration for a small contemporary gender-neutral dark wood floor walk-in closet remodel in New Orleans with open cabinets and white cabinets

Sponsored
Delaware, OH
Buckeye Basements, Inc.
Central Ohio's Basement Finishing ExpertsBest Of Houzz '13-'21
 California Closets - New Orleans
Example of a huge classic gender-neutral marble floor walk-in closet design in New Orleans with raised-panel cabinets and white cabinets

 Duckham Architecture & Interiors
Master Bedroom With Sitting Area, Photo courtesy of Boston Home
Example of a large trendy master dark wood floor bedroom design in Boston with gray walls
Example of a large trendy master dark wood floor bedroom design in Boston with gray walls
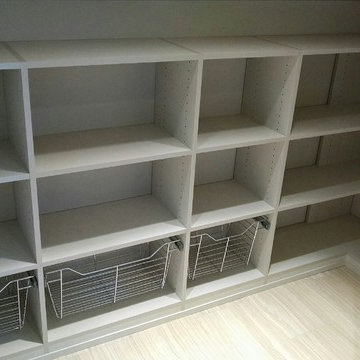 California Closets - New Orleans
A nook in the master bathroom was transformed into an organized linen closet space. The shelving is made out of a unique linen finish.
Large trendy master light wood floor home design photo in New Orleans with open cabinets and white cabinets
Large trendy master light wood floor home design photo in New Orleans with open cabinets and white cabinets
5