
Search results for "Master outer" in Home Design Ideas

 Chr DAUER Architects
A typical post-1906 Noe Valley house is simultaneously restored, expanded and redesigned to keep what works and rethink what doesn’t. The front façade, is scraped and painted a crisp monochrome white—it worked. The new asymmetrical gabled rear addition takes the place of a windowless dead end box that didn’t. A “Great kitchen”, open yet formally defined living and dining rooms, a generous master suite, and kid’s rooms with nooks and crannies, all make for a newly designed house that straddles old and new.
Structural Engineer: Gregory Paul Wallace SE
General Contractor: Cardea Building Co.
Interior Design: Ken Fulk
Photographer: Open Homes Photography
 Paul Brant Williger Architect

Inspiration for a mediterranean formal living room remodel in Los Angeles with beige walls, no fireplace and no tv

 Diana Bastone Designs
Freestanding bathtub - mid-sized contemporary master porcelain tile and gray tile porcelain tile, double-sink and gray floor freestanding bathtub idea in Toronto with flat-panel cabinets, light wood cabinets, an undermount sink, quartz countertops, gray countertops, white walls and a built-in vanity
Find the right local pro for your project

 Michael Rex Architects
Photo Credit: Treve Johnson Photography
Bedroom - asian master medium tone wood floor bedroom idea in San Francisco with beige walls and no fireplace
Bedroom - asian master medium tone wood floor bedroom idea in San Francisco with beige walls and no fireplace

 Finnleo Sauna
Beautiful home spa with a custom Finnleo sauna, shower and soaking tub. The Finnleo sauna includes Western Red Cedar walls, Himalaya rock tower heater, all-glass wall, all-glass door and a large window to enjoy the outdoor lake scenery.

 Beth Cohen Raymond Interior Design
It's all about texture.
Inspiration for a large transitional master gray tile and porcelain tile bathroom remodel in Baltimore with an undermount sink, raised-panel cabinets, medium tone wood cabinets and marble countertops
Inspiration for a large transitional master gray tile and porcelain tile bathroom remodel in Baltimore with an undermount sink, raised-panel cabinets, medium tone wood cabinets and marble countertops





 Inspired Closets
Trendy gender-neutral carpeted and beige floor walk-in closet photo with flat-panel cabinets and gray cabinets

 Carby's Lumber
Mid-sized transitional mosaic tile floor corner shower photo in Boston with shaker cabinets, white cabinets, gray walls, an undermount sink, quartz countertops, a hinged shower door and white countertops
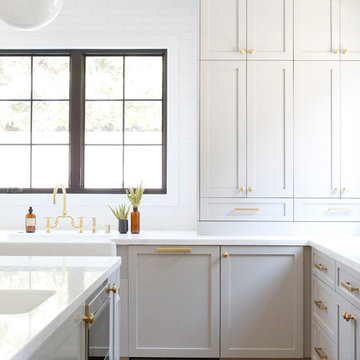
 Boswell Construction
Cabinet paint color - Gray Huskie by Benjamin Moore
Floors - French Oak from California Classics, Mediterranean Collection
Pendants - Circa Lighting
Suspended Shelves - Brandino www.brandinobrass.com
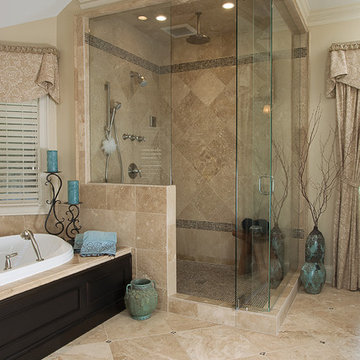
Large elegant master mosaic tile travertine floor corner shower photo in Atlanta with an undermount sink, dark wood cabinets, marble countertops, recessed-panel cabinets and beige walls





 Kitchen & Bath Gallery

Timeless and classic elegance were the inspiration for this master bathroom renovation project. The designer used a Cararra porcelain tile with mosaic accents and traditionally styled plumbing fixtures from the Kohler Artifacts collection to achieve the look. The vanity is custom from Mouser Cabinetry. The cabinet style is plaza inset in the polar glacier elect finish with black accents. The tub surround and vanity countertop are Viatera Minuet quartz.
Kyle J Caldwell Photography Inc

 Renovation Artistry
Wine Cellar
Photos:Rebecca Zurstadt-Peterson
Wine Rack: Stellar Cellars
Wine cellar - large traditional slate floor wine cellar idea in Portland with beige walls and diamond bins
Wine cellar - large traditional slate floor wine cellar idea in Portland with beige walls and diamond bins

 Siberian Floors
Siberian Floors - Russian White Oak,
Fumed, Prime Grade,
Hardwax Oil White Tint
Please visit our website for more information and floor treatments!
Inspiration for a coastal two-story wood gable roof remodel in Boston
Inspiration for a coastal two-story wood gable roof remodel in Boston

 アトリエ137 | atelier137 Architectural Design Office
浴室/洗面脱衣室:
best of houzz 2017ベスト10受賞
best of houzz 2017「浴室&バスルーム」受賞
best of houzz 2016「バスルーム」受賞
Walk-in shower - modern pink tile beige floor walk-in shower idea with beige walls, a vessel sink, flat-panel cabinets and brown cabinets
Walk-in shower - modern pink tile beige floor walk-in shower idea with beige walls, a vessel sink, flat-panel cabinets and brown cabinets


 Shea Homes - Arizona
Christopher Mayer

Example of a large trendy master porcelain tile and gray floor bedroom design in Phoenix with white walls and no fireplace
Example of a large trendy master porcelain tile and gray floor bedroom design in Phoenix with white walls and no fireplace

 Homes by Tradition
Spacecrafting
Inspiration for a huge coastal master ceramic tile and gray floor bathroom remodel in Minneapolis with white cabinets, quartz countertops, black countertops and shaker cabinets
Inspiration for a huge coastal master ceramic tile and gray floor bathroom remodel in Minneapolis with white cabinets, quartz countertops, black countertops and shaker cabinets
 Melissa M. Mills Photography
Melissa M. Mills

Inspiration for a timeless 3/4 black and white tile corner shower remodel in Nashville with a two-piece toilet, white walls and a hinged shower door
Inspiration for a timeless 3/4 black and white tile corner shower remodel in Nashville with a two-piece toilet, white walls and a hinged shower door
5