
Search results for "Master outer" in Home Design Ideas
 Thomas Rex Hardy, AIA
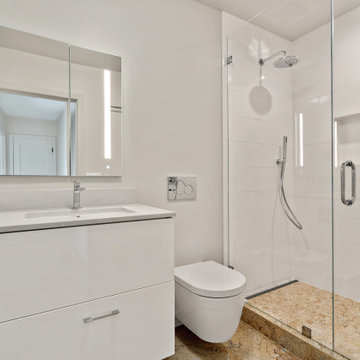
Alcove shower - mid-sized 1950s master white tile and ceramic tile marble floor, beige floor and single-sink alcove shower idea in San Francisco with flat-panel cabinets, white cabinets, a wall-mount toilet, white walls, an undermount sink, solid surface countertops, a hinged shower door, white countertops and a floating vanity

 Riad Tile
Jkath Design Build + Reinvent

Mid-sized cottage white tile and porcelain tile cement tile floor and multicolored floor alcove bathtub photo in Minneapolis with flat-panel cabinets, dark wood cabinets, a two-piece toilet, white walls, an undermount sink and quartzite countertops
Mid-sized cottage white tile and porcelain tile cement tile floor and multicolored floor alcove bathtub photo in Minneapolis with flat-panel cabinets, dark wood cabinets, a two-piece toilet, white walls, an undermount sink and quartzite countertops
Find the right local pro for your project
 The Closet Butler
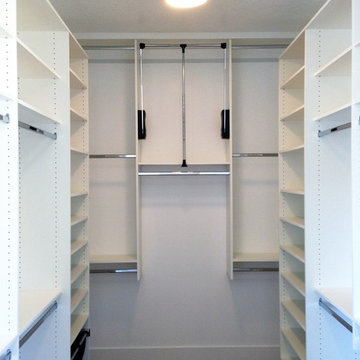
Master Closet in white.
Small elegant gender-neutral carpeted home design photo in Salt Lake City with open cabinets and white cabinets
Small elegant gender-neutral carpeted home design photo in Salt Lake City with open cabinets and white cabinets
 BSA Construction

White and dark wood dressing room with burnished brass and crystal cabinet hardware. Spacious island with marble countertops.
Inspiration for a transitional gender-neutral medium tone wood floor walk-in closet remodel in Boston with recessed-panel cabinets and white cabinets
Inspiration for a transitional gender-neutral medium tone wood floor walk-in closet remodel in Boston with recessed-panel cabinets and white cabinets
 Maria Aureli
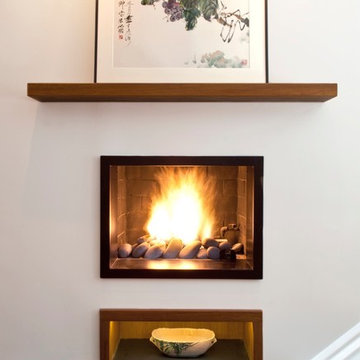
The master bedroom holds many pipes and drains along the outer walls. Hiding them created impressive nooks and niches throughout.
This project was photographed by Gabe Zimmer
 Penhaglion
'The Lindisfarne' 68" Cast Iron French Bateau Tub Package

Large transitional master gray tile, white tile and marble tile marble floor and white floor freestanding bathtub photo in Tampa with a hinged shower door, white cabinets, gray walls, an undermount sink, marble countertops and recessed-panel cabinets
Large transitional master gray tile, white tile and marble tile marble floor and white floor freestanding bathtub photo in Tampa with a hinged shower door, white cabinets, gray walls, an undermount sink, marble countertops and recessed-panel cabinets

Sponsored
Fredericksburg, OH

High Point Cabinets
Columbus' Experienced Custom Cabinet Builder | 4x Best of Houzz Winner
 Maria Aureli
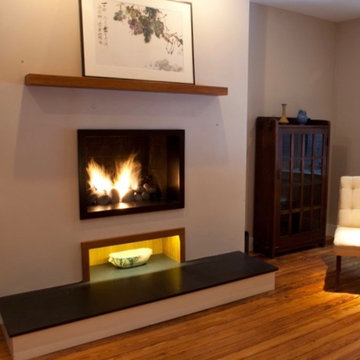
The master bedroom holds many pipes and drains along the outer walls. Hiding them created impressive nooks and niches throughout.
This project was photographed by Gabe Zimmer

Inspiration for a contemporary master brown tile, gray tile and stone tile white floor freestanding bathtub remodel in Orange County with white walls
 One World Home Furnishings
Some furnishings provided by Habitat Home & Garden.

Inspiration for a contemporary kitchen/dining room combo remodel in San Luis Obispo
Inspiration for a contemporary kitchen/dining room combo remodel in San Luis Obispo
 Vertical Arts Architecture

Patio - mid-sized rustic backyard stone patio idea in Denver with a roof extension




 Maria Aureli
The master bedroom holds many pipes and drains along the outer walls. Hiding them created impressive nooks and niches throughout.
This project was photographed by Gabe Zimmer
 Tracey Stephens Design, LLC
Wing Wong/ Memories TTL

Inspiration for a mid-sized craftsman white tile porcelain tile and multicolored floor bathroom remodel in New York with furniture-like cabinets, medium tone wood cabinets, a two-piece toilet, white walls, an undermount sink, granite countertops, a hinged shower door and gray countertops
Inspiration for a mid-sized craftsman white tile porcelain tile and multicolored floor bathroom remodel in New York with furniture-like cabinets, medium tone wood cabinets, a two-piece toilet, white walls, an undermount sink, granite countertops, a hinged shower door and gray countertops

Sponsored
Columbus, OH

Hope Restoration & General Contracting
Columbus Design-Build, Kitchen & Bath Remodeling, Historic Renovations
 Alair Homes Arlington

Addition and whole house renovation to 1940's Arlington colonial home; doubling the square-footage. Includes new Kraftmaid Cabinets, new appliances, new dining area, new living room area, full basement playroom, new master, and new guest room.

 Altura Architects
The main level at this modern farmhouse has a great room and den bookended by stone fireplaces. The kitchen is at the center of the main living spaces where we designed multiple islands for smart base cabinet storage which still allows visual connection from the kitchen to all spaces. The open living spaces serve the owner’s desire to create a comfortable environment for entertaining during large family gatherings. There are plenty of spaces where everyone can spread out whether it be eating or cooking, watching TV or just chatting by the fireplace. The main living spaces also act as a privacy buffer between the master suite and a guest suite.
Photography by Todd Crawford.
 BuiltIN studio
Andrew Rugge/archphoto

Inspiration for a mid-sized contemporary dark wood floor and brown floor hallway remodel in New York with white walls
Inspiration for a mid-sized contemporary dark wood floor and brown floor hallway remodel in New York with white walls
18