
Search results for "Master packages" in Home Design Ideas
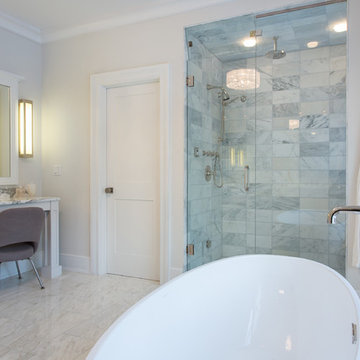


 Four Brothers Design + Build
Claw-foot bathtub - small eclectic white tile and porcelain tile porcelain tile claw-foot bathtub idea in DC Metro with a vessel sink, shaker cabinets, dark wood cabinets, quartz countertops, a two-piece toilet, yellow walls and green countertops
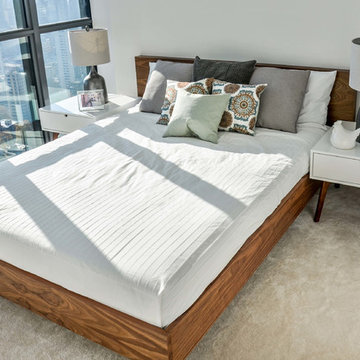
 Furnishr
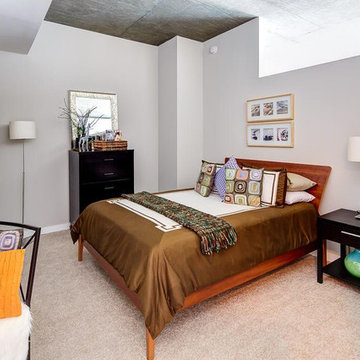
Our client wanted to sell his condo as a furnished unit. We were provided a floorplan of the unit, and we selected a furniture package that will fit well with the style and space of each room. This bedroom has a walnut queen bed and a pair of midcentury modern nightstands in white and walnut. The staging service with table lamps, bedding and throw pillows was an additional request from the client.
Find the right local pro for your project
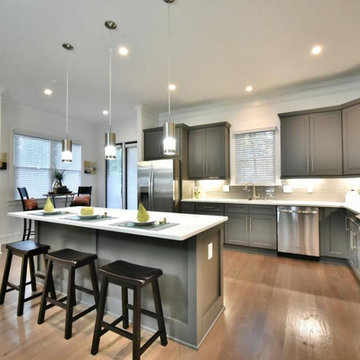



 TLD Builders, LLC
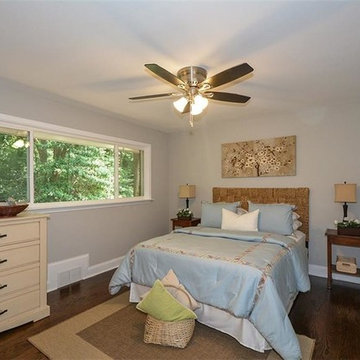
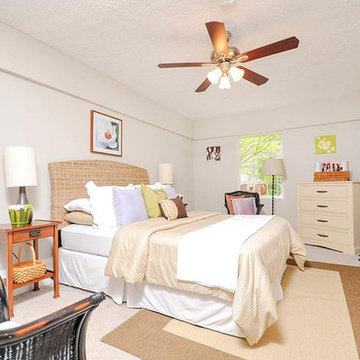
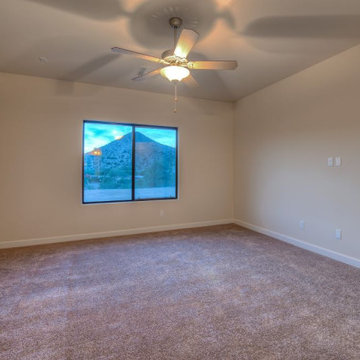
Our bedrooms come with fan/light prewire and two switches, wall-to-wall carpet and 9 ft ceilings.
Example of a mid-sized classic master carpeted and beige floor bedroom design in Phoenix with beige walls
Example of a mid-sized classic master carpeted and beige floor bedroom design in Phoenix with beige walls

Sponsored
Sunbury, OH

J.Holderby - Renovations
Franklin County's Leading General Contractors - 2X Best of Houzz!
 Virginia Garcia / Coldwell Banker East
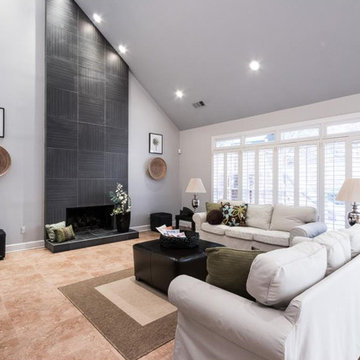
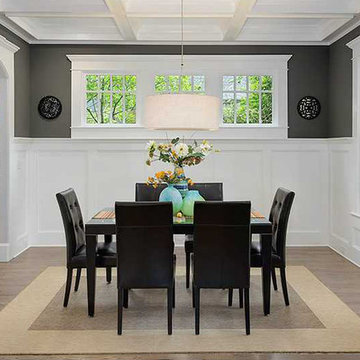
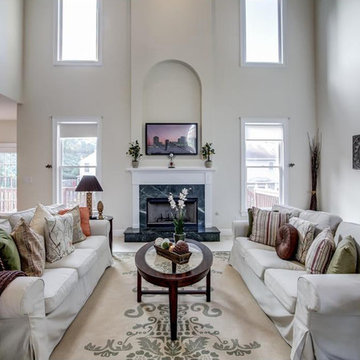
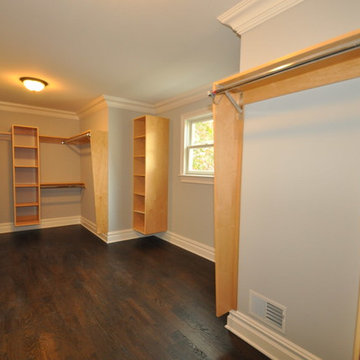
Custom Closet Organizers at 774 Westfield Ave. , Westfield, NJ by Constructed by Gialluisi Custom Homes Sold by Virginia Garcia/Coldwell Banker
Inspiration for a rustic master dark wood floor bedroom remodel in New York
Inspiration for a rustic master dark wood floor bedroom remodel in New York

Sponsored
Delaware, OH

Buckeye Basements, Inc.
Central Ohio's Basement Finishing ExpertsBest Of Houzz '13-'21

 Hudson Place Realty
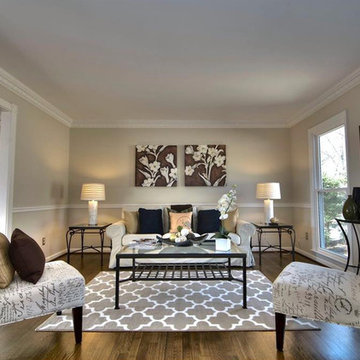
Property Marketed by Hudson Place Realty - Style meets substance in this circa 1875 townhouse. Completely renovated & restored in a contemporary, yet warm & welcoming style, 295 Pavonia Avenue is the ultimate home for the 21st century urban family. Set on a 25’ wide lot, this Hamilton Park home offers an ideal open floor plan, 5 bedrooms, 3.5 baths and a private outdoor oasis.
With 3,600 sq. ft. of living space, the owner’s triplex showcases a unique formal dining rotunda, living room with exposed brick and built in entertainment center, powder room and office nook. The upper bedroom floors feature a master suite separate sitting area, large walk-in closet with custom built-ins, a dream bath with an over-sized soaking tub, double vanity, separate shower and water closet. The top floor is its own private retreat complete with bedroom, full bath & large sitting room.
Tailor-made for the cooking enthusiast, the chef’s kitchen features a top notch appliance package with 48” Viking refrigerator, Kuppersbusch induction cooktop, built-in double wall oven and Bosch dishwasher, Dacor espresso maker, Viking wine refrigerator, Italian Zebra marble counters and walk-in pantry. A breakfast nook leads out to the large deck and yard for seamless indoor/outdoor entertaining.
Other building features include; a handsome façade with distinctive mansard roof, hardwood floors, Lutron lighting, home automation/sound system, 2 zone CAC, 3 zone radiant heat & tremendous storage, A garden level office and large one bedroom apartment with private entrances, round out this spectacular home.
10