
Search results for "Master packages" in Home Design Ideas
 Penhaglion

'The Bridlington' 73" Cast Iron French Bateau Tub Package
Example of a large transitional master dark wood floor and brown floor bathroom design in Tampa with flat-panel cabinets, black cabinets, gray walls, an undermount sink, quartz countertops and a hinged shower door
Example of a large transitional master dark wood floor and brown floor bathroom design in Tampa with flat-panel cabinets, black cabinets, gray walls, an undermount sink, quartz countertops and a hinged shower door
 Sortun-Vos Architects, P.S.
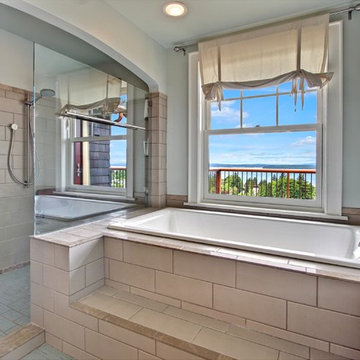
large shower, soaking tub, view bathroom, custom tile,
Inspiration for a craftsman beige tile bathroom remodel in Seattle
Inspiration for a craftsman beige tile bathroom remodel in Seattle

 Hudson Place Realty
Property Marketed by Hudson Place Realty - Style meets substance in this circa 1875 townhouse. Completely renovated & restored in a contemporary, yet warm & welcoming style, 295 Pavonia Avenue is the ultimate home for the 21st century urban family. Set on a 25’ wide lot, this Hamilton Park home offers an ideal open floor plan, 5 bedrooms, 3.5 baths and a private outdoor oasis.
With 3,600 sq. ft. of living space, the owner’s triplex showcases a unique formal dining rotunda, living room with exposed brick and built in entertainment center, powder room and office nook. The upper bedroom floors feature a master suite separate sitting area, large walk-in closet with custom built-ins, a dream bath with an over-sized soaking tub, double vanity, separate shower and water closet. The top floor is its own private retreat complete with bedroom, full bath & large sitting room.
Tailor-made for the cooking enthusiast, the chef’s kitchen features a top notch appliance package with 48” Viking refrigerator, Kuppersbusch induction cooktop, built-in double wall oven and Bosch dishwasher, Dacor espresso maker, Viking wine refrigerator, Italian Zebra marble counters and walk-in pantry. A breakfast nook leads out to the large deck and yard for seamless indoor/outdoor entertaining.
Other building features include; a handsome façade with distinctive mansard roof, hardwood floors, Lutron lighting, home automation/sound system, 2 zone CAC, 3 zone radiant heat & tremendous storage, A garden level office and large one bedroom apartment with private entrances, round out this spectacular home.
Find the right local pro for your project
 Hudson Place Realty
Property Marketed by Hudson Place Realty - Style meets substance in this circa 1875 townhouse. Completely renovated & restored in a contemporary, yet warm & welcoming style, 295 Pavonia Avenue is the ultimate home for the 21st century urban family. Set on a 25’ wide lot, this Hamilton Park home offers an ideal open floor plan, 5 bedrooms, 3.5 baths and a private outdoor oasis.
With 3,600 sq. ft. of living space, the owner’s triplex showcases a unique formal dining rotunda, living room with exposed brick and built in entertainment center, powder room and office nook. The upper bedroom floors feature a master suite separate sitting area, large walk-in closet with custom built-ins, a dream bath with an over-sized soaking tub, double vanity, separate shower and water closet. The top floor is its own private retreat complete with bedroom, full bath & large sitting room.
Tailor-made for the cooking enthusiast, the chef’s kitchen features a top notch appliance package with 48” Viking refrigerator, Kuppersbusch induction cooktop, built-in double wall oven and Bosch dishwasher, Dacor espresso maker, Viking wine refrigerator, Italian Zebra marble counters and walk-in pantry. A breakfast nook leads out to the large deck and yard for seamless indoor/outdoor entertaining.
Other building features include; a handsome façade with distinctive mansard roof, hardwood floors, Lutron lighting, home automation/sound system, 2 zone CAC, 3 zone radiant heat & tremendous storage, A garden level office and large one bedroom apartment with private entrances, round out this spectacular home.
 Kimberly Williford, AIA
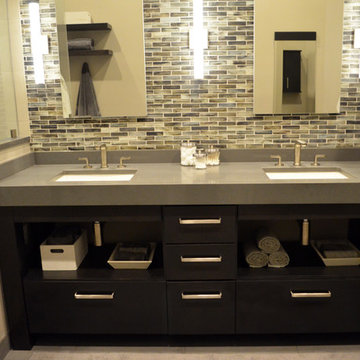
Remodel of Master Bathroom, removal of tub/shower combo, add large walk in shower with dry off area.
Example of a large minimalist master gray tile and mosaic tile porcelain tile walk-in shower design in Tampa with an undermount sink, open cabinets, dark wood cabinets, quartz countertops and gray walls
Example of a large minimalist master gray tile and mosaic tile porcelain tile walk-in shower design in Tampa with an undermount sink, open cabinets, dark wood cabinets, quartz countertops and gray walls
 Penhaglion
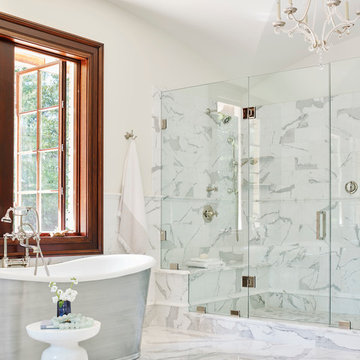
'The Pershore68' 68" Cast Iron French Bateau Tub Package
Bathroom - large transitional master gray tile, white tile and marble tile marble floor and white floor bathroom idea in Tampa with white walls and a hinged shower door
Bathroom - large transitional master gray tile, white tile and marble tile marble floor and white floor bathroom idea in Tampa with white walls and a hinged shower door
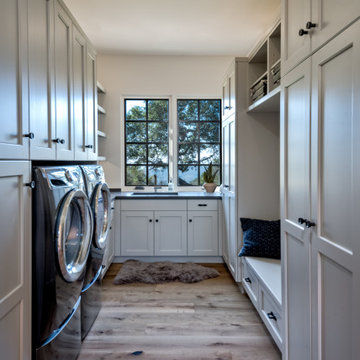


Sponsored
Sunbury, OH

J.Holderby - Renovations
Franklin County's Leading General Contractors - 2X Best of Houzz!

 Lauren Levant
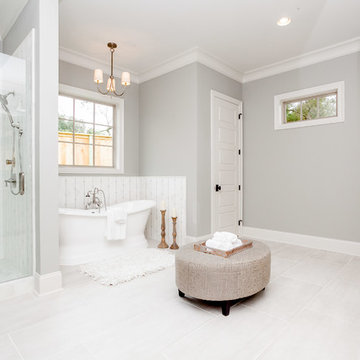

Inspiration for a large modern master gray tile gray floor and concrete floor double shower remodel in Other with flat-panel cabinets, medium tone wood cabinets, a one-piece toilet, gray walls, a vessel sink, a hinged shower door, black countertops and concrete countertops
 Hudson Place Realty
Property Marketed by Hudson Place Realty - Style meets substance in this circa 1875 townhouse. Completely renovated & restored in a contemporary, yet warm & welcoming style, 295 Pavonia Avenue is the ultimate home for the 21st century urban family. Set on a 25’ wide lot, this Hamilton Park home offers an ideal open floor plan, 5 bedrooms, 3.5 baths and a private outdoor oasis.
With 3,600 sq. ft. of living space, the owner’s triplex showcases a unique formal dining rotunda, living room with exposed brick and built in entertainment center, powder room and office nook. The upper bedroom floors feature a master suite separate sitting area, large walk-in closet with custom built-ins, a dream bath with an over-sized soaking tub, double vanity, separate shower and water closet. The top floor is its own private retreat complete with bedroom, full bath & large sitting room.
Tailor-made for the cooking enthusiast, the chef’s kitchen features a top notch appliance package with 48” Viking refrigerator, Kuppersbusch induction cooktop, built-in double wall oven and Bosch dishwasher, Dacor espresso maker, Viking wine refrigerator, Italian Zebra marble counters and walk-in pantry. A breakfast nook leads out to the large deck and yard for seamless indoor/outdoor entertaining.
Other building features include; a handsome façade with distinctive mansard roof, hardwood floors, Lutron lighting, home automation/sound system, 2 zone CAC, 3 zone radiant heat & tremendous storage, A garden level office and large one bedroom apartment with private entrances, round out this spectacular home.
 Alair Homes Edmonton
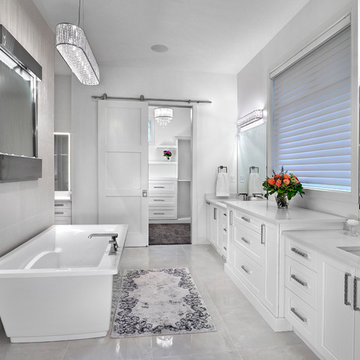
This Beautiful 5,931 sqft home renovation was completely transformed from a small farm bungalow. This house is situated on a ten-acre property with extensive farmland views with bright open spaces. Custom beam work was done on site to add the “rustic” element to many of the rooms, most specifically the bar area. Custom, site-built shelving and lockers were added throughout the house to accommodate the homeowner’s specific needs. Space saving barn doors add style and purpose to the walk-in closets in the ensuite, which includes walk-in shower, private toilet room, and free standing jet tub; things that were previously lacking. A “great room” was created on the main floor, utilizing the previously unusable living area, creating a space on the main floor big enough for the family to gather, and take full advantage of the beautiful scenery of the acreage.
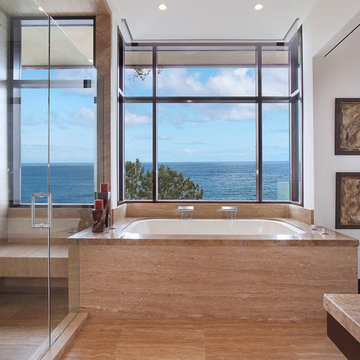

 Tomlinson Designs
Vantage Point Imagery
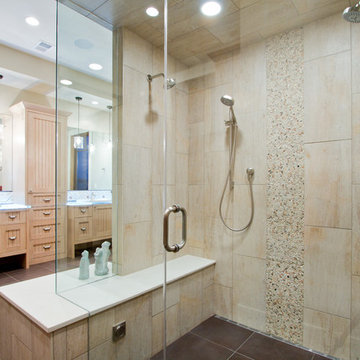
Inspiration for a timeless beige tile corner shower remodel in Other with recessed-panel cabinets, light wood cabinets and beige walls
Inspiration for a timeless beige tile corner shower remodel in Other with recessed-panel cabinets, light wood cabinets and beige walls


 CONTENT Architecture
Peter Molick

Inspiration for a contemporary white tile and ceramic tile dark wood floor alcove shower remodel in Houston with an undermount sink and flat-panel cabinets
Inspiration for a contemporary white tile and ceramic tile dark wood floor alcove shower remodel in Houston with an undermount sink and flat-panel cabinets
 Hammerhead Contracting, Inc.
By: April Brooks Minish,
Hammerhead Contracting, Inc.
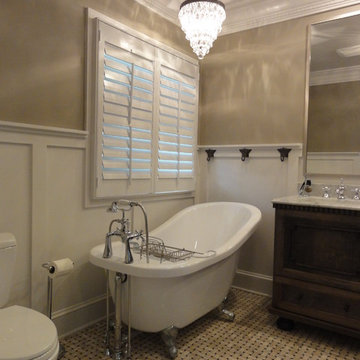
Bathroom - traditional beige tile and mosaic tile bathroom idea in Charlotte with an undermount sink, furniture-like cabinets, dark wood cabinets, marble countertops and a two-piece toilet
Bathroom - traditional beige tile and mosaic tile bathroom idea in Charlotte with an undermount sink, furniture-like cabinets, dark wood cabinets, marble countertops and a two-piece toilet
 Furnishr
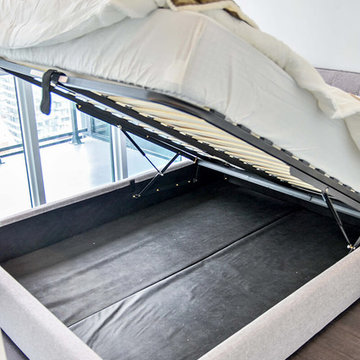
Furnishr was hired to furnish this high rise condo so that the owner can sell the unit as a furnished unit to yield a higher return. We created this furniture package by assessing the contemporary architecture of the building and the interior finishes of the unit. This bedroom has a modern upholstered queen bed with an easy lift system to access the under-bed storage.
 Barry Holder & Associates
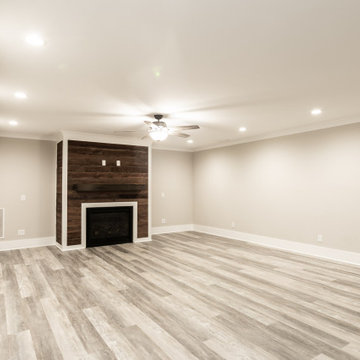
We constructed this two story home in Acworth GA with a blend of various exterior materials including stone, brick as well as vertical and horizontal siding. The multi-gabled roof line includes shingle and metal roofing. The entrance displays herringbone flooring. The elegant kitchen is equipped with ample counter top and custom cabinetry space, stainless steel appliances and a large central island. The open concept floor plans has the kitchen area flowing into the family room with its exposed beam vaulted ceiling and stacked stone fireplace as well as a glass enclosed wine rack. The fireplace is surrounded with built in shelves and cabinetry. The family room has a view to the outdoor living space that features a large covered patio with wood inlaid ceiling and tiled flooring. The patio opens up to to a full size in-ground pool and hot tub. The master bedroom features a tray ceiling with can lighting and craftsman trim package. The master bedroom also was designed with a marbled style wall, a bay window that overlooks the outdoor living space and a barn-door style entrance to the master bath. The master bath was built with a semi-circle of cabinets featuring his and her vanity space. The master bath also includes a walk-in custom tiled shower, a free standing tub and separate water closet. The large master closet has built-in shelves, drawers and hanging clothes space. The finished basement includes its own fireplace and kitchenette area as well as a sauna.

Sponsored
Columbus, OH
Free consultation for landscape design!

Peabody Landscape Group
Columbus' Reliable Landscape Design & Contracting
 Barry Holder & Associates
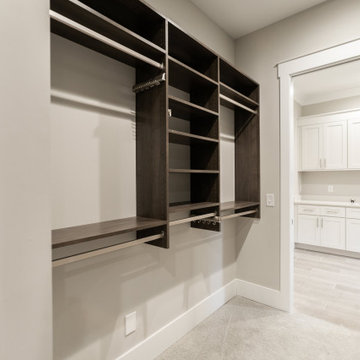
We constructed this two story home in Acworth GA with a blend of various exterior materials including stone, brick as well as vertical and horizontal siding. The multi-gabled roof line includes shingle and metal roofing. The entrance displays herringbone flooring. The elegant kitchen is equipped with ample counter top and custom cabinetry space, stainless steel appliances and a large central island. The open concept floor plans has the kitchen area flowing into the family room with its exposed beam vaulted ceiling and stacked stone fireplace as well as a glass enclosed wine rack. The fireplace is surrounded with built in shelves and cabinetry. The family room has a view to the outdoor living space that features a large covered patio with wood inlaid ceiling and tiled flooring. The patio opens up to to a full size in-ground pool and hot tub. The master bedroom features a tray ceiling with can lighting and craftsman trim package. The master bedroom also was designed with a marbled style wall, a bay window that overlooks the outdoor living space and a barn-door style entrance to the master bath. The master bath was built with a semi-circle of cabinets featuring his and her vanity space. The master bath also includes a walk-in custom tiled shower, a free standing tub and separate water closet. The large master closet has built-in shelves, drawers and hanging clothes space. The finished basement includes its own fireplace and kitchenette area as well as a sauna.
 Barry Holder & Associates
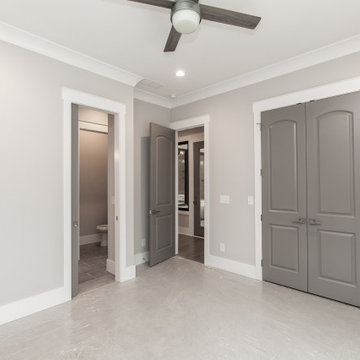
We constructed this two story home in Acworth GA with a blend of various exterior materials including stone, brick as well as vertical and horizontal siding. The multi-gabled roof line includes shingle and metal roofing. The entrance displays herringbone flooring. The elegant kitchen is equipped with ample counter top and custom cabinetry space, stainless steel appliances and a large central island. The open concept floor plans has the kitchen area flowing into the family room with its exposed beam vaulted ceiling and stacked stone fireplace as well as a glass enclosed wine rack. The fireplace is surrounded with built in shelves and cabinetry. The family room has a view to the outdoor living space that features a large covered patio with wood inlaid ceiling and tiled flooring. The patio opens up to to a full size in-ground pool and hot tub. The master bedroom features a tray ceiling with can lighting and craftsman trim package. The master bedroom also was designed with a marbled style wall, a bay window that overlooks the outdoor living space and a barn-door style entrance to the master bath. The master bath was built with a semi-circle of cabinets featuring his and her vanity space. The master bath also includes a walk-in custom tiled shower, a free standing tub and separate water closet. The large master closet has built-in shelves, drawers and hanging clothes space. The finished basement includes its own fireplace and kitchenette area as well as a sauna.
 Barry Holder & Associates
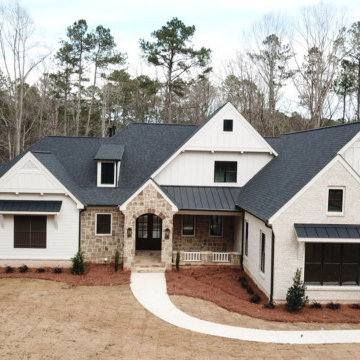
We constructed this two story home in Acworth GA with a blend of various exterior materials including stone, brick as well as vertical and horizontal siding. The multi-gabled roof line includes shingle and metal roofing. The entrance displays herringbone flooring. The elegant kitchen is equipped with ample counter top and custom cabinetry space, stainless steel appliances and a large central island. The open concept floor plans has the kitchen area flowing into the family room with its exposed beam vaulted ceiling and stacked stone fireplace as well as a glass enclosed wine rack. The fireplace is surrounded with built in shelves and cabinetry. The family room has a view to the outdoor living space that features a large covered patio with wood inlaid ceiling and tiled flooring. The patio opens up to to a full size in-ground pool and hot tub. The master bedroom features a tray ceiling with can lighting and craftsman trim package. The master bedroom also was designed with a marbled style wall, a bay window that overlooks the outdoor living space and a barn-door style entrance to the master bath. The master bath was built with a semi-circle of cabinets featuring his and her vanity space. The master bath also includes a walk-in custom tiled shower, a free standing tub and separate water closet. The large master closet has built-in shelves, drawers and hanging clothes space. The finished basement includes its own fireplace and kitchenette area as well as a sauna.
12