
Search results for "Master packages" in Home Design Ideas
 HAVEN INTERIORS LTD.
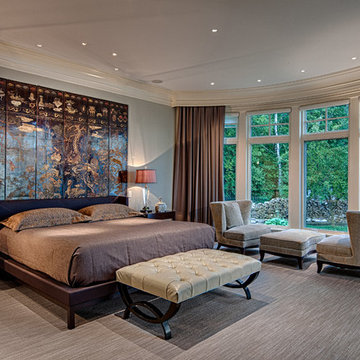
Door County lake home in Egg Harbor, WI designed by Donna Sweet, Haven Interiors Ltd - Milwaukee, WI. Photography by Steinberger Photography LLC.
Bedroom - large transitional master carpeted bedroom idea in Milwaukee with gray walls and no fireplace
Bedroom - large transitional master carpeted bedroom idea in Milwaukee with gray walls and no fireplace
 User
UserContemporary Bathroom

Doorless shower - large contemporary master white tile and stone slab marble floor doorless shower idea in New York with open cabinets, yellow cabinets, white walls, onyx countertops and a drop-in sink
Doorless shower - large contemporary master white tile and stone slab marble floor doorless shower idea in New York with open cabinets, yellow cabinets, white walls, onyx countertops and a drop-in sink
 Penhaglion
'The Woodspring' 61" Cast Iron Double Ended Tub Package
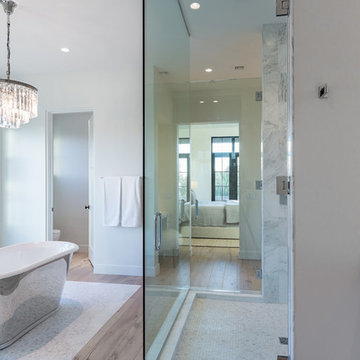
Large transitional master gray tile, white tile and marble tile light wood floor and brown floor bathroom photo in Tampa with flat-panel cabinets, white cabinets, white walls, a hinged shower door and marble countertops
Large transitional master gray tile, white tile and marble tile light wood floor and brown floor bathroom photo in Tampa with flat-panel cabinets, white cabinets, white walls, a hinged shower door and marble countertops
Find the right local pro for your project
 Richmond Hill Design + Build
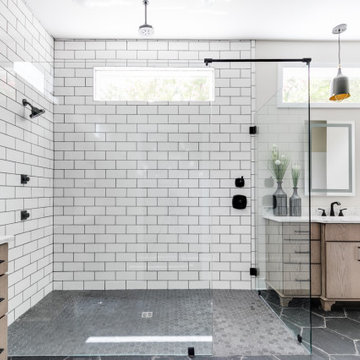
We’ve carefully crafted every inch of this home to bring you something never before seen in this area! Modern front sidewalk and landscape design leads to the architectural stone and cedar front elevation, featuring a contemporary exterior light package, black commercial 9’ window package and 8 foot Art Deco, mahogany door. Additional features found throughout include a two-story foyer that showcases the horizontal metal railings of the oak staircase, powder room with a floating sink and wall-mounted gold faucet and great room with a 10’ ceiling, modern, linear fireplace and 18’ floating hearth, kitchen with extra-thick, double quartz island, full-overlay cabinets with 4 upper horizontal glass-front cabinets, premium Electrolux appliances with convection microwave and 6-burner gas range, a beverage center with floating upper shelves and wine fridge, first-floor owner’s suite with washer/dryer hookup, en-suite with glass, luxury shower, rain can and body sprays, LED back lit mirrors, transom windows, 16’ x 18’ loft, 2nd floor laundry, tankless water heater and uber-modern chandeliers and decorative lighting. Rear yard is fenced and has a storage shed.

 EDC INTERIORS INC
Photo by Bruce Frame
The clients were adamant about not changing out the tub or any of the granite throughout the bathroom so we did what we do! We worked with the rich veins of color running through the granite and lightened the space with the soft goods, like the wallpaper, rug, and whimsical fabric on the vanity chair.
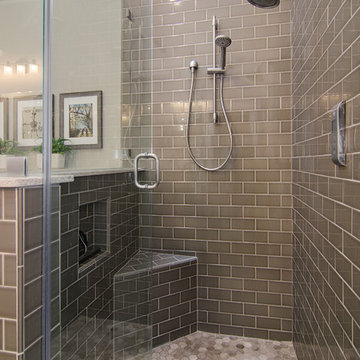
 Alair Homes Plano
This bathroom space was already functional in its layout, however, needed a fresh lease on style. After removing everything, our design team coordinated an amazing refresh on this space with the homeowners and came up with a traditional yet modern twist on renewing its look! Design-Build by Hatfield Builders & Remodelers. Photography by Versatile Imaging.
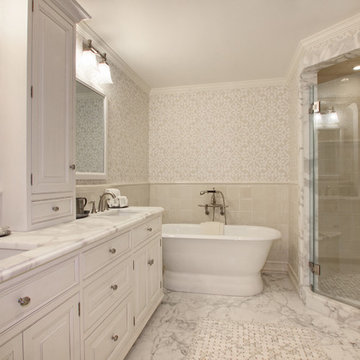
 Bluebell Kitchens
This traditional master bathroom, designed by Peter Cardamone of Bluebell Kitchens, is the embodiment of sophisticated tranquility. The intricate tile design is the highlight of this bathroom, accented by the soft white cabinetry and the natural beauty of the veined marble flooring and shower casing. Photo Credit: Garrett Rowland Photography

Sponsored
Sunbury, OH

J.Holderby - Renovations
Franklin County's Leading General Contractors - 2X Best of Houzz!
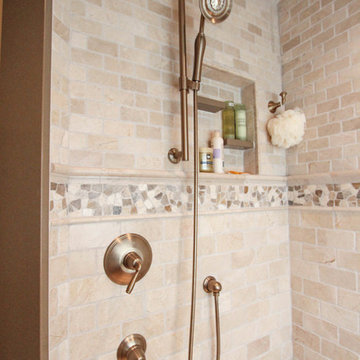
 Essence Design Studio
Corner shower - mid-sized traditional master beige tile and stone tile porcelain tile corner shower idea in Cincinnati with an undermount sink, flat-panel cabinets, white cabinets, quartz countertops and beige walls
 Penhaglion
'The Cardigan66' 66" Cast Iron Double Ended Tub Package with Iron Finish Exterior and Gloss Black Imperial Clawfeet
Example of a large transitional master white tile and subway tile cement tile floor and multicolored floor claw-foot bathtub design in Tampa with raised-panel cabinets, blue cabinets and white walls
Example of a large transitional master white tile and subway tile cement tile floor and multicolored floor claw-foot bathtub design in Tampa with raised-panel cabinets, blue cabinets and white walls
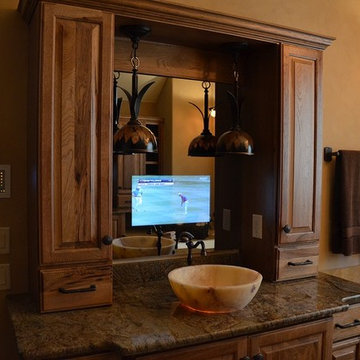
 Audio-Video Solutions, Inc.
This is a TV concealed behind a 2 way mirror. When the TV is off, it is a full size mirror, When the TV is turned on, the TV magically appears!
Inspiration for a mid-sized timeless master beige tile drop-in bathtub remodel in Denver with a vessel sink, raised-panel cabinets, medium tone wood cabinets, granite countertops and beige walls
Inspiration for a mid-sized timeless master beige tile drop-in bathtub remodel in Denver with a vessel sink, raised-panel cabinets, medium tone wood cabinets, granite countertops and beige walls

 Kayron Brewer, CMKBD / Studio K B
Eric Dennon, Dennon Photography
Example of a classic bathroom design in Seattle with raised-panel cabinets and dark wood cabinets
Example of a classic bathroom design in Seattle with raised-panel cabinets and dark wood cabinets
 Weaver Construction
Weaver Images
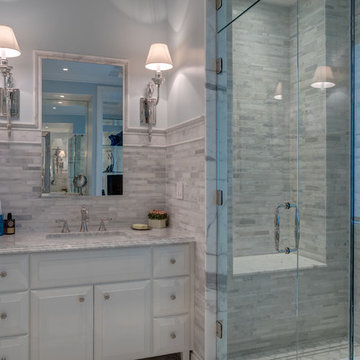
Doorless shower - large traditional master gray tile marble floor doorless shower idea in Philadelphia with white cabinets, an undermount sink, raised-panel cabinets, marble countertops and blue walls
Doorless shower - large traditional master gray tile marble floor doorless shower idea in Philadelphia with white cabinets, an undermount sink, raised-panel cabinets, marble countertops and blue walls
 Ashley Rohe; Custom Homes and Design
Sqft Photography
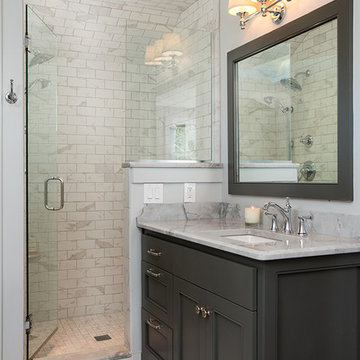
Example of a small country master gray tile and ceramic tile ceramic tile bathroom design in Nashville with gray cabinets, gray walls, an undermount sink, quartzite countertops and recessed-panel cabinets
Example of a small country master gray tile and ceramic tile ceramic tile bathroom design in Nashville with gray cabinets, gray walls, an undermount sink, quartzite countertops and recessed-panel cabinets

Sponsored
Columbus, OH

Hope Restoration & General Contracting
Columbus Design-Build, Kitchen & Bath Remodeling, Historic Renovations
 Alair Homes Plano
This Master Bathroom was dated, dark, and in dire need of an overhaul. Our clients were inspired by a vacation home and wanted black and white basket-weave tile and tiled wainscoting. We used traditional plumbing fixtures, cabinets, and finishes that would complement the tile. We modernized the shower with dual shower heads, DTV, and teak seat. Detailed tile plans were executed to ensure the tile was impeccably installed throughout. This bath was further enhanced with added lighting and radiant heat flooring. This renovation came together beautifully and our clients are thrilled with their classically elegant new master bathroom. Design by: Hatfield Builders | Photography by: Travis G Lilley
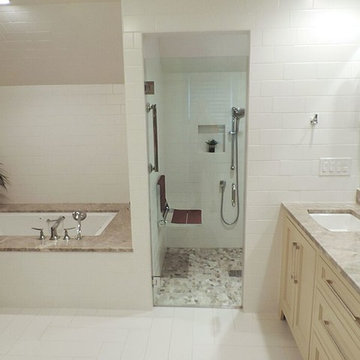
 Complete Interior Package, Inc.
Level Entry Shower Pan - Remove the curb for easier cleaning and a sleek look in you master bath. Pre-built shower pan makes this application very straight forward in a new home or remodeled bath. Check out this newest trend in bathroom remodeling!
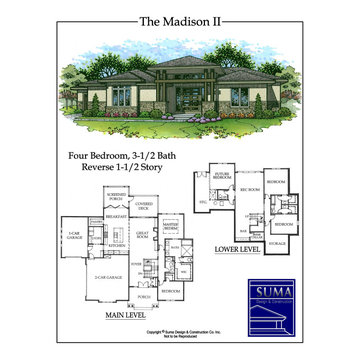
 Suma Design and Construction
Modern Rev. 1.5 story is a smaller version of the popular Madison plan. Home features 3 car garage with screened in porch and covered deck for outdoor pleasure. Main level features a master bedroom suite with a second bedroom/office. The large expansive kitchen is a chef's dream. The lower level has 3 bedrooms and a large great room and bar for entertaining.
Tile Roof
Two Covered Decks with Composite Decking
4 Sided Acrylic Stucco & Eldorado Ledge Cut Stone Front elevation
Walnut Hardwood Floor in Entry, Kitchen, Great Room and ½ Bath, Pantry, Master Bedroom and Office.
Quartzite Countertops Throughout
Linear Fireplace
Exterior Fire Pit
Master Bathroom Walk-in Shower and Sunken Tub
Upgraded ceramic tile package
Stainless Steel Cable
Upgraded Walnut Trim Package
Walk-in Pantry
Dual 92% Efficiency Furnaces, 14 SEER Air Conditioners, Programmable Thermostats
Energy Efficient Caulking Package, 5 Star Rated
Jeld Wen Window and Door Package that includes (2) 12’ Scissor Doors to Decks
Lower Level Bar
Smart Home Technology and Integrated Stereo Package by Control 4 Wiring (entry level)
IC44 Can Lighting
Stamped Concrete
Stainless Steel Farmhouse Kitchen Sink with Faucet and Sprayer
Vessel Bowl sinks in all Baths with upgraded faucets
Appliance Package that includes built in Refrigerator and Freezer.
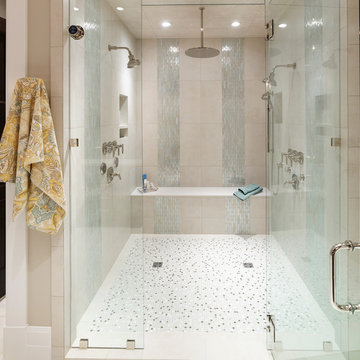
 Carrick Custom Home Design
This home was custom designed by Joe Carrick Design.
Notably, many others worked on this home, including:
McEwan Custom Homes: Builder
Nicole Camp: Interior Design
Northland Design: Landscape Architecture
Photos courtesy of McEwan Custom Homes


 Mosby Building Arts

A Kirkwood, MO couple needed to remodel their condo bathroom to be easily accessible for the husband in his power chair. The original bathroom had become an obstacle course and they needed a streamlined, efficient space.
The new design moves all plumbing fixtures to one wall, which creates a large, open space to maneuver in. A wall-mounted sink works nicely whether standing or sitting. A standard toilet is outfitted with a bidet seat with remote control operation.
The barrier-free, walk-in shower has two impressive accessibility features. The shower faucet panel incorporates a hand held shower, a rainfall head and 8 adjustable nozzles in one convenient, temperature-controlled package. In the opposite corner is a full body dryer with manual or timer control.
Add two kinds of durable and easy to clean floor tile (the blue shower tile also appears on the sink backsplash!), serene grey onyx shower surround and wall paint, and they have a bathroom that makes a beautiful and productive difference in their lives.
Photo by Toby Weiss for Mosby Building Arts
 Gonyea Custom Homes

Creamy white master bedroom with picture windows, detailed ceilings, and a fireplace.
Photography by Spacecrafting
Bedroom - large transitional master carpeted bedroom idea in Minneapolis with beige walls, a standard fireplace and a stone fireplace
Bedroom - large transitional master carpeted bedroom idea in Minneapolis with beige walls, a standard fireplace and a stone fireplace
 Complete Interior Package, Inc.

Example of a large transitional master beige tile and porcelain tile porcelain tile and beige floor corner shower design in Richmond with beige walls, a hinged shower door, raised-panel cabinets, medium tone wood cabinets and quartz countertops
6