
Search results for "Master pair" in Home Design Ideas

 TVL Creative Ltd.
Our client’s charming cottage was no longer meeting the needs of their family. We needed to give them more space but not lose the quaint characteristics that make this little historic home so unique. So we didn’t go up, and we didn’t go wide, instead we took this master suite addition straight out into the backyard and maintained 100% of the original historic façade.
Master Suite
This master suite is truly a private retreat. We were able to create a variety of zones in this suite to allow room for a good night’s sleep, reading by a roaring fire, or catching up on correspondence. The fireplace became the real focal point in this suite. Wrapped in herringbone whitewashed wood planks and accented with a dark stone hearth and wood mantle, we can’t take our eyes off this beauty. With its own private deck and access to the backyard, there is really no reason to ever leave this little sanctuary.
Master Bathroom
The master bathroom meets all the homeowner’s modern needs but has plenty of cozy accents that make it feel right at home in the rest of the space. A natural wood vanity with a mixture of brass and bronze metals gives us the right amount of warmth, and contrasts beautifully with the off-white floor tile and its vintage hex shape. Now the shower is where we had a little fun, we introduced the soft matte blue/green tile with satin brass accents, and solid quartz floor (do you see those veins?!). And the commode room is where we had a lot fun, the leopard print wallpaper gives us all lux vibes (rawr!) and pairs just perfectly with the hex floor tile and vintage door hardware.
Hall Bathroom
We wanted the hall bathroom to drip with vintage charm as well but opted to play with a simpler color palette in this space. We utilized black and white tile with fun patterns (like the little boarder on the floor) and kept this room feeling crisp and bright.
 Interiors by Maite Granda
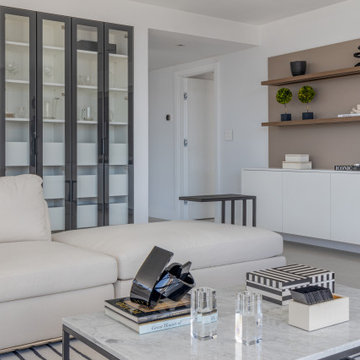
This beach apartment exudes elegance through its clean lines and a palette of neutral tones, such as white and beige, creating a calm and serene ambiance that invites relaxation while allowing you to fully appreciate the stunning sea view. In the bathroom, navy blue cabinetry paired with gold hardware adds a touch of luxury and sophistication. The thoughtful use of natural colors inspired by the surrounding environment evokes a biophilic connection, seamlessly blending the interiors with the beauty of the coastal landscape.

 M Squared Interiors
Matching Sofas with a pair of arm chairs create an open and inviting family/living room with lots of seating.
Living room - transitional living room idea in Charlotte
Living room - transitional living room idea in Charlotte
Find the right local pro for your project
 Inspired Remodels
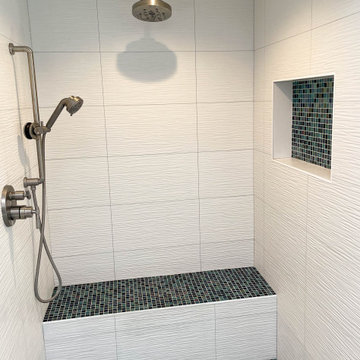
Clean white countertops and flat-panel cabinetry help to define this Mid-Century modern home renovation in Anaheim Hills. The kitchen features two-tone cabinetry, white glossy uppers paired with warm wood bases bringing warmth and contrast to the space. The blue herringbone glass tile backsplash and stainless steel appliances add to the polished, modern edge. The master bathroom features a custom glass mosaic tile in varying shades of blue, adding a coastal touch to this modern home. Discover what's possible for your home. Contact the Inspired Remodels team today to start designing your space tailored to your tastes!
 RENO-TEC
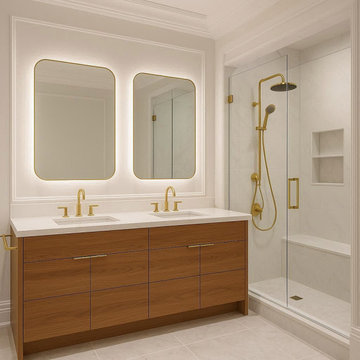
This master bathroom renovation embodies luxury, light, and refined design. The space features a double sink vanity with a custom finish, paired with modern mirror lighting that creates a soft, ambient glow throughout the room. Elegant gold faucets and hardware add a touch of sophistication, perfectly complementing the light-colored cabinetry and tiles that make the bathroom feel airy and expansive. Every detail—from the lighting design to the carefully selected finishes—was considered to craft a functional yet luxurious retreat, bringing a designer touch to this Richmond Hill home.
 Hudson Place Realty
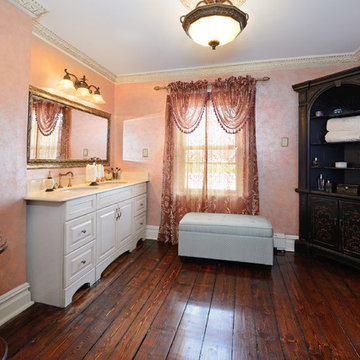
Restored Hamilton Park row house! With four stories plus a basement, this exceptional home features 3 bedrooms plus den/au pair suite, 3 full baths and a large eat-in kitchen with stainless steel appliances, plenty of cabinetry/workspace and easy access to the charming, private yard. Master suite features walk-through closet with custom built-ins and over-sized bath. Original hardwood floors, plaster medallions, decorative fireplace mantels, 2 zone central air conditioning and beautifully repointed brick façade. Conveniently located near all transportation, shopping, schools and nightlife.
 Michael Guthrie
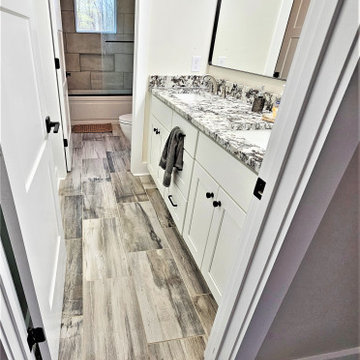
Hall bathroom design completed as part of a total home design. The bathroom includes a separate toilet and shower room. The design incorporates JSI Cabinets white cabinetry paired with Top Knobs matte black hardware, a white and gray granite countertop, and two Cahaba undermount sinks. Lia Tile features throughout with Lia Tile Cascade Niagara 12x24 floor tile and Lia Tile Claystone Silver wall tile. The alcove tub/shower includes a recessed storage niche and a sliding door.



 Todd Whittaker Drywall Inc.
Wellborn Cabinetry with a Dove Gray finish at the vanity paired perfectly with 12" x 24" tile and a 12" glass and stone mosaic border on the shower walls. The frameless glass shower enclosure has a hinged door. Delta stainless steel decorative ADA grab bar conveniently placed in the shower.
 User
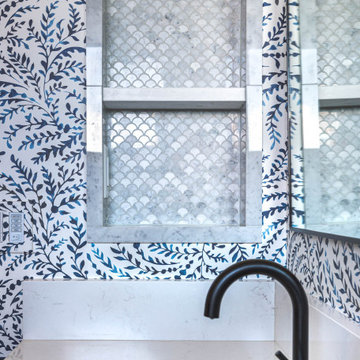
Alcove bathtub - mid-sized transitional kids' white tile and stone tile marble floor, white floor, single-sink and wallpaper alcove bathtub idea in Denver with shaker cabinets, blue cabinets, multicolored walls, an undermount sink, quartz countertops, white countertops, a niche and a built-in vanity
 George Group Cabinetry
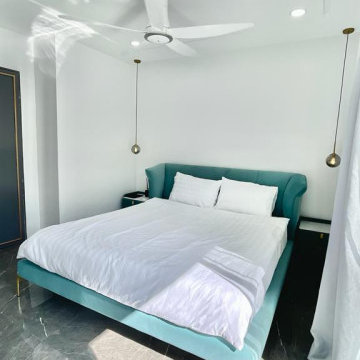
Full shot of the hotel-style master bedroom with a custom oversized turquoise velvet bed frame with gold metal leg detailing, dressed in crisp white premium bed linen. Recessed ceiling spotlights and dual glass globe bedside pendants deliver layered soft lighting, paired with large polished grey marble flooring that reflects natural daylight, creating a quiet, premium resting space with vibrant tropical-inspired color accents for Philippine homeowners.
 Hudson Place Realty
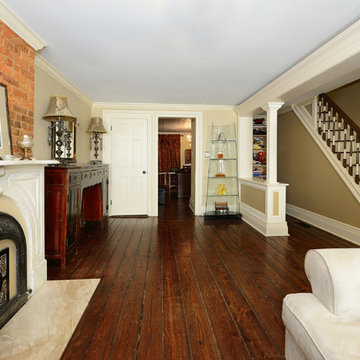
Restored Hamilton Park row house! With four stories plus a basement, this exceptional home features 3 bedrooms plus den/au pair suite, 3 full baths and a large eat-in kitchen with stainless steel appliances, plenty of cabinetry/workspace and easy access to the charming, private yard. Master suite features walk-through closet with custom built-ins and over-sized bath. Original hardwood floors, plaster medallions, decorative fireplace mantels, 2 zone central air conditioning and beautifully repointed brick façade. Conveniently located near all transportation, shopping, schools and nightlife.
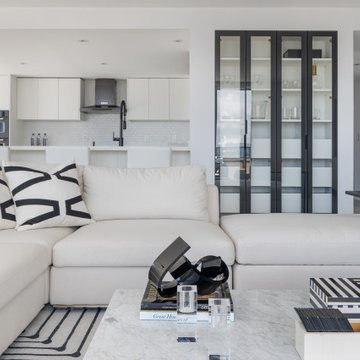 Interiors by Maite Granda
This beach apartment exudes elegance through its clean lines and a palette of neutral tones, such as white and beige, creating a calm and serene ambiance that invites relaxation while allowing you to fully appreciate the stunning sea view. In the bathroom, navy blue cabinetry paired with gold hardware adds a touch of luxury and sophistication. The thoughtful use of natural colors inspired by the surrounding environment evokes a biophilic connection, seamlessly blending the interiors with the beauty of the coastal landscape.
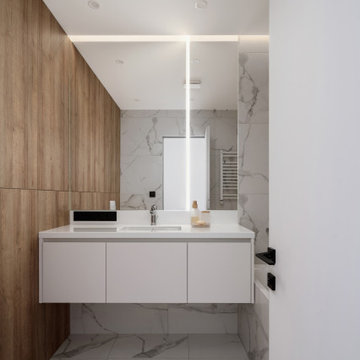
 Maryna Chyrak
Master bathroom with large-format marble-effect tiles on floors and walls, paired with a warm oak accent wall that adds natural texture and contrast. Floating white vanity with integrated undermount sink and full-width backlit mirror creates a clean, hotel-like atmosphere. Linear ceiling lighting and a heated towel rail complete the refined and functional design.


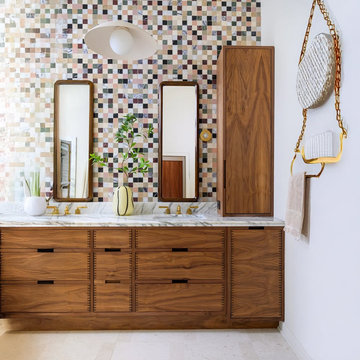
 Country Floors
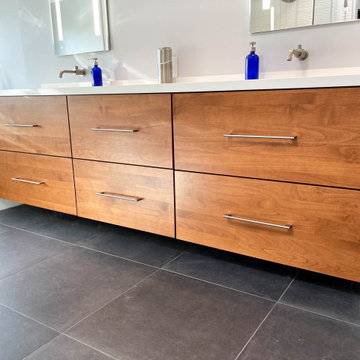
A stylish master bathroom featuring a colorful mosaic tile accent wall paired with a warm walnut double vanity. The marble countertop and brass fixtures add a refined touch, while the geometric mosaic tiles create a vibrant focal point behind the mirrors. This design combines natural stone materials with modern lines to create a sophisticated and inviting bathroom space.
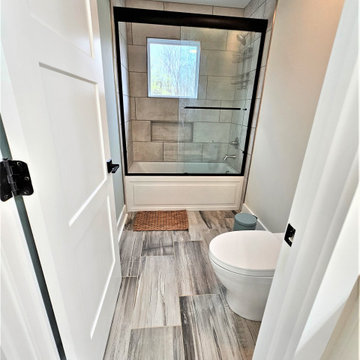 Michael Guthrie
Hall bathroom design completed as part of a total home design. The bathroom includes a separate toilet and shower room. The design incorporates JSI Cabinets white cabinetry paired with Top Knobs matte black hardware, a white and gray granite countertop, and two Cahaba undermount sinks. Lia Tile features throughout with Lia Tile Cascade Niagara 12x24 floor tile and Lia Tile Claystone Silver wall tile. The alcove tub/shower includes a recessed storage niche and a sliding door.
 Inspired Remodels
Clean white countertops and flat-panel cabinetry help to define this Mid-Century modern home renovation in Anaheim Hills. The kitchen features two-tone cabinetry, white glossy uppers paired with warm wood bases bringing warmth and contrast to the space. The blue herringbone glass tile backsplash and stainless steel appliances add to the polished, modern edge. The master bathroom features a custom glass mosaic tile in varying shades of blue, adding a coastal touch to this modern home. Discover what's possible for your home. Contact the Inspired Remodels team today to start designing your space tailored to your tastes!
 Apollo Builders
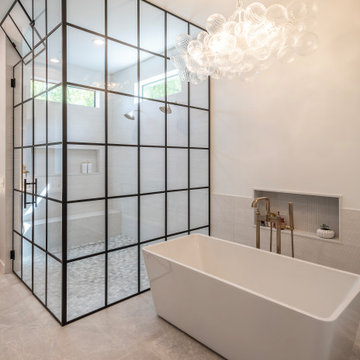
This contemporary master bathroom features a freestanding white soaking tub paired with warm brass floor-mounted filler. A striking walk-in shower enclosure utilizes black metal grid framing and frosted glass panels. Large format grey stone floor tiles complement textured white wall tile and a dramatic bubble chandelier.

Sponsored
Delaware, OH

Buckeye Basements, Inc.
Central Ohio's Basement Finishing ExpertsBest Of Houzz '13-'21
 Hudson Place Realty
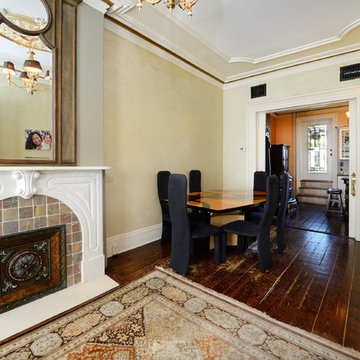
Restored Hamilton Park row house! With four stories plus a basement, this exceptional home features 3 bedrooms plus den/au pair suite, 3 full baths and a large eat-in kitchen with stainless steel appliances, plenty of cabinetry/workspace and easy access to the charming, private yard. Master suite features walk-through closet with custom built-ins and over-sized bath. Original hardwood floors, plaster medallions, decorative fireplace mantels, 2 zone central air conditioning and beautifully repointed brick façade. Conveniently located near all transportation, shopping, schools and nightlife.
 M Squared Interiors
Matching Sofas with a pair of arm chairs create an open and inviting family/living room with lots of seating.
Transitional living room photo in Charlotte
Transitional living room photo in Charlotte
 Sea Pointe Design & Remodel
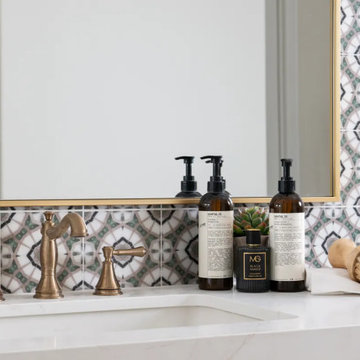
White undermount sinks paired with champagne bronze widespread faucets introduce a touch of classic elegance and warmth, beautifully complementing the bathroom’s refined and cohesive color palette
227