
Search results for "Master pair" in Home Design Ideas

 Axel Interiors
Linen wallcovering from Phillip Jeffries and wall-to-wall wool carpet in the same tone create a soothing envelope for the master bedroom in an antique farmhouse. Sheer Belgian shades are paired with drapery panels (Schumacher's Katsugi Blues) to provide light-filtering and blackout options. A shaped loveseat from the 1940's adds a note of glamour.
Designer Andrea Cross
Photography by Pam Barkentin Blackburn
 Hudson Place Realty
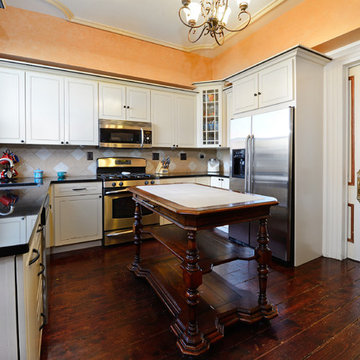
Restored Hamilton Park row house! With four stories plus a basement, this exceptional home features 3 bedrooms plus den/au pair suite, 3 full baths and a large eat-in kitchen with stainless steel appliances, plenty of cabinetry/workspace and easy access to the charming, private yard. Master suite features walk-through closet with custom built-ins and over-sized bath. Original hardwood floors, plaster medallions, decorative fireplace mantels, 2 zone central air conditioning and beautifully repointed brick façade. Conveniently located near all transportation, shopping, schools and nightlife.
 Jennifer Taylor Home
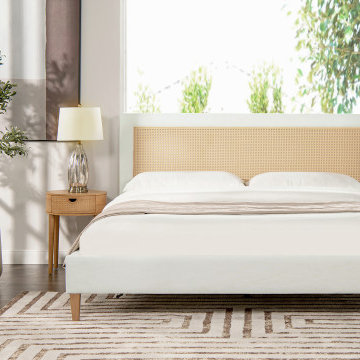
Fulfill your minimal, contemporary bedroom dreams with the Haley Cane Bed Collection by Jennifer Taylor Home. The minimal headboard features resin wicker caning that is light and airy yet durable. The white linen upholstered frame pairs beautifully with the natural wood tones. Bring a piece of the outdoors in with this Scandinavian-inspired statement platform bed.
Find the right local pro for your project

 Kitchen & Floor Decor
The main bathroom features Marazzi Vesale Stone tile in Sand in the shower and on the floor. In the shower, Insulation & Supply's glass mosaic accent pairs well with the colors of the Marazzi tile.

 Dream Home Construction
Excited to share with you a new bathroom project we’ve completed for a client in Kirkland featuring brand new shower glass, Carrara marble wall, patterned tile floor, new bathroom fixtures, new tub, and vanity. This is definitely a trend continuing into 2020, an emphasis on minimalism yet sophisticated design.

 Marylou Fraser Interiors
Master bed room in silver and plum has custom built-in shelves, fireplace with seating area. Soft sheer drapes filter sunlight coming though the French doors off the balcony. Four Poster bed. Room is made cozy with a cool shag rug.
 Countertops in Montana
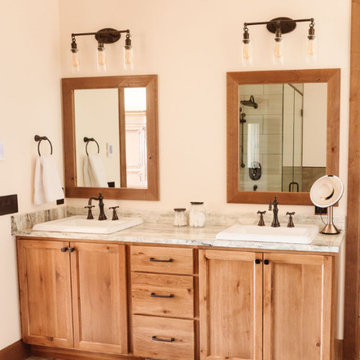
This master bathroom features a Fantasy Brown Granite vanity top, blending soft waves of cream, gray, and warm earth tones for a timeless design. Paired with natural wood cabinetry and bronze fixtures, the granite surface adds both elegance and durability to the space. Installed in Stevensville, MT, this project highlights how natural stone can elevate bathroom design with beauty that lasts

Sponsored
Sunbury, OH

J.Holderby - Renovations
Franklin County's Leading General Contractors - 2X Best of Houzz!
 Inspired Remodels
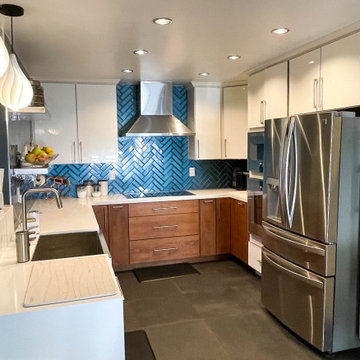
Clean white countertops and flat-panel cabinetry help to define this Mid-Century modern home renovation in Anaheim Hills. The kitchen features two-tone cabinetry, white glossy uppers paired with warm wood bases bringing warmth and contrast to the space. The blue herringbone glass tile backsplash and stainless steel appliances add to the polished, modern edge. The master bathroom features a custom glass mosaic tile in varying shades of blue, adding a coastal touch to this modern home. Discover what's possible for your home. Contact the Inspired Remodels team today to start designing your space tailored to your tastes!
 Inspired Remodels
Clean white countertops and flat-panel cabinetry help to define this Mid-Century modern home renovation in Anaheim Hills. The kitchen features two-tone cabinetry, white glossy uppers paired with warm wood bases bringing warmth and contrast to the space. The blue herringbone glass tile backsplash and stainless steel appliances add to the polished, modern edge. The master bathroom features a custom glass mosaic tile in varying shades of blue, adding a coastal touch to this modern home. Discover what's possible for your home. Contact the Inspired Remodels team today to start designing your space tailored to your tastes!
 Hudson Place Realty
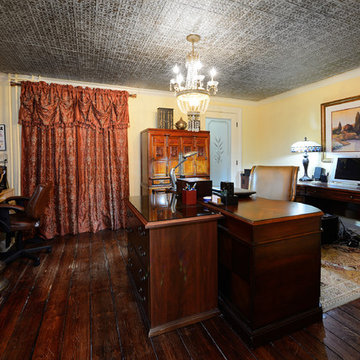
Restored Hamilton Park row house! With four stories plus a basement, this exceptional home features 3 bedrooms plus den/au pair suite, 3 full baths and a large eat-in kitchen with stainless steel appliances, plenty of cabinetry/workspace and easy access to the charming, private yard. Master suite features walk-through closet with custom built-ins and over-sized bath. Original hardwood floors, plaster medallions, decorative fireplace mantels, 2 zone central air conditioning and beautifully repointed brick façade. Conveniently located near all transportation, shopping, schools and nightlife.
 Inspired Remodels
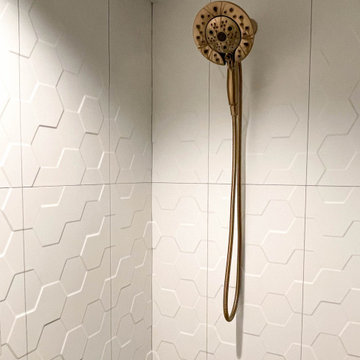
Clean white countertops and flat-panel cabinetry help to define this Mid-Century modern home renovation in Anaheim Hills. The kitchen features two-tone cabinetry, white glossy uppers paired with warm wood bases bringing warmth and contrast to the space. The blue herringbone glass tile backsplash and stainless steel appliances add to the polished, modern edge. The master bathroom features a custom glass mosaic tile in varying shades of blue, adding a coastal touch to this modern home. Discover what's possible for your home. Contact the Inspired Remodels team today to start designing your space tailored to your tastes!

 VanderHorn Architects
From the perch of a balcony outside the master suite, paired crescent-shaped flights of stairs cascade toward a terrace landing joining the spa and formal gardens before merging into a single flight down to a lower level gym. A rhythmical pattern of plain balusters and French Baroque scrolls parades along the painted wrought iron railings capped with bronze handrails.
Woodruff Brown Photography

 Chester County Kitchen & Bath
Large Master Bath remodel in West Chester PA inspired by blue glass. Bye-Bye old bathroom with large tiled tub deck and small shower and Hello new bathroom with a fabulous new look. This bathroom has it all; a spacious shower, free standing tub, large double bowl vanity, and stunning tile. Bright multi colored blue mosaic tiles pop in the shower on the wall and the backs of the his and hers niches. The Fabuwood vanity in Nexus frost along with the tub and wall tile in white stand out clean and bright against the dark blue walls. The flooring tile in a herringbone pattern adds interest to the floor as well. Over all; what a great bathroom remodel with a bold paint color paired with tile and cabinetry selections that bring it all together.

Sponsored
Columbus, OH
Free consultation for landscape design!

Peabody Landscape Group
Columbus' Reliable Landscape Design & Contracting

 JRP Design & Remodel
Our client had been living in her beautiful lakeside retreat for about 3 years. All around were stunning views of the lake and mountains, but the view from inside was minimal. It felt dark and closed off from the gorgeous waterfront mere feet away. She desired a bigger kitchen, natural light, and a contemporary look. Referred to JRP by a subcontractor our client walked into the showroom one day, took one look at the modern kitchen in our design center, and was inspired!
After talking about the frustrations of dark spaces and limitations when entertaining groups of friends, the homeowner and the JRP design team emerged with a new vision. Two walls between the living room and kitchen would be eliminated and structural revisions were needed for a common wall shared a wall with a neighbor. With the wall removals and the addition of multiple slider doors, the main level now has an open layout.
Everything in the home went from dark to luminous as sunlight could now bounce off white walls to illuminate both spaces. Our aim was to create a beautiful modern kitchen which fused the necessities of a functional space with the elegant form of the contemporary aesthetic. The kitchen playfully mixes frameless white upper with horizontal grain oak lower cabinets and a fun diagonal white tile backsplash. Gorgeous grey Cambria quartz with white veining meets them both in the middle. The large island with integrated barstool area makes it functional and a great entertaining space.
The master bedroom received a mini facelift as well. White never fails to give your bedroom a timeless look. The beautiful, bright marble shower shows what's possible when mixing tile shape, size, and color. The marble mosaic tiles in the shower pan are especially bold paired with black matte plumbing fixtures and gives the shower a striking visual.
Layers, light, consistent intention, and fun! - paired with beautiful, unique designs and a personal touch created this beautiful home that does not go unnoticed.
PROJECT DETAILS:
• Style: Contemporary
• Colors: Neutrals
• Countertops: Cambria Quartz, Luxury Series, Queen Anne
• Kitchen Cabinets: Slab, Overlay Frameless
Uppers: Blanco
Base: Horizontal Grain Oak
• Hardware/Plumbing Fixture Finish: Kitchen – Stainless Steel
• Lighting Fixtures:
• Flooring:
Hardwood: Siberian Oak with Fossil Stone finish
• Tile/Backsplash:
Kitchen Backsplash: White/Clear Glass
Master Bath Floor: Ann Sacks Benton Mosaics Marble
Master Bath Surround: Ann Sacks White Thassos Marble
Photographer: Andrew – Open House VC

 Emily’s Interiors
Carrara marble walls and flooring paired with unlacquered brass fixtures from Newport Brass exude luxury in this hotel-inspired master bathroom.
Photo credit: Perko Photography

 Lisa Mende Design
Dustin Peck Photography
Small elegant master porcelain tile porcelain tile freestanding bathtub photo in Charlotte with a console sink, a two-piece toilet and blue walls
Small elegant master porcelain tile porcelain tile freestanding bathtub photo in Charlotte with a console sink, a two-piece toilet and blue walls
 Cooper Interiors
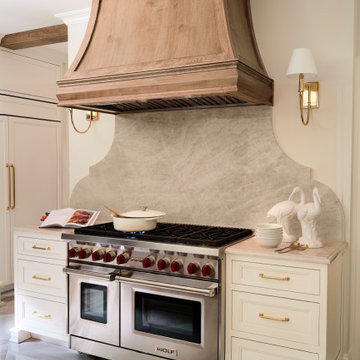
This elegant kitchen features a statement-making natural wood range hood paired with a professional Wolf range. A softly veined stone backsplash with graceful curved detailing adds a refined, custom touch. Cream cabinetry, brass hardware, and matching sconces create a warm, sophisticated look.

Sponsored
Columbus, OH

Wannemacher Interiors
Customized Award-Winning Interior Design Solutions in Franklin Cnty OH

 Kitchen Mart Kitchen & Bath Remodeling
Birdseye Maple Thermo-Foil cabinetry paired beautifully with Windermere Cambria quartz countertops.
Mid-sized trendy master gray tile doorless shower photo in Sacramento with flat-panel cabinets, medium tone wood cabinets, an undermount sink and quartz countertops
Mid-sized trendy master gray tile doorless shower photo in Sacramento with flat-panel cabinets, medium tone wood cabinets, an undermount sink and quartz countertops
 Peltier Designs
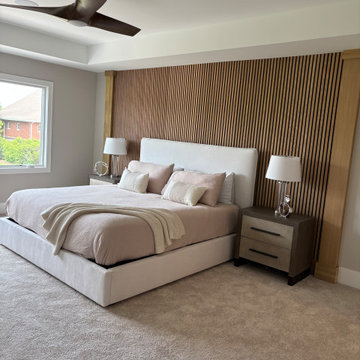
This primary bedroom balances sleek, modern design with the grounding warmth of nature. This room features a striking wood slat panel accent wall that adds depth and rich texture to the space. To soften the clean lines, we paired it with a fully upholstered bed in a luxurious, neutral fabric, creating a cozy focal point. Minimalist modern nightstands flank the bed, topped with elegant glass lamps that reflect light beautifully and keep the overall aesthetic feeling airy, open, and serene.It is the perfect blend of contemporary styling and organic warmth.
 Apollo Builders
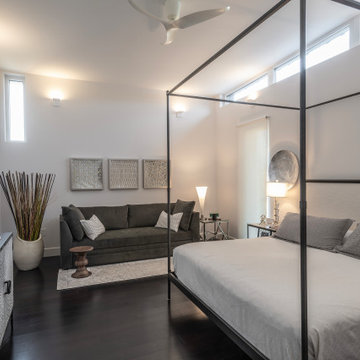
This spacious modern net-zero bedroom features a striking black metal canopy bed paired with dark hardwood floors and crisp white walls. High clerestory windows flood the space with natural light, complementing the charcoal grey sofa, white bedding, and contemporary wall art creating a balanced aesthetic.
225