
Search results for "Master panel" in Home Design Ideas

 Hills & Grant
Photo: Lisa Petrole
Inspiration for a huge contemporary master marble floor and black floor freestanding bathtub remodel in San Francisco with flat-panel cabinets, white walls, an integrated sink, quartz countertops and medium tone wood cabinets
Inspiration for a huge contemporary master marble floor and black floor freestanding bathtub remodel in San Francisco with flat-panel cabinets, white walls, an integrated sink, quartz countertops and medium tone wood cabinets

 Welling Construction
Tom Zikas
Mid-sized mountain style master beige tile and porcelain tile medium tone wood floor bathroom photo in Sacramento with beige walls
Mid-sized mountain style master beige tile and porcelain tile medium tone wood floor bathroom photo in Sacramento with beige walls

 Wiebenson & Dorman Architects PC
Referencing the wife and 3 daughters for which the house was named, four distinct but cohesive design criteria were considered for the 2016 renovation of the circa 1890, three story masonry rowhouse:
1. To keep the significant original elements – such as
the grand stair and Lincrusta wainscoting.
2. To repurpose original elements such as the former
kitchen pocket doors fitted to their new location on
the second floor with custom track.
3. To improve original elements - such as the new "sky
deck" with its bright green steel frame, a new
kitchen and modern baths.
4. To insert unifying elements such as the 3 wall
benches, wall openings and sculptural ceilings.
Photographer Jesse Gerard - Hoachlander Davis Photography
Find the right local pro for your project
 Cebula Design
Mike Rixon
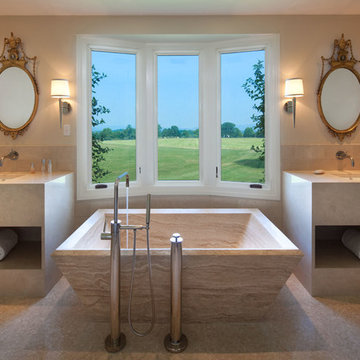
Freestanding bathtub - large transitional master beige tile and ceramic tile beige floor freestanding bathtub idea in Richmond with flat-panel cabinets, beige cabinets, beige walls and an undermount sink
Freestanding bathtub - large transitional master beige tile and ceramic tile beige floor freestanding bathtub idea in Richmond with flat-panel cabinets, beige cabinets, beige walls and an undermount sink

 Winn Wittman Architecture A.I.A.
The bathroom features a "wet room" containing tub and shower and a floating vanity.
Bathroom - mid-sized contemporary master white tile ceramic tile, gray floor and double-sink bathroom idea in Austin with flat-panel cabinets, medium tone wood cabinets, gray walls, a vessel sink, solid surface countertops, white countertops and a floating vanity
Bathroom - mid-sized contemporary master white tile ceramic tile, gray floor and double-sink bathroom idea in Austin with flat-panel cabinets, medium tone wood cabinets, gray walls, a vessel sink, solid surface countertops, white countertops and a floating vanity

 Born Imagery
David West - Born Imagery
Turquoise fish scale tiles can be found at https://mercurymosaics.com/collections/moroccan-fish-scales
 By Design Interiors
michaelhunterphotography.com

Example of a mid-sized farmhouse master dark wood floor bedroom design in Austin with white walls
Example of a mid-sized farmhouse master dark wood floor bedroom design in Austin with white walls

Sponsored
Fredericksburg, OH

High Point Cabinets
Columbus' Experienced Custom Cabinet Builder | 4x Best of Houzz Winner
 Shea Homes - Arizona
Christopher Mayer

Example of a large trendy master porcelain tile and gray floor bedroom design in Phoenix with white walls and no fireplace
Example of a large trendy master porcelain tile and gray floor bedroom design in Phoenix with white walls and no fireplace

 SV Design
When full-time Massachusetts residents contemplate building a second home in Telluride, Colorado the question immediately arises; does it make most sense to hire a regionally based Rocky Mountain architect or a sea level architect conveniently located for all of the rigorous collaboration required for successful bespoke home design. Determined to prove the latter true, Siemasko + Verbridge accompanied the potential client as they scoured the undulating Telluride landscape in search of the perfect house site.
The selected site’s harmonious balance of untouched meadow rising up to meet the edge of an aspen grove and the opposing 180 degree view of Wilson’s Range spoke to everyone. A plateau just beyond a fork in the meadow provided a natural flatland, requiring little excavation and yet the right amount of upland slope to capture the views. The intrinsic character of the site was only enriched by an elk trail and snake-rail fence.
Establishing the expanse of Wilson’s range would be best served by rejecting the notion of selected views, the central sweeping curve of the roof inverts a small saddle in the range with which it is perfectly aligned. The soaring wave of custom windows and the open floor plan make the relatively modest house feel sizable despite its footprint of just under 2,000 square feet. Officially a two bedroom home, the bunk room and loft allow the home to comfortably sleep ten, encouraging large gatherings of family and friends. The home is completely off the grid in response to the unique and fragile qualities of the landscape. Great care was taken to respect the regions vernacular through the use of mostly native materials and a palette derived from the terrain found at 9,820 feet above sea level.
Photographer: Gibeon Photography
 Solitude Homes
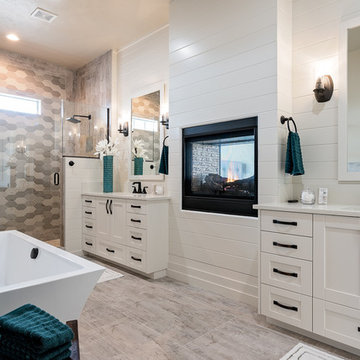
Inspiration for a mid-sized transitional master ceramic tile and gray tile laminate floor and multicolored floor bathroom remodel in Boise with recessed-panel cabinets, white cabinets, white walls, a hinged shower door, an undermount sink, laminate countertops, a two-piece toilet and white countertops

 User
UserLarge trendy master beige tile, gray tile and stone tile ceramic tile bathroom photo in Orange County with flat-panel cabinets, dark wood cabinets, beige walls, a vessel sink, quartz countertops and a hinged shower door
 Michelle Montgomery Interiors
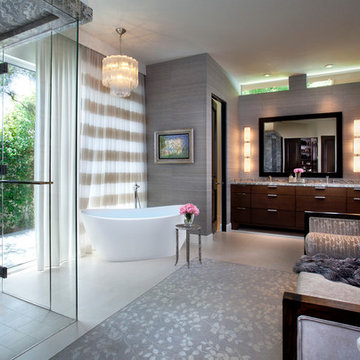
Bathroom - huge transitional master gray tile porcelain tile bathroom idea in Salt Lake City with flat-panel cabinets, dark wood cabinets, gray walls, an undermount sink and granite countertops

Sponsored
Fredericksburg, OH
High Point Cabinets
Columbus' Experienced Custom Cabinet Builder | 4x Best of Houzz Winner
 Kennedy + Kenel Ltd
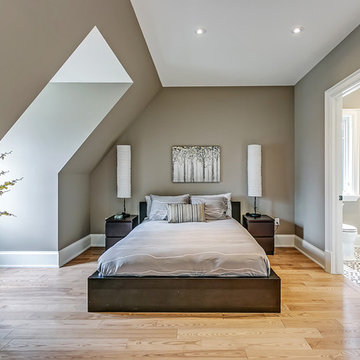
Mid-sized trendy master light wood floor bedroom photo in Toronto with gray walls and no fireplace
 Freestyle Interiors

Large transitional master carpeted and beige floor bedroom photo in Miami with beige walls and no fireplace
 Kemper Associates Architects, LLC
Karol Steczowski Photography - Axim Design

Inspiration for a timeless master freestanding bathtub remodel in Bridgeport with an undermount sink, shaker cabinets, gray cabinets and multicolored walls
Inspiration for a timeless master freestanding bathtub remodel in Bridgeport with an undermount sink, shaker cabinets, gray cabinets and multicolored walls
 studiovert environmental + interior design

Example of a large minimalist master limestone floor bathroom design in Denver with flat-panel cabinets, medium tone wood cabinets, an undermount sink, marble countertops and brown walls



 Alair Homes Dallas
Inspiration for a large transitional master multicolored floor and mosaic tile floor claw-foot bathtub remodel in Dallas with recessed-panel cabinets, white cabinets, gray walls, an undermount sink and marble countertops

 Centre Sky Architecture Ltd
Mountain Peek is a custom residence located within the Yellowstone Club in Big Sky, Montana. The layout of the home was heavily influenced by the site. Instead of building up vertically the floor plan reaches out horizontally with slight elevations between different spaces. This allowed for beautiful views from every space and also gave us the ability to play with roof heights for each individual space. Natural stone and rustic wood are accented by steal beams and metal work throughout the home.
(photos by Whitney Kamman)
 Atelier Drome Architecture
Photograph by YS Built
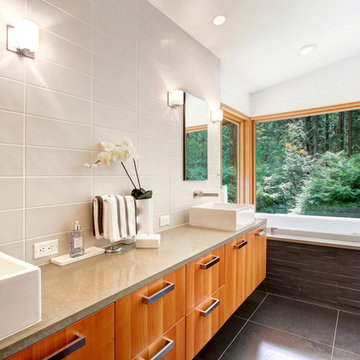
Example of a large trendy master gray tile and porcelain tile porcelain tile drop-in bathtub design in Seattle with flat-panel cabinets, medium tone wood cabinets, white walls, a vessel sink and concrete countertops
Example of a large trendy master gray tile and porcelain tile porcelain tile drop-in bathtub design in Seattle with flat-panel cabinets, medium tone wood cabinets, white walls, a vessel sink and concrete countertops
17