
Search results for "Master parents" in Home Design Ideas
 Lamont Bros. Design & Construction
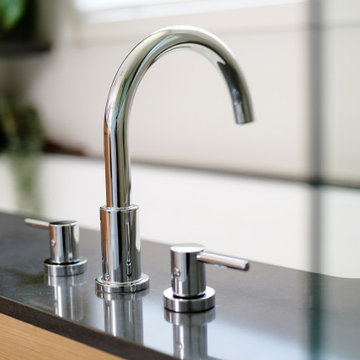
Our client’s home was previously owned by a contractor and had several additions, making it feel disjointed and maze-like. The original layout was cramped, with walls dividing the space. We removed the walls completely and created an open and spacious primary suite.
Our clients requested a tub, shower, and toilet room, so our team got creative to come up with a solution that fit the space. The result is a walk in shower with an inset accent niche, a large tub finished with reclaimed wood from our client’s parent’s beach house, a floating vanity to create a sense of openness, and a large walk-in closet with an arched doorway.
The bedroom is finished with wood paneling to match the bathroom, a larger window for more light, and a custom stained glass above the entryway.
 Lamont Bros. Design & Construction
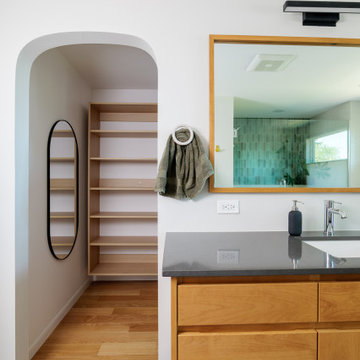
Our client’s home was previously owned by a contractor and had several additions, making it feel disjointed and maze-like. The original layout was cramped, with walls dividing the space. We removed the walls completely and created an open and spacious primary suite.
Our clients requested a tub, shower, and toilet room, so our team got creative to come up with a solution that fit the space. The result is a walk in shower with an inset accent niche, a large tub finished with reclaimed wood from our client’s parent’s beach house, a floating vanity to create a sense of openness, and a large walk-in closet with an arched doorway.
The bedroom is finished with wood paneling to match the bathroom, a larger window for more light, and a custom stained glass above the entryway.
 Lamont Bros. Design & Construction
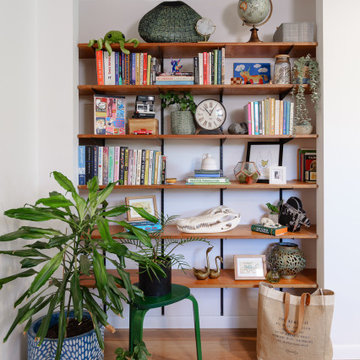
Our client’s home was previously owned by a contractor and had several additions, making it feel disjointed and maze-like. The original layout was cramped, with walls dividing the space. We removed the walls completely and created an open and spacious primary suite.
Our clients requested a tub, shower, and toilet room, so our team got creative to come up with a solution that fit the space. The result is a walk in shower with an inset accent niche, a large tub finished with reclaimed wood from our client’s parent’s beach house, a floating vanity to create a sense of openness, and a large walk-in closet with an arched doorway.
The bedroom is finished with wood paneling to match the bathroom, a larger window for more light, and a custom stained glass above the entryway.
Find the right local pro for your project
 Lamont Bros. Design & Construction
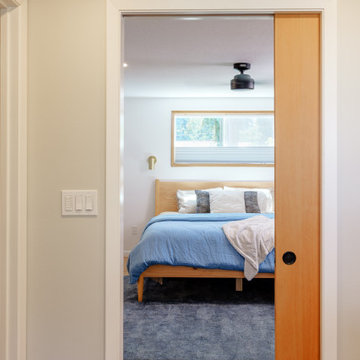
Our client’s home was previously owned by a contractor and had several additions, making it feel disjointed and maze-like. The original layout was cramped, with walls dividing the space. We removed the walls completely and created an open and spacious primary suite.
Our clients requested a tub, shower, and toilet room, so our team got creative to come up with a solution that fit the space. The result is a walk in shower with an inset accent niche, a large tub finished with reclaimed wood from our client’s parent’s beach house, a floating vanity to create a sense of openness, and a large walk-in closet with an arched doorway.
The bedroom is finished with wood paneling to match the bathroom, a larger window for more light, and a custom stained glass above the entryway.

 Penny Lane Home Builders, LLC
Photo Lynn Donaldson
* Martha Stewart for Home Depot grey wood vanity and matching medicine cabinet
* Customized with knobs from CostPlus WorldMarket
* Cute bathroom on a budget
* Fiberglass shower from Lowes with frosted, striped glass shower doors (sliders)
* Peel and stick backsplash

 M.Arch Architects
Great room - contemporary medium tone wood floor great room idea in New York with white walls
 Lamont Bros. Design & Construction
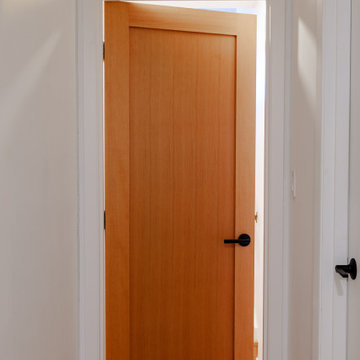
Our client’s home was previously owned by a contractor and had several additions, making it feel disjointed and maze-like. The original layout was cramped, with walls dividing the space. We removed the walls completely and created an open and spacious primary suite.
Our clients requested a tub, shower, and toilet room, so our team got creative to come up with a solution that fit the space. The result is a walk in shower with an inset accent niche, a large tub finished with reclaimed wood from our client’s parent’s beach house, a floating vanity to create a sense of openness, and a large walk-in closet with an arched doorway.
The bedroom is finished with wood paneling to match the bathroom, a larger window for more light, and a custom stained glass above the entryway.

Sponsored
Columbus, OH
Free consultation for landscape design!

Peabody Landscape Group
Franklin County's Reliable Landscape Design & Contracting
 Lamont Bros. Design & Construction
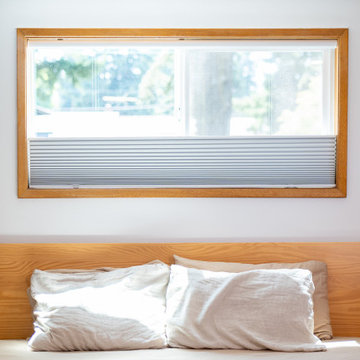
Our client’s home was previously owned by a contractor and had several additions, making it feel disjointed and maze-like. The original layout was cramped, with walls dividing the space. We removed the walls completely and created an open and spacious primary suite.
Our clients requested a tub, shower, and toilet room, so our team got creative to come up with a solution that fit the space. The result is a walk in shower with an inset accent niche, a large tub finished with reclaimed wood from our client’s parent’s beach house, a floating vanity to create a sense of openness, and a large walk-in closet with an arched doorway.
The bedroom is finished with wood paneling to match the bathroom, a larger window for more light, and a custom stained glass above the entryway.
 Lamont Bros. Design & Construction
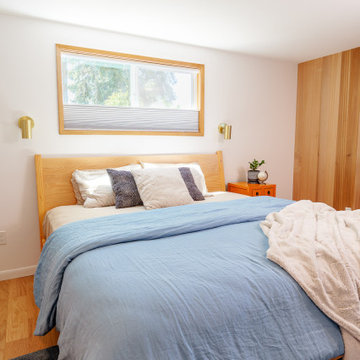
Our client’s home was previously owned by a contractor and had several additions, making it feel disjointed and maze-like. The original layout was cramped, with walls dividing the space. We removed the walls completely and created an open and spacious primary suite.
Our clients requested a tub, shower, and toilet room, so our team got creative to come up with a solution that fit the space. The result is a walk in shower with an inset accent niche, a large tub finished with reclaimed wood from our client’s parent’s beach house, a floating vanity to create a sense of openness, and a large walk-in closet with an arched doorway.
The bedroom is finished with wood paneling to match the bathroom, a larger window for more light, and a custom stained glass above the entryway.
 Lamont Bros. Design & Construction
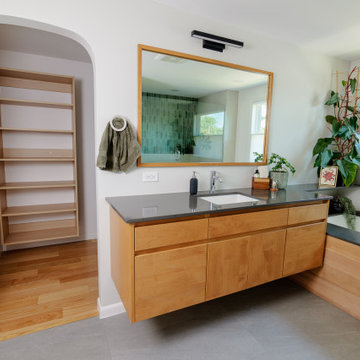
Our client’s home was previously owned by a contractor and had several additions, making it feel disjointed and maze-like. The original layout was cramped, with walls dividing the space. We removed the walls completely and created an open and spacious primary suite.
Our clients requested a tub, shower, and toilet room, so our team got creative to come up with a solution that fit the space. The result is a walk in shower with an inset accent niche, a large tub finished with reclaimed wood from our client’s parent’s beach house, a floating vanity to create a sense of openness, and a large walk-in closet with an arched doorway.
The bedroom is finished with wood paneling to match the bathroom, a larger window for more light, and a custom stained glass above the entryway.

 Tracy Berman Interiors
Simplicity, Calming, Contemporary and easy to clean were all adjectives the home owners wanted to see in their new Master Bathroom remodel. A oversized Jacuzzi tub was removed to create a very large walk in shower with a wet and dry zone. Corner benches were added for seating along with a niche for toiletries. The new vanity has plenty of storage capacity. The chrome fixtures coordinate with the mirrors and vanity lights to create a contemporary and relaxing Master Bathroom.
 Lamont Bros. Design & Construction
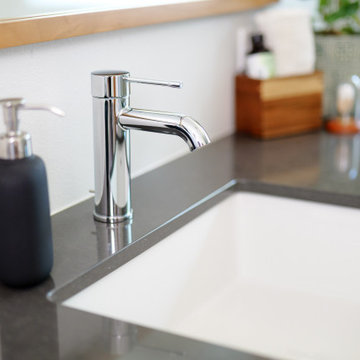
Our client’s home was previously owned by a contractor and had several additions, making it feel disjointed and maze-like. The original layout was cramped, with walls dividing the space. We removed the walls completely and created an open and spacious primary suite.
Our clients requested a tub, shower, and toilet room, so our team got creative to come up with a solution that fit the space. The result is a walk in shower with an inset accent niche, a large tub finished with reclaimed wood from our client’s parent’s beach house, a floating vanity to create a sense of openness, and a large walk-in closet with an arched doorway.
The bedroom is finished with wood paneling to match the bathroom, a larger window for more light, and a custom stained glass above the entryway.
 Lamont Bros. Design & Construction
Our client’s home was previously owned by a contractor and had several additions, making it feel disjointed and maze-like. The original layout was cramped, with walls dividing the space. We removed the walls completely and created an open and spacious primary suite.
Our clients requested a tub, shower, and toilet room, so our team got creative to come up with a solution that fit the space. The result is a walk in shower with an inset accent niche, a large tub finished with reclaimed wood from our client’s parent’s beach house, a floating vanity to create a sense of openness, and a large walk-in closet with an arched doorway.
The bedroom is finished with wood paneling to match the bathroom, a larger window for more light, and a custom stained glass above the entryway.

Sponsored
Sunbury, OH

J.Holderby - Renovations
Franklin County's Leading General Contractors - 2X Best of Houzz!

 Fleeger Inc. Design
Photo by Mentis Studio
Bedroom - large modern master carpeted bedroom idea in New York with beige walls
Bedroom - large modern master carpeted bedroom idea in New York with beige walls

 TKS Design Group
Free ebook, Creating the Ideal Kitchen. DOWNLOAD NOW
This was a fun and special project for me to work on – it’s my parent’s new (to them) townhome. Downsizing from their previous home, and I collaborated with my architect father on redesigning their kitchen and master bathroom.
Opening up the layout on the 1st floor was on the top of their list. They hoped to make it possible for whoever was cooking in the kitchen was still able to interact with people in family room and the dining room easily. An existing wall between the family room and the kitchen, made the kitchen feel cut off from the rest of the house.
By removing the wall, we were able to turn the kitchen layout from the standard "U" shape kitchen to a galley which allowed for more storage and countertop space. White Dove frameless cabinetry from Woodharbor was used to give the space a light and fresh feel, while maximizing space within for easy storage. A built in-hutch in the dining room was added for additional storage without encroaching in the room itself.
The master bathroom was completely remodeled as well from head-to-toe. The existing layout was not conducive to my parent’s daily lifestyle. It had one vanity, an awkward corner tub with a just as awkward corner shower which seemed more like a dungeon than a shower. We gutted the existing bathroom, relocated a wall to create a large walk-in closet, omitted the tub, and created a nice spa like shower. The new layout also allowed them to have a double vanity with a small make-up area in between.
Some features we added into the bathroom were heated floors, which are especially nice during the cold Chicago winters, custom marble tile as an accent in the shower, and a custom shower enclosure which really kept the room open.
Designed by: Keri Pryde
Photography by: Mike Kaskal
For more information on kitchen and bath design ideas go to: www.kitchenstudio-ge.com

 Kircher Design & Build
A mother and father of three children, these hard-working parents expressed their remodeling objectives:
•A clearly-defined master suite consisting of bathroom, walk-in closet and bedroom.
•The bathroom should be large enough for an additional shower, a tub, two sinks instead of one, and storage for towels and paper items.
•Their dream feature for the walk-in closet was an island to use as a place for shoe

 Vallone Design
Martis Camp Ladies Lockeroom. Custom millwork with mesh inserts.
Huge mountain style carpeted dressing room photo in Sacramento with green cabinets and beige walls
Huge mountain style carpeted dressing room photo in Sacramento with green cabinets and beige walls

Sponsored
Sunbury, OH
J.Holderby - Renovations
Franklin County's Leading General Contractors - 2X Best of Houzz!

 Wanderlust Photography
Anthony Guarascio, Wanderlust Photography
Huge beach style master bedroom photo in Miami
Huge beach style master bedroom photo in Miami

 Valentini Kids Furniture Brooklyn NY
Modern Platform Bed Surface by Huppe
Made in Canada
The Surface Bedroom Furniture Set by Huppe is made of North American birch veneer and features a very unique and stylish design that will adorn any interior, making it even more modern and gorgeous. The low profile of the Surface platform bed emphasizes its stout and solid appearance and adds an amazing modern look. The main distinguishing part of this bed is definitely its headboard that offers so many customization options. The headboard can be ordered either standard or extended, with or without upholstery. The optional extensions of the headboard can be also equipped with either Shelves or Drawers and with or without the optional Light. The platform bed Surface can be ordered with optional matching case-goods: nightstands, dresser, chest and mirrors. The drawers of the casegoods shut gently, featuring invisible self-closing German slides. The interior of each drawer is stained the same finish as the furniture itself and coated with a silky finish that protects even the most delicate clothes. All the storage casegoods come with a lacquered glass on the top, making the design even more noble and elegant. The Huppe Surface platform bed only requires a mattress that sits on Italian slats or panels. The bed is available in Queen and Kigs sizes.
Features:
Designed by Huppe
Structure is available in 15 different birch finishes
Headboard can be ordered either standard or extended
Extended headboard is available with either shelves or drawers and optional light
Matching nightstands, dresser, chest and mirrors are available
The drawers of the optional casegoods feature lacquered glass on the top and self-clothing slow motions slides
Bed only requires a mattress that sits on a wooden platform with slats or panels
The starting price is for the Surface Queen size bed in a Smoked #32 Birch finish with a standard non-upholstered headboard.
Dimensions:
Queen Size Bed (Standard Headboard): W66.5" x D85" x H40"
King Size Bed (Standard Headboard): W84" x D85" x H40"
Queen Size Bed (Extended Headboard): W111.5" x D85" x H40"
King Size Bed (Extended Headboard): W127" x D85" x H40"
Nightstand: W24" x D19" x H22"
Double Dresser: W66" x D19" x H30"
Lingerie Chest: W24" x D19" x H56"
Wall Mirror: W46" x D2" x H26"
Floor Mirror: W29" x D2" x H75"

 Leslie Benson Designs
photo: Myriam Babin
Example of a small transitional master light wood floor and beige floor bedroom design in Portland Maine with white walls and no fireplace
Example of a small transitional master light wood floor and beige floor bedroom design in Portland Maine with white walls and no fireplace
47