
Search results for "Master parents" in Home Design Ideas

 Stewart Custom Homes
This is a showcase home by Larry Stewart Custom Homes. We are proud to highlight this Tudor style luxury estate situated in Southlake TX.
Inspiration for a large traditional partial sun backyard concrete paver outdoor playset in Dallas.
Inspiration for a large traditional partial sun backyard concrete paver outdoor playset in Dallas.

 Bouren Development, LLC
Alcove shower - large contemporary master gray tile and porcelain tile porcelain tile and gray floor alcove shower idea in Detroit with shaker cabinets, white cabinets, white walls, an undermount sink, quartz countertops and a hinged shower door

 Lisa Tharp Design
Master Bath with new indoor/outdoor shower. Interior architecture and design by Lisa Tharp. Interior shower walls are waterprooof plaster. Shower floor planking that blurs lines between indoors and out was salvaged from the Coney Island boardwalk. Exposed plumbing fittings in unlacquered brass.
Photography by Michael J. Lee
Find the right local pro for your project
 Lamont Bros. Design & Construction
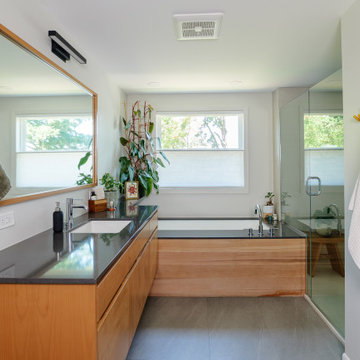
Our client’s home was previously owned by a contractor and had several additions, making it feel disjointed and maze-like. The original layout was cramped, with walls dividing the space. We removed the walls completely and created an open and spacious primary suite.
Our clients requested a tub, shower, and toilet room, so our team got creative to come up with a solution that fit the space. The result is a walk in shower with an inset accent niche, a large tub finished with reclaimed wood from our client’s parent’s beach house, a floating vanity to create a sense of openness, and a large walk-in closet with an arched doorway.
The bedroom is finished with wood paneling to match the bathroom, a larger window for more light, and a custom stained glass above the entryway.

 Matt White Custom Homes
Inspiration for a coastal light wood floor and beige floor bedroom remodel in Orange County with blue walls

 Elza B. Design, Inc.
A busy family moves to a new home stuck in the 90's in metro Boston and requests a full refresh and renovation. Lots of family friendly materials and finishes are used. Some areas feel more modern, others have more of a transitional flair. Elegance is not impossible in a family home, as this project illustrates. Spaces are designed and used for adults and kids. For example the family room doubles as a kids craft room, but also houses a piano and guitars, a library and a sitting area for parents to hang out with their children. The living room is family friendly with a stain resistant sectional sofa, large TV screen but also houses refined decor, a wet bar, and sophisticated seating. The entry foyer offers bins to throw shoes in, and the dining room has an indoor outdoor rug that can be hosed down as needed! The master bedroom is a romantic, transitional space.
Photography: Michael J Lee

 Jeri Koegel Photography
Jeri Koegel
Dressing room - transitional men's carpeted and beige floor dressing room idea in Orange County with dark wood cabinets and open cabinets
Dressing room - transitional men's carpeted and beige floor dressing room idea in Orange County with dark wood cabinets and open cabinets

Sponsored
Columbus, OH

Hope Restoration & General Contracting
Columbus Design-Build, Kitchen & Bath Remodeling, Historic Renovations

 Cherie Cordellos Photography
Large arts and crafts master dark wood floor bedroom photo in San Francisco with white walls, a standard fireplace and a wood fireplace surround
Large arts and crafts master dark wood floor bedroom photo in San Francisco with white walls, a standard fireplace and a wood fireplace surround
 Lamont Bros. Design & Construction
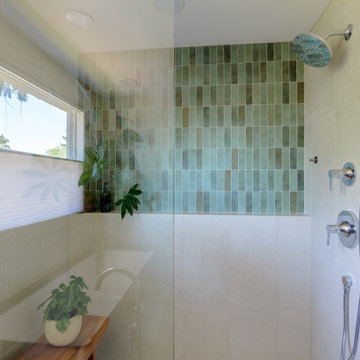
Our client’s home was previously owned by a contractor and had several additions, making it feel disjointed and maze-like. The original layout was cramped, with walls dividing the space. We removed the walls completely and created an open and spacious primary suite.
Our clients requested a tub, shower, and toilet room, so our team got creative to come up with a solution that fit the space. The result is a walk in shower with an inset accent niche, a large tub finished with reclaimed wood from our client’s parent’s beach house, a floating vanity to create a sense of openness, and a large walk-in closet with an arched doorway.
The bedroom is finished with wood paneling to match the bathroom, a larger window for more light, and a custom stained glass above the entryway.
 Lamont Bros. Design & Construction
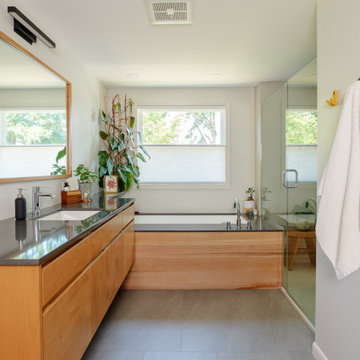
Our client’s home was previously owned by a contractor and had several additions, making it feel disjointed and maze-like. The original layout was cramped, with walls dividing the space. We removed the walls completely and created an open and spacious primary suite.
Our clients requested a tub, shower, and toilet room, so our team got creative to come up with a solution that fit the space. The result is a walk in shower with an inset accent niche, a large tub finished with reclaimed wood from our client’s parent’s beach house, a floating vanity to create a sense of openness, and a large walk-in closet with an arched doorway.
The bedroom is finished with wood paneling to match the bathroom, a larger window for more light, and a custom stained glass above the entryway.
 Lamont Bros. Design & Construction
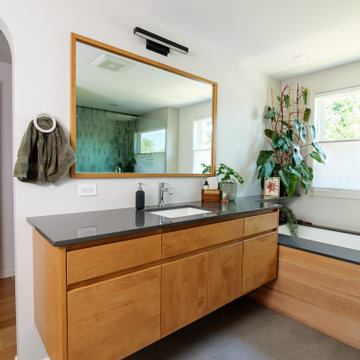
Our client’s home was previously owned by a contractor and had several additions, making it feel disjointed and maze-like. The original layout was cramped, with walls dividing the space. We removed the walls completely and created an open and spacious primary suite.
Our clients requested a tub, shower, and toilet room, so our team got creative to come up with a solution that fit the space. The result is a walk in shower with an inset accent niche, a large tub finished with reclaimed wood from our client’s parent’s beach house, a floating vanity to create a sense of openness, and a large walk-in closet with an arched doorway.
The bedroom is finished with wood paneling to match the bathroom, a larger window for more light, and a custom stained glass above the entryway.

 Closet POSSIBLE
Here’s a reach-in closet designed to hold all sizes and shapes of hanging clothes, drawers and shelves. White. 2015. Pennington, NJ 08534.
Inspiration for a small contemporary closet remodel in Newark
Inspiration for a small contemporary closet remodel in Newark
 Lamont Bros. Design & Construction
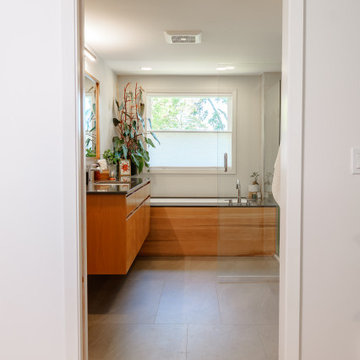
Our client’s home was previously owned by a contractor and had several additions, making it feel disjointed and maze-like. The original layout was cramped, with walls dividing the space. We removed the walls completely and created an open and spacious primary suite.
Our clients requested a tub, shower, and toilet room, so our team got creative to come up with a solution that fit the space. The result is a walk in shower with an inset accent niche, a large tub finished with reclaimed wood from our client’s parent’s beach house, a floating vanity to create a sense of openness, and a large walk-in closet with an arched doorway.
The bedroom is finished with wood paneling to match the bathroom, a larger window for more light, and a custom stained glass above the entryway.

Sponsored
Sunbury, OH

J.Holderby - Renovations
Franklin County's Leading General Contractors - 2X Best of Houzz!
 Lamont Bros. Design & Construction
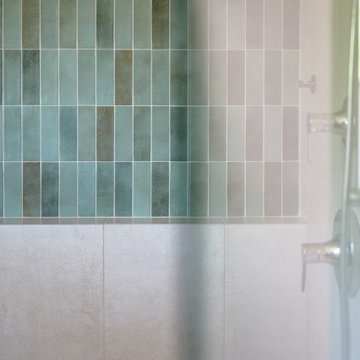
Our client’s home was previously owned by a contractor and had several additions, making it feel disjointed and maze-like. The original layout was cramped, with walls dividing the space. We removed the walls completely and created an open and spacious primary suite.
Our clients requested a tub, shower, and toilet room, so our team got creative to come up with a solution that fit the space. The result is a walk in shower with an inset accent niche, a large tub finished with reclaimed wood from our client’s parent’s beach house, a floating vanity to create a sense of openness, and a large walk-in closet with an arched doorway.
The bedroom is finished with wood paneling to match the bathroom, a larger window for more light, and a custom stained glass above the entryway.
 Lamont Bros. Design & Construction
Our client’s home was previously owned by a contractor and had several additions, making it feel disjointed and maze-like. The original layout was cramped, with walls dividing the space. We removed the walls completely and created an open and spacious primary suite.
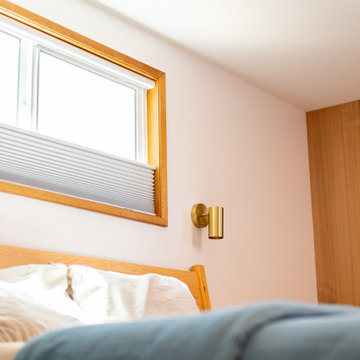
Our clients requested a tub, shower, and toilet room, so our team got creative to come up with a solution that fit the space. The result is a walk in shower with an inset accent niche, a large tub finished with reclaimed wood from our client’s parent’s beach house, a floating vanity to create a sense of openness, and a large walk-in closet with an arched doorway.
The bedroom is finished with wood paneling to match the bathroom, a larger window for more light, and a custom stained glass above the entryway.
 Lamont Bros. Design & Construction
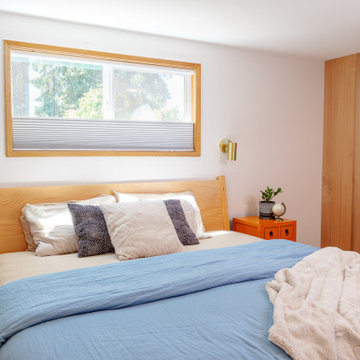
Our client’s home was previously owned by a contractor and had several additions, making it feel disjointed and maze-like. The original layout was cramped, with walls dividing the space. We removed the walls completely and created an open and spacious primary suite.
Our clients requested a tub, shower, and toilet room, so our team got creative to come up with a solution that fit the space. The result is a walk in shower with an inset accent niche, a large tub finished with reclaimed wood from our client’s parent’s beach house, a floating vanity to create a sense of openness, and a large walk-in closet with an arched doorway.
The bedroom is finished with wood paneling to match the bathroom, a larger window for more light, and a custom stained glass above the entryway.
 Lamont Bros. Design & Construction
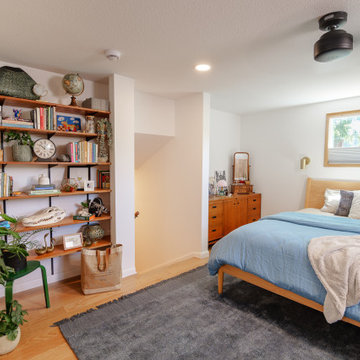
Our client’s home was previously owned by a contractor and had several additions, making it feel disjointed and maze-like. The original layout was cramped, with walls dividing the space. We removed the walls completely and created an open and spacious primary suite.
Our clients requested a tub, shower, and toilet room, so our team got creative to come up with a solution that fit the space. The result is a walk in shower with an inset accent niche, a large tub finished with reclaimed wood from our client’s parent’s beach house, a floating vanity to create a sense of openness, and a large walk-in closet with an arched doorway.
The bedroom is finished with wood paneling to match the bathroom, a larger window for more light, and a custom stained glass above the entryway.

Sponsored
Sunbury, OH
J.Holderby - Renovations
Franklin County's Leading General Contractors - 2X Best of Houzz!
 Lamont Bros. Design & Construction
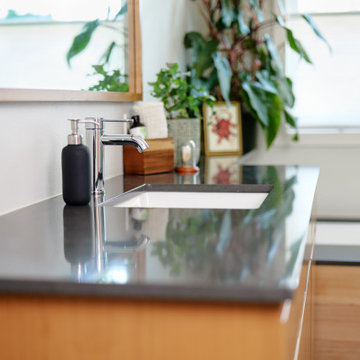
Our client’s home was previously owned by a contractor and had several additions, making it feel disjointed and maze-like. The original layout was cramped, with walls dividing the space. We removed the walls completely and created an open and spacious primary suite.
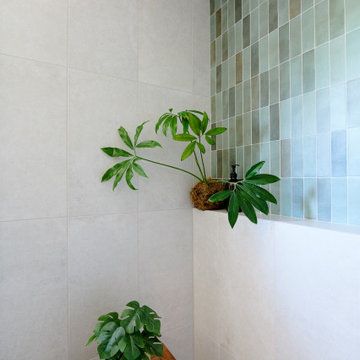
Our clients requested a tub, shower, and toilet room, so our team got creative to come up with a solution that fit the space. The result is a walk in shower with an inset accent niche, a large tub finished with reclaimed wood from our client’s parent’s beach house, a floating vanity to create a sense of openness, and a large walk-in closet with an arched doorway.
The bedroom is finished with wood paneling to match the bathroom, a larger window for more light, and a custom stained glass above the entryway.
 Lamont Bros. Design & Construction
Our client’s home was previously owned by a contractor and had several additions, making it feel disjointed and maze-like. The original layout was cramped, with walls dividing the space. We removed the walls completely and created an open and spacious primary suite.
Our clients requested a tub, shower, and toilet room, so our team got creative to come up with a solution that fit the space. The result is a walk in shower with an inset accent niche, a large tub finished with reclaimed wood from our client’s parent’s beach house, a floating vanity to create a sense of openness, and a large walk-in closet with an arched doorway.
The bedroom is finished with wood paneling to match the bathroom, a larger window for more light, and a custom stained glass above the entryway.
 Lamont Bros. Design & Construction
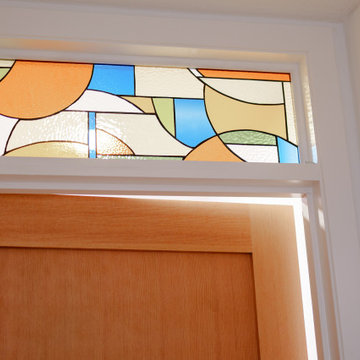
Our client’s home was previously owned by a contractor and had several additions, making it feel disjointed and maze-like. The original layout was cramped, with walls dividing the space. We removed the walls completely and created an open and spacious primary suite.
Our clients requested a tub, shower, and toilet room, so our team got creative to come up with a solution that fit the space. The result is a walk in shower with an inset accent niche, a large tub finished with reclaimed wood from our client’s parent’s beach house, a floating vanity to create a sense of openness, and a large walk-in closet with an arched doorway.
The bedroom is finished with wood paneling to match the bathroom, a larger window for more light, and a custom stained glass above the entryway.
46