
Search results for "Master partnership" in Home Design Ideas

 Custom Surface Solutions
Custom Surface Solutions (www.css-tile.com) - Owner Craig Thompson (512) 430-1215. This project shows the remodel of a small 1950's vintage home master bathroom. 8"" x 18" Calcutta gold marble tile was used on the shower walls and floor wall base and ceramic gray penny tile on the floor. Shower includes curbless pan / floor, dual shower boxes, frameless glass slider, trough duel fixture sink and chrome fixtures.

 threshold interiors
Location: New York, NY, United States
This Loft was tastefully renovated back in the '90s, but was due for an update and an expansion of the kitchen and dining areas to accommodate the client's cooking skills and entertaining needs. EnlargIing the island and adding cabinetry to delineate the office, bar and dining areas was a priority. The bathroom was updated to feel like a tranquil spa with beautiful new tile, plumbing fixtures and cabinets. Our biggest challenge was coordinating the entire renovation while our client was out of town for the Summer!
Photographed by: James Salomon


Find the right local pro for your project

 TreHus Architects+Interior Designers+Builders
Example of a large classic u-shaped dark wood floor eat-in kitchen design in Minneapolis with a double-bowl sink, recessed-panel cabinets, white cabinets, white backsplash, stainless steel appliances, an island and black countertops



 User
UserDECO Window Fashions
Sheer pleated custom made drapes, ceiling mount metal rod.
Trendy bedroom photo in Austin
Trendy bedroom photo in Austin




 CCdesign Partnerships
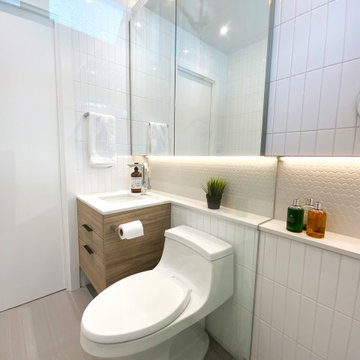
A small bathroom that offers big impact with full wall vertical stacked white subway tiles and floating wood vanity. Features glass partition shower stall and a large mirrored medicine cabinet that allows for tons of storage.

 RWH Architect PLLC
The Whistle Hill Residence anchors a ten home modern development and introduces a refined contemporary language to the region. Clean lines, controlled massing, and expansive glazing allow the home to sit confidently within its wooded site while maintaining sensitivity to the natural landscape. Strategic elevation changes and selective steel framing create open spans and cantilevered forms without sacrificing envelope performance.
Below grade, the design integrates a full wellness program—including a massage room, sauna, and locker area—supported by multi-zone mechanical controls, advanced vapor management, and acoustically isolated assemblies. The level also features a recreation area with a mini bar, poker lounge, and substantial built-in storage, all finished to create a warm, spa-like environment.
On the main level, the open kitchen and living area transition seamlessly to a protected patio with retractable screens and high-performance sliders, enabling year-round indoor–outdoor living. A private master wing includes dual closets, an electric fireplace, an oversized walk-in shower, and a secluded patio. Supporting spaces such as the office with custom millwork, walk-in pantry, and mudroom with laundry are integrated along a clear circulation spine.
The upper floors continue the home’s emphasis on clarity and light. Two third-floor bedrooms with walk-in closets share a spacious bath, while the rooftop level offers more than 1,500 square feet of engineered outdoor living space with sweeping woodland views and direct access to a greenhouse.
With its performance-driven detailing, thoughtful spatial organization, and modern architectural expression, the Whistle Hill Residence establishes a new benchmark for contemporary residential design in the area.
The project is a partnership with DHB Homes.
 RWH Architect PLLC
The Whistle Hill Residence anchors a ten home modern development and introduces a refined contemporary language to the region. Clean lines, controlled massing, and expansive glazing allow the home to sit confidently within its wooded site while maintaining sensitivity to the natural landscape. Strategic elevation changes and selective steel framing create open spans and cantilevered forms without sacrificing envelope performance.
Below grade, the design integrates a full wellness program—including a massage room, sauna, and locker area—supported by multi-zone mechanical controls, advanced vapor management, and acoustically isolated assemblies. The level also features a recreation area with a mini bar, poker lounge, and substantial built-in storage, all finished to create a warm, spa-like environment.
On the main level, the open kitchen and living area transition seamlessly to a protected patio with retractable screens and high-performance sliders, enabling year-round indoor–outdoor living. A private master wing includes dual closets, an electric fireplace, an oversized walk-in shower, and a secluded patio. Supporting spaces such as the office with custom millwork, walk-in pantry, and mudroom with laundry are integrated along a clear circulation spine.
The upper floors continue the home’s emphasis on clarity and light. Two third-floor bedrooms with walk-in closets share a spacious bath, while the rooftop level offers more than 1,500 square feet of engineered outdoor living space with sweeping woodland views and direct access to a greenhouse.
With its performance-driven detailing, thoughtful spatial organization, and modern architectural expression, the Whistle Hill Residence establishes a new benchmark for contemporary residential design in the area.
The project is a partnership with DHB Homes.



 Carrington Hill Designs, Inc.
Modern Farmhouse: Carrington Hill Designs
FGY Architects
Conroy + Tanzer Photographic
Staircase - cottage staircase idea in San Francisco
Staircase - cottage staircase idea in San Francisco
 Ross NW Watergardens
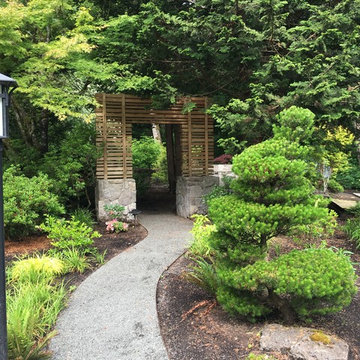
The path and gate take you from the pool area to the lush side yard.
Design by Ben Bowen of Ross NW Watergardens
Inspiration for a large zen backyard home design remodel in Portland
Inspiration for a large zen backyard home design remodel in Portland



 Housing & Building Association of Colorado Springs
The Home
Jayden Homes introduces the modern European inspired Arrabelle. Specializing in home placement, Jayden Homes has expertly situated this six-car over/under garage home to maximize panoramic views. An open concept home, the Arrabelle welcomes you home with an enchanting courtyard with barrel ceiling and gas firepit. Main level highlights include a state-of-the-art kitchen with a walk-in pantry, oversized island and gourmet appliances. A floor-to-ceiling stone fireplace is the focal point of the great room and adjoining dining area with an indoor/outdoor bar top. The brick-walled master retreat opens to the covered deck. The 680 square foot covered deck is perfect for outdoor entertaining, with a fireplace and outdoor kitchen including a pizza oven and gas grill. A guest suite with private bath and huge mudroom with pet cubby are also located on the main level.
Designed for recreation, the lower level is ideal for fun with friends and family with a large rec room, built-in soda bar, wine room with secret entry, and home theater. Two additional bedrooms and baths are located on the lower level.
The Builder
Celebrating over three decades in Colorado Springs, second-generation Jayden Homes builds award-winning homes in El Paso, Elbert and Douglas Counties. A quality-conscious, custom home builder, Jayden Homes places an emphasis on establishing a partnership with our clients. Recipient of the 2019, 2018 and 2016 Parade of Homes Industry Award of Excellence and the People’s Choice Award, Jayden Homes provides an extraordinary home building experience with a well-thought-out process that allows for less waste and a more efficient method to the construction of your custom home. Accredited by the Better Business Bureau and active members of the Housing and Building Association, Jayden Homes believes communication and education are key to a successful home building relationship. From selection of your homesite to perfect homesite placement to design and construction, Jayden Homes will walk together with you to provide a home worthy of our mantra New Memories Coming Soon.
The Interior Design
Old World charm meets modern inspiration in the casually elegant Arrabelle. The great room and dining room welcome the outdoors in with walls of windows and sliding glass doors accessing a full covered deck with outdoor kitchen and panoramic views. The great room showcases exquisite wood beams and gorgeous hardwood floors.
Decorated with a light and airy decor, creamy neutral accents complement the richness of the home’s extensive tile and brick work. A mix of wood, stone and brick, show stopping light fixtures, and textured design elements are found throughout the Arrabelle. The finished lower level features a cozy theater room in a classic movie themed decor. Designed for entertaining, the rec room walks out to an outdoor living area with hot tub, and showcases a soda bar, game room and enclosed theater room. Be sure to look for memorable touches like the wine rack Murphy door at the entry into the wine room.
 PlaidFox Studio
Photo Credits: Janis Nicolay
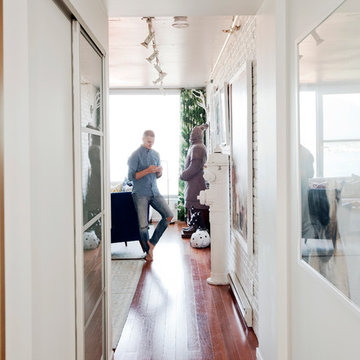
Inspiration for a small eclectic light wood floor hallway remodel in Vancouver with white walls
Inspiration for a small eclectic light wood floor hallway remodel in Vancouver with white walls





Sponsored
Columbus, OH
Free consultation for landscape design!

Peabody Landscape Group
Franklin County's Reliable Landscape Design & Contracting

 Tile Trends, Inc.
Subway Tile-Herringbone
Inspiration for a mid-sized rustic l-shaped dark wood floor and brown floor eat-in kitchen remodel with a farmhouse sink, raised-panel cabinets, dark wood cabinets, quartz countertops, white backsplash, subway tile backsplash, stainless steel appliances, an island and beige countertops
Inspiration for a mid-sized rustic l-shaped dark wood floor and brown floor eat-in kitchen remodel with a farmhouse sink, raised-panel cabinets, dark wood cabinets, quartz countertops, white backsplash, subway tile backsplash, stainless steel appliances, an island and beige countertops



 Floors to Ceiling Construction
custom shower
Alcove shower - mid-sized contemporary master gray tile, green tile and porcelain tile alcove shower idea in San Francisco
Alcove shower - mid-sized contemporary master gray tile, green tile and porcelain tile alcove shower idea in San Francisco
31