
Search results for "Master pascal" in Home Design Ideas


Inspiration for a transitional living room remodel in Atlanta with a standard fireplace and a plaster fireplace
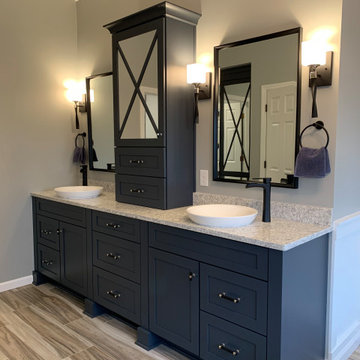
 Louise Pascale, Willow Design Group
In this master bath remodel, we removed the standard builder grade jetted tub and tub deck to allow for a more open concept. We provided a large single person soaking tub with new wainscot below the panoramic windows and removed the traditional window grills to allow for a clear line of sight to the outside. Roman blinds can be lowered for more privacy. A beautiful chrome and black drum chandelier is placed over the soaking tub and co-exists wonderfully with the other fixtures in the room. The combination of chrome and black on the fixtures adds a little glam to the simplified design.
Find the right local pro for your project
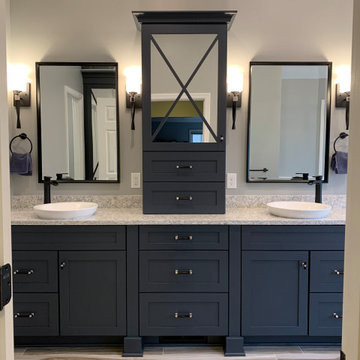 Louise Pascale, Willow Design Group
In this master bath remodel, we removed the standard builder grade jetted tub and tub deck to allow for a more open concept. We provided a large single person soaking tub with new wainscot below the panoramic windows and removed the traditional window grills to allow for a clear line of sight to the outside. Roman blinds can be lowered for more privacy. A beautiful chrome and black drum chandelier is placed over the soaking tub and co-exists wonderfully with the other fixtures in the room. The combination of chrome and black on the fixtures adds a little glam to the simplified design.
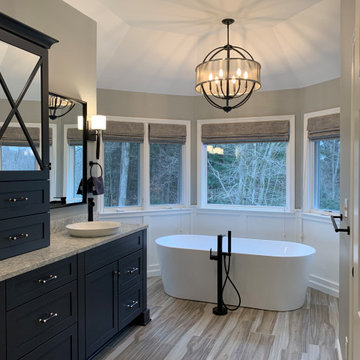 Louise Pascale, Willow Design Group
In this master bath remodel, we removed the standard builder grade jetted tub and tub deck to allow for a more open concept. We provided a large single person soaking tub with new wainscot below the panoramic windows and removed the traditional window grills to allow for a clear line of sight to the outside. Roman blinds can be lowered for more privacy. A beautiful chrome and black drum chandelier is placed over the soaking tub and co-exists wonderfully with the other fixtures in the room. The combination of chrome and black on the fixtures adds a little glam to the simplified design.
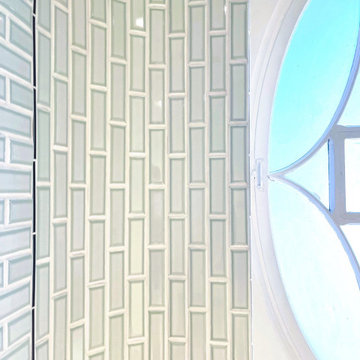
 Altys Construction, Inc.
Master bathroom tiling close-up.
Design by Pascal Lavarenne
Elegant open shower photo in Montreal
Elegant open shower photo in Montreal

 Pascal Liguori & Son
Powder Room
Powder room - mid-sized coastal beige tile and stone slab powder room idea with brown walls, an integrated sink, marble countertops and beige countertops
Powder room - mid-sized coastal beige tile and stone slab powder room idea with brown walls, an integrated sink, marble countertops and beige countertops

Sponsored
Sunbury, OH

J.Holderby - Renovations
Franklin County's Leading General Contractors - 2X Best of Houzz!

 Pastiche of Cape Cod, Inc.
Example of a mid-sized beach style dark wood floor enclosed dining room design in Boston with beige walls and no fireplace

 Blanton Design & Staging
Incredible master bedroom with views out of 2 walls that are nothing but windows.
Huge minimalist master dark wood floor and brown floor bedroom photo in Austin with white walls
Huge minimalist master dark wood floor and brown floor bedroom photo in Austin with white walls

 Northern Concepts Ltd.
Pascal Yammine Photography
Inspiration for a large modern master pebble tile floor and black floor double shower remodel in Vancouver
Inspiration for a large modern master pebble tile floor and black floor double shower remodel in Vancouver
 Northern Concepts Ltd.
Pascal Yammine Photography
Example of a large minimalist master porcelain tile and gray floor double shower design in Vancouver with light wood cabinets, a hot tub, gray walls, an undermount sink and quartz countertops
Example of a large minimalist master porcelain tile and gray floor double shower design in Vancouver with light wood cabinets, a hot tub, gray walls, an undermount sink and quartz countertops
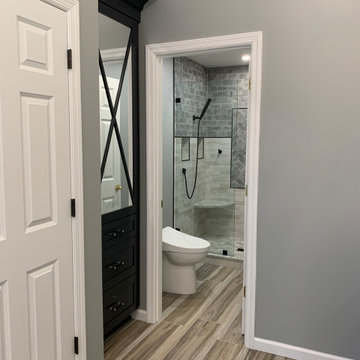 Louise Pascale, Willow Design Group
In this master bath remodel, we removed the standard builder grade jetted tub and tub deck to allow for a more open concept. We provided a large single person soaking tub with new wainscot below the panoramic windows and removed the traditional window grills to allow for a clear line of sight to the outside. Roman blinds can be lowered for more privacy. A beautiful chrome and black drum chandelier is placed over the soaking tub and co-exists wonderfully with the other fixtures in the room. The combination of chrome and black on the fixtures adds a little glam to the simplified design.
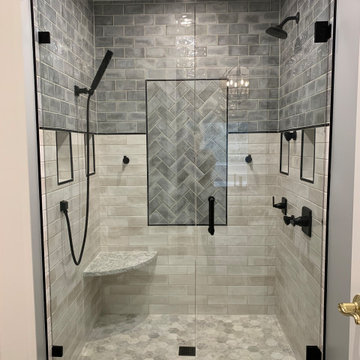 Louise Pascale, Willow Design Group
In this master bath remodel, we removed the standard builder grade jetted tub and tub deck to allow for a more open concept. We provided a large single person soaking tub with new wainscot below the panoramic windows and removed the traditional window grills to allow for a clear line of sight to the outside. Roman blinds can be lowered for more privacy. A beautiful chrome and black drum chandelier is placed over the soaking tub and co-exists wonderfully with the other fixtures in the room. The combination of chrome and black on the fixtures adds a little glam to the simplified design.



 Northern Concepts Ltd.
Pascal Yammine Photography
Inspiration for a large modern master light wood floor and beige floor bedroom remodel in Vancouver with gray walls
Inspiration for a large modern master light wood floor and beige floor bedroom remodel in Vancouver with gray walls

 FineLine Kitchens, Inc.
Our designer has achieved a stylish look by combining dark cabinets and light-colored marbles.

Sponsored
Sunbury, OH
J.Holderby - Renovations
Franklin County's Leading General Contractors - 2X Best of Houzz!
 FineLine Kitchens, Inc.
Our designer has achieved a stylish look by combining dark cabinets and light-colored marbles.
 Pascal Liguori & Son
Architectural photography by ibi Designs
Drop-in bathtub - traditional beige tile drop-in bathtub idea in Miami with beige walls and an undermount sink
Drop-in bathtub - traditional beige tile drop-in bathtub idea in Miami with beige walls and an undermount sink

 Pascale Land Design
This is the Clients house in the front after everything was planted and had time to grow.
Inspiration for a large southwestern front yard concrete paver driveway in Phoenix.
Inspiration for a large southwestern front yard concrete paver driveway in Phoenix.
9