
Search results for "Master passed" in Home Design Ideas

 Michael Jacobson Gomez
THE MASTER BEDROOM: The Homeowner wanted a warm Mediterranean wood ceiling with a pass-through fireplace into the Master Bath area.
Mid-sized southwest master carpeted bedroom photo in Phoenix with a two-sided fireplace and a plaster fireplace
Mid-sized southwest master carpeted bedroom photo in Phoenix with a two-sided fireplace and a plaster fireplace

 Milan Custom Build
Holger Obenaus
Small trendy single-wall medium tone wood floor and brown floor home bar photo in New York with no sink, medium tone wood cabinets, multicolored backsplash, solid surface countertops and open cabinets
Small trendy single-wall medium tone wood floor and brown floor home bar photo in New York with no sink, medium tone wood cabinets, multicolored backsplash, solid surface countertops and open cabinets

 Arcanum Architecture
Bernard Andre Photography
Inspiration for a large modern beige two-story stucco house exterior remodel in San Francisco with a metal roof
Inspiration for a large modern beige two-story stucco house exterior remodel in San Francisco with a metal roof
Find the right local pro for your project

 MSiegel Design
Photography by: Mark Lohman
Styled by: Sunday Hendrickson
Small country light wood floor and brown floor sunroom photo in Little Rock with a standard ceiling and no fireplace
Small country light wood floor and brown floor sunroom photo in Little Rock with a standard ceiling and no fireplace

 Design Tile Inc.
Inspiration for a mid-sized timeless master marble tile marble floor and white floor bathroom remodel in DC Metro with recessed-panel cabinets, dark wood cabinets, an undermount tub, white walls, an undermount sink and marble countertops

 Shore & Country Kitchens
Vintage 1930's colonial gets a new shiplap powder room. After being completely gutted, a new Hampton Carrara tile floor was installed in a 2" hex pattern. Shiplap walls, new chair rail moulding, baseboard mouldings and a special little storage shelf were then installed. Original details were also preserved such as the beveled glass medicine cabinet and the tiny old sink was reglazed and reinstalled with new chrome spigot faucets and drainpipes. Walls are Gray Owl by Benjamin Moore.

 John Webb Construction and Design
Complete home remodel with updated front exterior, kitchen, and master bathroom
Example of a large trendy galley laminate floor and brown floor eat-in kitchen design in Portland with a double-bowl sink, shaker cabinets, quartz countertops, stainless steel appliances, brown cabinets, green backsplash, glass tile backsplash, white countertops and a peninsula
Example of a large trendy galley laminate floor and brown floor eat-in kitchen design in Portland with a double-bowl sink, shaker cabinets, quartz countertops, stainless steel appliances, brown cabinets, green backsplash, glass tile backsplash, white countertops and a peninsula

Sponsored
Columbus, OH

Hope Restoration & General Contracting
Columbus Design-Build, Kitchen & Bath Remodeling, Historic Renovations

 A.S.D. Interiors - Shirry Dolgin, Owner
Madeline Tolle
Transitional master dark wood floor and brown floor bedroom photo in Los Angeles with gray walls
Transitional master dark wood floor and brown floor bedroom photo in Los Angeles with gray walls

 User
Giovanni Photography
Example of a large transitional master marble floor freestanding bathtub design in Miami with recessed-panel cabinets and dark wood cabinets
Example of a large transitional master marble floor freestanding bathtub design in Miami with recessed-panel cabinets and dark wood cabinets

 TimberTown
Natural stones surrounding the tub and ipe on the shower floor bring the outside into this master bathroom built by Texas Custom Construction.
Freestanding bathtub - large contemporary master white tile and glass tile ceramic tile freestanding bathtub idea in Austin with an undermount sink, granite countertops and white walls
Freestanding bathtub - large contemporary master white tile and glass tile ceramic tile freestanding bathtub idea in Austin with an undermount sink, granite countertops and white walls

 Peter Dolkas
Jonas Jungblut
Small eclectic master medium tone wood floor bedroom photo in Los Angeles with beige walls
Small eclectic master medium tone wood floor bedroom photo in Los Angeles with beige walls

 Tim Brown Architecture
Casey Fry
Inspiration for a huge cottage two-story concrete fiberboard white patio remodel in Austin with a roof extension and a fireplace
Inspiration for a huge cottage two-story concrete fiberboard white patio remodel in Austin with a roof extension and a fireplace
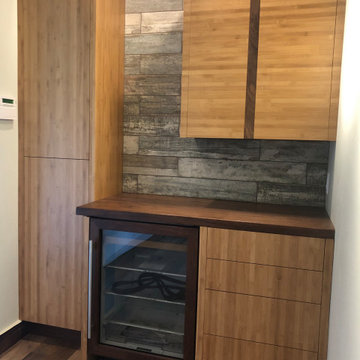
 Burkee Designs / Custom Furniture and Cabinetry
Bamboo and walnut bistro with fridge.
Mid-sized trendy master multicolored tile and porcelain tile porcelain tile bathroom photo in Phoenix with flat-panel cabinets, wood countertops and a built-in vanity
Mid-sized trendy master multicolored tile and porcelain tile porcelain tile bathroom photo in Phoenix with flat-panel cabinets, wood countertops and a built-in vanity

Sponsored
Columbus, OH

Wannemacher Interiors
Customized Award-Winning Interior Design Solutions in Franklin Cnty OH


 J.W. Neathery Custom Home Craftsman
"Car Wash" shower with multiple shower heads/body sprays. Beautiful see-thru fireplace between bathroom and bedroom.
Doorless shower - large transitional master marble tile travertine floor doorless shower idea in Houston with raised-panel cabinets, an undermount sink, granite countertops, an undermount tub, a one-piece toilet, gray cabinets and beige walls
Doorless shower - large transitional master marble tile travertine floor doorless shower idea in Houston with raised-panel cabinets, an undermount sink, granite countertops, an undermount tub, a one-piece toilet, gray cabinets and beige walls

 Donald A. Gardner Architects
This Arts and Crafts styled sprawling ranch has much to offer the modern homeowner.
Inside, decorative ceilings top nearly every room, starting with the 12’ ceiling in the foyer. The dining room has a large, front facing window and a buffet nook for furniture. The gourmet kitchen includes a walk-in pantry, island, and a pass-through to the great room. A casual breakfast room leads to the screened porch, offering year- round outdoor living with a fireplace.
Each bedroom features elegant ceiling treatments, a walk-in closet, and full bathroom. A large utility room with a sink is conveniently placed down the hall from the secondary bedrooms.
The well-appointed master suite includes porch access, two walk-in closets, and a secluded sitting room surrounded by rear views. The master bathroom is a spa-like retreat with dual vanities, a walk-in shower, built-ins and a vaulted ceiling.
A three car garage with extra storage adds space for a golf cart or third automobile, with a bonus room above providing nearly 800 square feet of space for future expansion.
G. Frank Hart Photography: http://www.gfrankhartphoto.com

 C. L. Fry Creative
Large pass-through shower with dual heads and controls.
Photo: www.clfryphoto.com
Freestanding bathtub - large mediterranean master beige tile and limestone tile pebble tile floor and multicolored floor freestanding bathtub idea in Austin with white cabinets, beige walls, an undermount sink and marble countertops
Freestanding bathtub - large mediterranean master beige tile and limestone tile pebble tile floor and multicolored floor freestanding bathtub idea in Austin with white cabinets, beige walls, an undermount sink and marble countertops



 Neumann Mendro Andrulaitis Architects LLP
Ciro Coelho Photography
Example of a trendy bedroom design in Santa Barbara with yellow walls and a standard fireplace
Example of a trendy bedroom design in Santa Barbara with yellow walls and a standard fireplace

 Woodmeister Master Builders
Living room looking into the dining room and kitchen pass through.
Example of a small trendy open concept light wood floor living room design in Boston with white walls
Example of a small trendy open concept light wood floor living room design in Boston with white walls

 Whitten Architects
Trent Bell Photography
Patio - huge contemporary courtyard stone patio idea in Portland Maine with no cover
Patio - huge contemporary courtyard stone patio idea in Portland Maine with no cover
24