
Search results for "Master passed" in Home Design Ideas

 Lovetto Design, Inc.
Freestanding bathtub - mid-sized modern master marble floor, double-sink, tray ceiling and wallpaper freestanding bathtub idea with flat-panel cabinets, dark wood cabinets, a one-piece toilet, an undermount sink, marble countertops and a freestanding vanity

 Barker Wagoner Architects
Chris Holmes
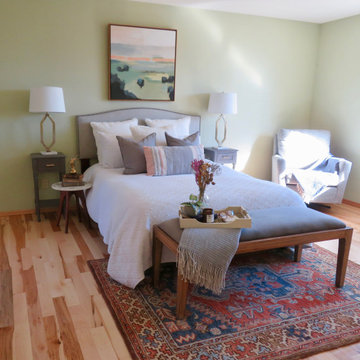
Bedroom - contemporary master light wood floor bedroom idea in San Francisco with beige walls
Bedroom - contemporary master light wood floor bedroom idea in San Francisco with beige walls

 Ence Homes
This is our current model for our community, Riverside Cliffs. This community is located along the tranquil Virgin River. This unique home gets better and better as you pass through the private front patio and into a gorgeous circular entry. The study conveniently located off the entry can also be used as a fourth bedroom. You will enjoy the bathroom accessible to both the study and another bedroom. A large walk-in closet is located inside the master bathroom. The great room, dining and kitchen area is perfect for family gathering. This home is beautiful inside and out.
Jeremiah Barber
Find the right local pro for your project

 Eppright Homes, LLC
HBA Custom Builder of the Year 2016 Eppright Homes, LLC . Located in the Exemplary Lake Travis ISD and the new Las Colinas Estates at Serene Hills subdivision. Situated on a home site that has mature trees and an incredible 10 mile view over Lakeway and the Hill Country This home is perfect for entertaining family and friends, the openness and flow of the floor plan is truly incredible, with a covered porch and an abundance of natural light.
 Conrado - Home Builders
Photographer: Scott DuBose
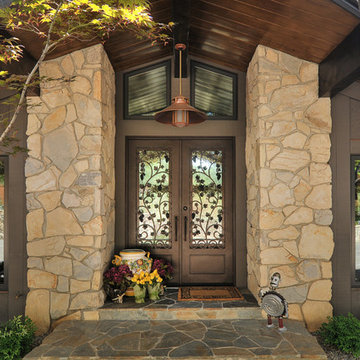
Mountain style home design photo in San Francisco with a glass front door
Mountain style home design photo in San Francisco with a glass front door

Farmhouse dark wood floor and brown floor living room photo in Portland with white walls, a standard fireplace and a stone fireplace




 Holder Parlette Architecture + Landscapes
Inspiration for a cottage exterior home remodel in San Francisco



 Norman Sanchez Architecture
An existing pass-through closet between two bedrooms was made into a master bathroom with a walk-in closet beyond.
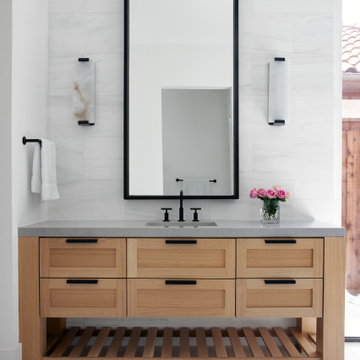
Elegant master bathroom photo in San Francisco
Elegant master bathroom photo in San Francisco

 Emerald Homes Tampa
Detlev von Kessel
Example of a mid-sized tuscan master beige tile and porcelain tile porcelain tile drop-in bathtub design in Tampa with dark wood cabinets, a two-piece toilet, beige walls, an undermount sink, granite countertops and flat-panel cabinets
Example of a mid-sized tuscan master beige tile and porcelain tile porcelain tile drop-in bathtub design in Tampa with dark wood cabinets, a two-piece toilet, beige walls, an undermount sink, granite countertops and flat-panel cabinets

 Barrow Building Group
Freestanding bathtub - mid-sized traditional master gray tile and marble tile light wood floor and beige floor freestanding bathtub idea in Charleston with recessed-panel cabinets, white cabinets, white walls, an undermount sink, marble countertops and a hinged shower door

Sponsored
Columbus, OH

Wannemacher Interiors
Customized Award-Winning Interior Design Solutions in Franklin Cnty OH

 Sosna Inc
Example of a large trendy women's medium tone wood floor and brown floor walk-in closet design in Toronto with flat-panel cabinets and medium tone wood cabinets

 John B. Murray Architect
Master Bedroom - Residence along the Hudson - John B. Murray Architect - Interior Design by Sam Blount - Martha Baker Landscape Design - Photography by Durston Saylor

 Don Tankersley & Co.
This walnut screen wall seperates the guest wing from the public areas of the house. Adds a lot of personality without being distracting or busy.
Example of a huge mid-century modern open concept medium tone wood floor, vaulted ceiling and wood wall living room design in Portland with white walls, a standard fireplace, a brick fireplace and a wall-mounted tv
Example of a huge mid-century modern open concept medium tone wood floor, vaulted ceiling and wood wall living room design in Portland with white walls, a standard fireplace, a brick fireplace and a wall-mounted tv

 Shelter Interiors LLC
Sequined Asphault Studio
Walk-in closet - large transitional women's dark wood floor walk-in closet idea in New York with recessed-panel cabinets and white cabinets
Walk-in closet - large transitional women's dark wood floor walk-in closet idea in New York with recessed-panel cabinets and white cabinets

Sponsored
Columbus, OH
Wannemacher Interiors
Customized Award-Winning Interior Design Solutions in Franklin Cnty OH

 Architects of Change
Probably the best view of the shower overall. Here is the new shower shield instead of a bi-pass glass door..... this is what REALLY turns this bath into a definite contemporary design!

 Interior Impressions
Example of a mid-sized beach style master porcelain tile and brown floor bathroom design in Minneapolis with flat-panel cabinets, white cabinets, gray walls and an undermount sink

 Kaminski + Pew
Compact galley kitchen. All appliances are under-counter. Slate tile flooring, hand-glazed ceramic tile backsplash, custom walnut cabinetry, and quartzite countertop.
34