
Search results for "Master passed" in Home Design Ideas

 User
Living Room with Bedroom as focal point.
Photo by:
David Mitchell
Small trendy formal and enclosed light wood floor and brown floor living room photo in New York with white walls and no fireplace
Small trendy formal and enclosed light wood floor and brown floor living room photo in New York with white walls and no fireplace

 A. Bollman & Sons.
Sean Raneri
Mid-sized elegant gender-neutral carpeted reach-in closet photo in New York with flat-panel cabinets, white cabinets and white walls
Mid-sized elegant gender-neutral carpeted reach-in closet photo in New York with flat-panel cabinets, white cabinets and white walls
 Elena Dubrovsky
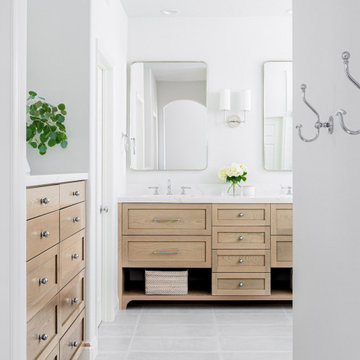
Inspiration for a large modern master white tile and cement tile cement tile floor, gray floor and double-sink freestanding bathtub remodel in Orange County with shaker cabinets, beige cabinets, a one-piece toilet, white walls, an undermount sink, quartz countertops, a hinged shower door, white countertops and a built-in vanity
Find the right local pro for your project
 Locati Architects
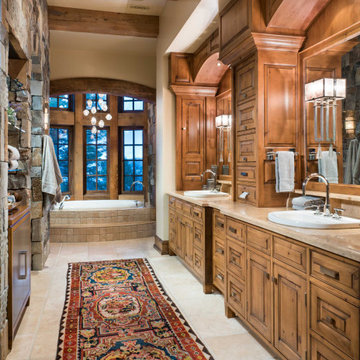
Example of a mountain style beige floor, double-sink and exposed beam drop-in bathtub design with raised-panel cabinets, medium tone wood cabinets, a drop-in sink and beige countertops

 David Heide Design Studio
Architecture & Interior Design: David Heide Design Studio
Photo: Susan Gilmore Photography
Classic screened-in side porch idea in Minneapolis with a roof extension
Classic screened-in side porch idea in Minneapolis with a roof extension


 Ence Homes
This was our 2016 Parade Home and our model home for our Cantera Cliffs Community. This unique home gets better and better as you pass through the private front patio courtyard and into a gorgeous entry. The study conveniently located off the entry can also be used as a fourth bedroom. A large walk-in closet is located inside the master bathroom with convenient access to the laundry room. The great room, dining and kitchen area is perfect for family gathering. This home is beautiful inside and out.
Jeremiah Barber

Sponsored
Sunbury, OH

J.Holderby - Renovations
Franklin County's Leading General Contractors - 2X Best of Houzz!

 Jeannette Architects
Master Bedroom open to Master Bathroom over a 7 foot high wall creates a sense of openness between the spaces and lets light pass through. Architect & Photo by Jeff Jeannette / Jeannette Architects


 Meadowbank Designs
Example of a large classic wooden curved medium tone wood floor and multicolored floor staircase design in Philadelphia with white walls, a dark wood front door and painted risers


 Burkee Designs / Custom Furniture and Cabinetry
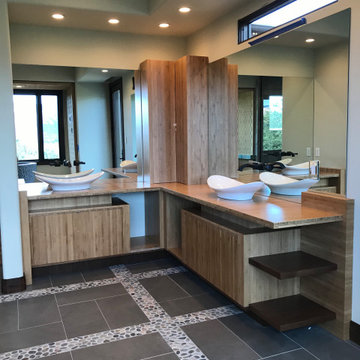
Master bath vanity installed.
Inspiration for a mid-sized contemporary master porcelain tile, gray floor and double-sink freestanding bathtub remodel in Phoenix with flat-panel cabinets, medium tone wood cabinets, a bidet, beige walls, a vessel sink, wood countertops, a hinged shower door and a built-in vanity
Inspiration for a mid-sized contemporary master porcelain tile, gray floor and double-sink freestanding bathtub remodel in Phoenix with flat-panel cabinets, medium tone wood cabinets, a bidet, beige walls, a vessel sink, wood countertops, a hinged shower door and a built-in vanity

 Manello Construction, LLC
Dustin.Peck.Photography.Inc
Dressing room - huge transitional gender-neutral carpeted and gray floor dressing room idea with shaker cabinets and blue cabinets
Dressing room - huge transitional gender-neutral carpeted and gray floor dressing room idea with shaker cabinets and blue cabinets

Sponsored
Delaware, OH

Buckeye Basements, Inc.
Central Ohio's Basement Finishing ExpertsBest Of Houzz '13-'21

 J Design Group - Interior Designers Miami - Modern
Interior Designers Firm in Miami Beach Florida,
PHOTOGRAPHY BY DANIEL NEWCOMB, PALM BEACH GARDENS.
Garden Area
A quick look into the outdoor garden area reveals ergonomic furniture and beautiful Buddhist designs, all intended to give you peace and serenity whether you’re going for a morning stroll or passing through after a hard day at work. The garden is surrounded by a glass barrier and is accessible via a ramp, built with a stone walkway that matches the décor and keeps the immersion alive. On the left, upon entering the area, you will see several clean, white vases set against the beautiful garden backdrop and is accompanied by several potted trees, all of which reflect the beautiful atmosphere that Miami Beach has to offer.
Further into the garden you have a sitting area with perfectly ergonomic furniture designed to let you relax, and forget about the troubles of the day. Even a quick walk through this garden is going to do a great job of putting you at peace, and it’s a great place to relax after a long, hard day at the office. Finally, the space does a great job of maintaining a natural appearance while integrating nature with just the right amount of pavement, flanked by just the right amount of grass. A barefoot stroll through this small, but relaxing garden is definitely going to be in order.
J Design Group, Miami Beach Interior Designers – Miami, FL
225 Malaga Ave.
Coral Gables, Fl 33134
305-444-4611
https://www.JDesignGroup.com

 Lovetto Design, Inc.
Example of a mid-sized minimalist master marble floor, double-sink, tray ceiling and wallpaper freestanding bathtub design with flat-panel cabinets, dark wood cabinets, a one-piece toilet, an undermount sink, marble countertops and a freestanding vanity
 Interior Elegance
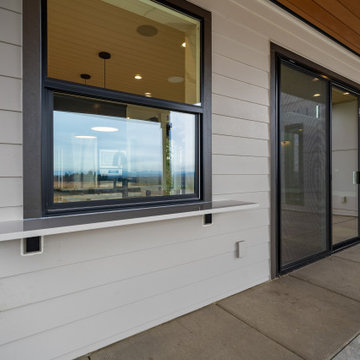
Pass Through window from patio to the kitchen
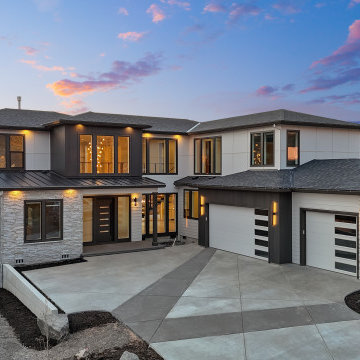
Example of a large minimalist white two-story mixed siding house exterior design in Portland with a shingle roof
Example of a large minimalist white two-story mixed siding house exterior design in Portland with a shingle roof





 Interior Elegance
Pass Through window from patio to the kitchen
Large minimalist white two-story mixed siding house exterior photo in Portland with a shingle roof
Large minimalist white two-story mixed siding house exterior photo in Portland with a shingle roof

33