
Search results for "Master passed" in Home Design Ideas

 Kevin B Howard Architects, AIA
The home's transparent open plan spaces create alternating parcels of cool and warm light as the sky darkens.
William Lesch Photography
Inspiration for a mid-sized modern drought-tolerant and multicolored backyard and one-story concrete paver and mixed siding flat roof remodel in Phoenix with a roof extension
Inspiration for a mid-sized modern drought-tolerant and multicolored backyard and one-story concrete paver and mixed siding flat roof remodel in Phoenix with a roof extension

 Urban Source
Inspiration for a small farmhouse single-wall medium tone wood floor and brown floor wet bar remodel in Chicago with an undermount sink, flat-panel cabinets, medium tone wood cabinets and quartz countertops
 Burkee Designs / Custom Furniture and Cabinetry
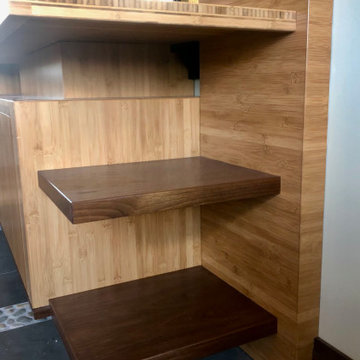
Bamboo and walnut bistro with fridge.
Freestanding bathtub - mid-sized contemporary master multicolored tile and mirror tile porcelain tile, gray floor and double-sink freestanding bathtub idea in Phoenix with flat-panel cabinets, a bidet, white walls, a vessel sink, wood countertops, a hinged shower door, multicolored countertops and a built-in vanity
Freestanding bathtub - mid-sized contemporary master multicolored tile and mirror tile porcelain tile, gray floor and double-sink freestanding bathtub idea in Phoenix with flat-panel cabinets, a bidet, white walls, a vessel sink, wood countertops, a hinged shower door, multicolored countertops and a built-in vanity
Find the right local pro for your project

 Mad Mod Home
Inspiration for a modern 3/4 gray floor corner shower remodel in Los Angeles with flat-panel cabinets, light wood cabinets, white walls, an undermount sink and a hinged shower door

Inspiration for a mid-sized victorian master medium tone wood floor and brown floor bedroom remodel in New York with green walls
 Zobel & Co. Kitchens
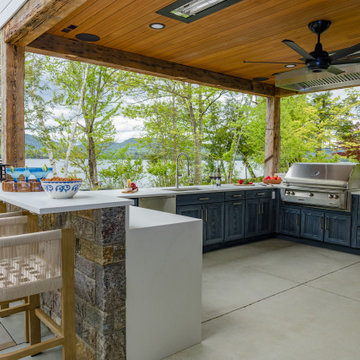
Perched on Lake George in the Adirondacks, this sophisticated outdoor kitchen masterfully blends into its natural surroundings while maximizing functionality for entertaining. The thoughtful U-shaped design ensures that everyone—whether cooking, prepping, or socializing—shares in the magnificent lake views that inspired the space.
The aesthetic harmony is achieved through carefully selected materials: rustic blue outdoor-rated NatureKast cabinetry echoes the lake's hues, while timber frame beams and outdoor-rated white quartz countertops create a seamless transition between built and natural environments. Deep drawers and roll-out cabinetry provide abundant storage while maintaining the space's elegant profile.
The layout is a study in purposeful zoning: one area dedicated to prep work, another to cooking—featuring a grill, smoker, warming drawer, and space for a portable pizza oven, all serviced by a ceiling-mounted hood. The opposite side houses a two-drawer refrigerator, under-counter refrigerator, wet sink, and waste management.
Connecting seamlessly to the indoor kitchen through pass-through windows with adjacent counter space and storage, this outdoor entertainment hub transforms lakeside cooking into an immersive experience. Every element has been carefully considered to create a space that's both functional for serious cooking and perfect for casual gatherings, all while celebrating its stunning Adirondack setting

 Hello Home
Mid-sized transitional master multicolored tile and porcelain tile dark wood floor, brown floor and double-sink corner shower photo in Austin with flat-panel cabinets, white cabinets, a one-piece toilet, white walls, an undermount sink, quartz countertops, a hinged shower door, white countertops and a floating vanity



 SGDI - Sarah Gallop Design Inc.
Upstairs a curved upper landing hallway leads to the master suite, creating wing-like privacy for adult escape. Another two-sided fireplace, wrapped in unique designer finishes, separates the bedroom from an ensuite with luxurious steam shower and sunken soaker tub-for-2. Passing through the spa-like suite leads to a dressing room of ample shelving, drawers, and illuminated hang-rods, this master is truly a serene retreat.
photography: Paul Grdina


 Ence Homes
This was our 2016 Parade Home and our model home for our Cantera Cliffs Community. This unique home gets better and better as you pass through the private front patio courtyard and into a gorgeous entry. The study conveniently located off the entry can also be used as a fourth bedroom. A large walk-in closet is located inside the master bathroom with convenient access to the laundry room. The great room, dining and kitchen area is perfect for family gathering. This home is beautiful inside and out.
Jeremiah Barber

 STRUKTR Studios Photography
Photo: Marni Epstein-Mervis © 2018 Houzz
Staircase - contemporary painted l-shaped metal railing staircase idea in Los Angeles with painted risers
Staircase - contemporary painted l-shaped metal railing staircase idea in Los Angeles with painted risers
 Hello Home
Mid-sized transitional master multicolored tile and porcelain tile dark wood floor, brown floor and double-sink corner shower photo in Austin with flat-panel cabinets, white cabinets, a one-piece toilet, white walls, an undermount sink, quartz countertops, a hinged shower door, white countertops and a floating vanity



Sponsored
Delaware, OH

Buckeye Basements, Inc.
Central Ohio's Basement Finishing ExpertsBest Of Houzz '13-'21

 Wendy O'Brien Interior Planning & Design
Custom master bathroom with large open shower and free standing concrete bathtub, vanity and dual sink areas.
Shower: Custom designed multi-use shower, beautiful marble tile design in quilted patterns as a nod to the farmhouse era. Custom built industrial metal and glass panel. Shower drying area with direct pass though to master closet.
Vanity and dual sink areas: Custom designed modified shaker cabinetry with subtle beveled edges in a beautiful subtle grey/beige paint color, Quartz counter tops with waterfall edge. Custom designed marble back splashes match the shower design, and acrylic hardware add a bit of bling. Beautiful farmhouse themed mirrors and eclectic lighting.
Flooring: Under-flooring temperature control for both heating and cooling, connected through WiFi to weather service. Flooring is beautiful porcelain tiles in wood grain finish.
For more photos of this project visit our website: https://wendyobrienid.com.


 New York Textiles & Interiors
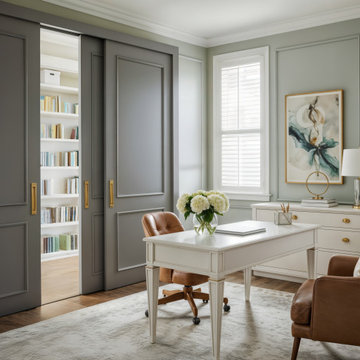
Bi-Fold Plantation Shutter for Window and Panel By-Pass Plantation Shutter for Sliding Door
Inspiration for a large transitional master carpeted and white floor bedroom remodel in Cleveland with gray walls
Inspiration for a large transitional master carpeted and white floor bedroom remodel in Cleveland with gray walls

Sponsored
Sunbury, OH

J.Holderby - Renovations
Franklin County's Leading General Contractors - 2X Best of Houzz!

 Cari Berg Interior Design
Kitchen - traditional u-shaped multicolored floor kitchen idea in Los Angeles with an undermount sink, white cabinets, white backsplash, subway tile backsplash, stainless steel appliances, a peninsula, white countertops and shaker cabinets
 Ence Homes
This was our 2016 Parade Home and our model home for our Cantera Cliffs Community. This unique home gets better and better as you pass through the private front patio courtyard and into a gorgeous entry. The study conveniently located off the entry can also be used as a fourth bedroom. A large walk-in closet is located inside the master bathroom with convenient access to the laundry room. The great room, dining and kitchen area is perfect for family gathering. This home is beautiful inside and out.
Jeremiah Barber

 Tommy Daspit Photographer
Master bedroom of modern luxury farmhouse in Pass Christian Mississippi photographed for Watters Architecture by Birmingham Alabama based architectural and interiors photographer Tommy Daspit.
41