
Search results for "Master passed" in Home Design Ideas

 L & L Home Restoration, LLC
Yes you CAN have style in a bathroom! This piece matches the rustic characteristics of the rest of the bathroom and swivels.
Walk-in shower - mid-sized transitional 3/4 gray tile and ceramic tile ceramic tile and white floor walk-in shower idea in Raleigh with flat-panel cabinets, brown cabinets, a two-piece toilet, gray walls, an undermount sink and quartz countertops
Walk-in shower - mid-sized transitional 3/4 gray tile and ceramic tile ceramic tile and white floor walk-in shower idea in Raleigh with flat-panel cabinets, brown cabinets, a two-piece toilet, gray walls, an undermount sink and quartz countertops

 Jones Pierce Architects
Casement windows at the Kitchen Bar allows passing food to the Grill Master while cooking it up out in the outdoor dining area.

 Eve Mode Design
Although small in size, the kitchen feels open and airy, with an ocean view. The white cabinets and beveled glass wall tile reflects the water and beach feeling in a contemporary and sophisticated style. The opening was created as a pass-through for entertaining with glass upper cabinets accessible from both sides.
Find the right local pro for your project
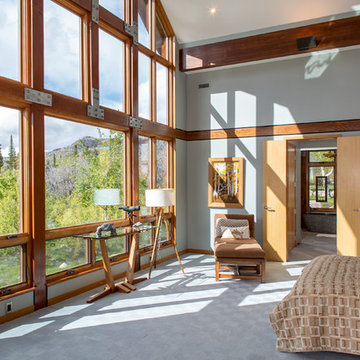
 Charlie Dresen, SteamboatsMyHome
Wall of windows looking out to the mountains of Buffalo Pass, Steamboat Springs, CO. 8' tall anigre tropical hardwood doors with custom handles.
Photo credit: Charlie Dresen, www.SteamboatsMyHome.com

 Donald A. Gardner Architects
Columns are used to define the dining room without enclosing space. While the master bath is crowned by a tray ceiling, the master bedroom and a secondary bedroom feature vaulted ceilings. A convenient pass-thru connects the kitchen to the great room, and the fireplace has built-in shelves on both sides.

 Anne Sneed Architectural Interiors
Jim Brady Architectural Photography
Example of a large transitional open concept medium tone wood floor living room design in San Diego with beige walls
Example of a large transitional open concept medium tone wood floor living room design in San Diego with beige walls

 JKL Development Inc.
This 5687 sf home was a major renovation including significant modifications to exterior and interior structural components, walls and foundations. Included were the addition of several multi slide exterior doors, windows, new patio cover structure with master deck, climate controlled wine room, master bath steam shower, 4 new gas fireplace appliances and the center piece- a cantilever structural steel staircase with custom wood handrail and treads.
A complete demo down to drywall of all areas was performed excluding only the secondary baths, game room and laundry room where only the existing cabinets were kept and refinished. Some of the interior structural and partition walls were removed. All flooring, counter tops, shower walls, shower pans and tubs were removed and replaced.
New cabinets in kitchen and main bar by Mid Continent. All other cabinetry was custom fabricated and some existing cabinets refinished. Counter tops consist of Quartz, granite and marble. Flooring is porcelain tile and marble throughout. Wall surfaces are porcelain tile, natural stacked stone and custom wood throughout. All drywall surfaces are floated to smooth wall finish. Many electrical upgrades including LED recessed can lighting, LED strip lighting under cabinets and ceiling tray lighting throughout.
The front and rear yard was completely re landscaped including 2 gas fire features in the rear and a built in BBQ. The pool tile and plaster was refinished including all new concrete decking.



 Ence Homes
This is our current model for our community, Riverside Cliffs. This community is located along the tranquil Virgin River. This unique home gets better and better as you pass through the private front patio and into a gorgeous circular entry. The study conveniently located off the entry can also be used as a fourth bedroom. You will enjoy the bathroom accessible to both the study and another bedroom. A large walk-in closet is located inside the master bathroom. The great room, dining and kitchen area is perfect for family gathering. This home is beautiful inside and out.
Jeremiah Barber

 Dan Hahn Custom Builders, Inc.
Inspiration for a large transitional master blue tile, gray tile and porcelain tile freestanding bathtub remodel in Miami

 The Decorators Unlimited
This South Florida home is a sleek and contemporary design with a pop of color. The bold blue tones in furniture and fabrics are a perfect contrast to the clean white walls and cabinets. The beautiful glass details give the home a modern finish.

 Eppright Homes, LLC
HBA Custom Builder of the Year 2016 Eppright Homes, LLC . Located in the Exemplary Lake Travis ISD and the new Las Colinas Estates at Serene Hills subdivision. Situated on a home site that has mature trees and an incredible 10 mile view over Lakeway and the Hill Country This home is perfect for entertaining family and friends, the openness and flow of the floor plan is truly incredible, with a covered porch and an abundance of natural light.
 L & L Home Restoration, LLC
This great vanity is just the right touch to anchor the whole room and set the tone.
Mid-sized transitional 3/4 gray tile and ceramic tile ceramic tile and white floor walk-in shower photo in Raleigh with flat-panel cabinets, brown cabinets, a two-piece toilet, gray walls, an undermount sink and quartz countertops
Mid-sized transitional 3/4 gray tile and ceramic tile ceramic tile and white floor walk-in shower photo in Raleigh with flat-panel cabinets, brown cabinets, a two-piece toilet, gray walls, an undermount sink and quartz countertops

Sponsored
Sunbury, OH

J.Holderby - Renovations
Franklin County's Leading General Contractors - 2X Best of Houzz!


 FRONTGATE
Inspired by detail in antique books, the elegant Alana Guest Towel Tray is artistically handcrafted of finely polished alabaster that is framed with regal filigreeplated in 14K gold. The tray is produced in Italy's Volterra region in the heart of Tuscany, where Labrazel's master stoneworkers use skills passed down through generations.
 L & L Home Restoration, LLC
This shower is both roomy and luxurious. The shower panel has 8 nozzels, a rainfall shower head and a hand sprayer. The walk-in closet has each a his and hers side.



 KraftMaster Renovations
Small Brooks Custom wood countertop and a vessel sink that fits perfectly on top. The counter top was made special for this space and designed by one of our great designers to add a nice touch to a small area.
Photos by Chris Veith.
 Ence Homes
This is our current model for our community, Riverside Cliffs. This community is located along the tranquil Virgin River. This unique home gets better and better as you pass through the private front patio and into a gorgeous circular entry. The study conveniently located off the entry can also be used as a fourth bedroom. You will enjoy the bathroom accessible to both the study and another bedroom. A large walk in closet is located inside the master bathroom. The great room, dining and kitchen area is perfect for family gathering. This home is beautiful inside and out.
Jeremiah Barber

 User
Example of a large mountain style master medium tone wood floor freestanding bathtub design in Phoenix with blue walls
43