
Search results for "Master passed" in Home Design Ideas

 Lydia Lyons Designs
Master Bath Remodel
Example of a large trendy master white tile and cement tile porcelain tile, beige floor and wainscoting freestanding bathtub design in San Francisco with flat-panel cabinets, light wood cabinets, a bidet, white walls, an undermount sink, quartz countertops, a hinged shower door, beige countertops and a built-in vanity
Example of a large trendy master white tile and cement tile porcelain tile, beige floor and wainscoting freestanding bathtub design in San Francisco with flat-panel cabinets, light wood cabinets, a bidet, white walls, an undermount sink, quartz countertops, a hinged shower door, beige countertops and a built-in vanity
 Canyon Design Build
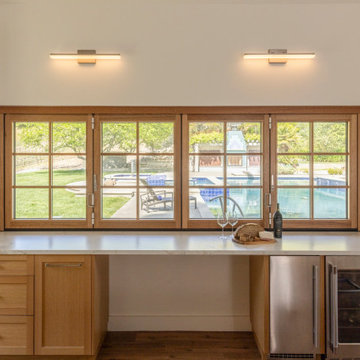
 designed and built this Lafayette, CA pool area and terrace with a new ADU featuring a full kitchen, master suite, and indoor-outdoor layout—ideal for entertaining and everyday relaxation.

 Odenwald Construction Company
Cabinets in the hall entering from the garage have storage, coat racks, and a pass through laundry from the master closet to the laundry room.
Trendy entryway photo in San Luis Obispo
Trendy entryway photo in San Luis Obispo
Find the right local pro for your project

 Drewett Works
The unique opportunity and challenge for the Joshua Tree project was to enable the architecture to prioritize views. Set in the valley between Mummy and Camelback mountains, two iconic landforms located in Paradise Valley, Arizona, this lot “has it all” regarding views. The challenge was answered with what we refer to as the desert pavilion.
This highly penetrated piece of architecture carefully maintains a one-room deep composition. This allows each space to leverage the majestic mountain views. The material palette is executed in a panelized massing composition. The home, spawned from mid-century modern DNA, opens seamlessly to exterior living spaces providing for the ultimate in indoor/outdoor living.
Project Details:
Architecture: Drewett Works, Scottsdale, AZ // C.P. Drewett, AIA, NCARB // www.drewettworks.com
Builder: Bedbrock Developers, Paradise Valley, AZ // http://www.bedbrock.com
Interior Designer: Est Est, Scottsdale, AZ // http://www.estestinc.com
Photographer: Michael Duerinckx, Phoenix, AZ // www.inckx.com
 NJ Custom Closets
Carlos Class
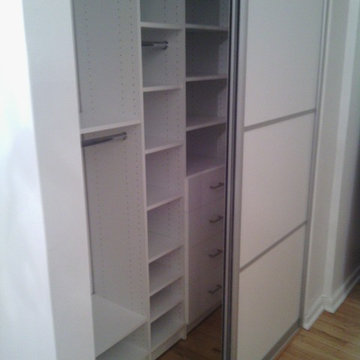
Small trendy gender-neutral medium tone wood floor home design photo in New York with flat-panel cabinets and white cabinets
Small trendy gender-neutral medium tone wood floor home design photo in New York with flat-panel cabinets and white cabinets

 Sosna Inc
Example of a large trendy women's medium tone wood floor and brown floor walk-in closet design in Toronto with flat-panel cabinets and medium tone wood cabinets

 SaraBella Home Staging & Redesign
Inspiration for a large transitional master carpeted and beige floor bedroom remodel in San Diego with gray walls and no fireplace

Sponsored
Fredericksburg, OH

High Point Cabinets
Columbus' Experienced Custom Cabinet Builder | 4x Best of Houzz Winner

 SGDI - Sarah Gallop Design Inc.
Upstairs a curved upper landing hallway leads to the master suite, creating wing-like privacy for adult escape. Another two-sided fireplace, wrapped in unique designer finishes, separates the bedroom from an ensuite with luxurious steam shower and sunken soaker tub-for-2. Passing through the spa-like suite leads to a dressing room of ample shelving, drawers, and illuminated hang-rods, this master is truly a serene retreat.
photography: Paul Grdina

 May Construction, Inc.
With completely gutting and updating the master suite as well resulted in the perfect place to relax and luxuriate. A custom-built double sink vanity, crisp white countertop and frame-less shower allowing a maximum of light to pass through, made the master bathroom feel airier and lighter.
 KraftMaster Renovations
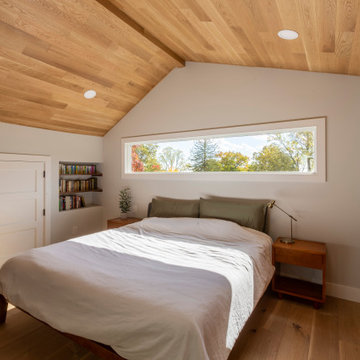
Mid-century modern and rustic attic master bedroom is filled with natural light from this incredible window that spans the wall of the master bed. The master closet is enclosed with by-pass Alder barn doors




 User
Freestanding bathtub - large transitional master black and white tile, gray tile and porcelain tile ceramic tile freestanding bathtub idea with a two-piece toilet and gray walls

Sponsored
Sunbury, OH

J.Holderby - Renovations
Franklin County's Leading General Contractors - 2X Best of Houzz!




 Century Builders
Mid-sized elegant 3/4 beige tile and ceramic tile ceramic tile alcove shower photo in Houston with furniture-like cabinets, dark wood cabinets, a two-piece toilet, beige walls and an undermount sink


 User
Wayne Sclesky
In this beautiful modern master suite, the previous traditional style bathroom was removed and a new clean, modern space was added using a neutral palette of light and dark grays in the porcelain tiles and wall colors. Counter tops were a crisp white quartz with white under mount sinks, and clean lines were used in the cabinet design. The fireplace was totally redesigned removing the old hearth and mantel and tiling flat against the fireplace wall to open the space.


46