
Search results for "Master passed" in Home Design Ideas

 Rosewood Custom Builders
Inspiration for a contemporary beige tile and mosaic tile bathroom remodel in Dallas with an undermount sink, flat-panel cabinets and medium tone wood cabinets

 The Boutique Real Estate Group
All of La Habra Heights best assets rolled into one property, flat land, beautiful views and extreme privacy. This gorgeous 5 bedroom 3 bath home was completely rebuilt in 2000. Great layout with separated bedrooms. (See floor plan) Master retreat is very large with a fireplace, walk in closet and beautiful views from the sitting area. The master bathroom features include Jacuzzi tub with views and an oversized shower. Kitchen has top of the line stainless appliances including built in sub zero fridge and freezer, granite counter tops, a large island and a walk in pantry. 4 car oversized garage, completely dry walled with vaulted ceilings, pass through roll up door to the backyard and epoxy finished floors. The yard features flat grass areas, fruit trees, heated pool, hot tub and a built in BBQ and gazebo. This is the home you have been waiting for, come see this beauty before it's gone.

 London Bay Homes
The three-bedroom, three-bath Anguilla is just blocks from shopping and dining at the picturesque Village of Venetian Bay and the Gulf of Mexico beaches at Clam Pass Park.
With 3,584 square feet of air-conditioned living space, this luxury single-family home offers wood flooring throughout the study, separate dining room, and kitchen with café.
The café, great room and study open up into the outdoor living area and covered lanai via 10-foot sliding glass doors. Outdoors, you’ll enjoy unique luxury features that include an outdoor linear fire pit and seating, raised wood deck at the pool, a water feature at the pool focal point and a garden wall.
The master suite occupies an entire wing and boasts an expansive bedroom and bathroom, and his-and-her walk-in closets.
An additional two-car garage located on the other wing of the home is accessible through an in-and-out driveway for added convenience, and camera surveillance and security provide peace of mind.
Image ©Advanced Photography Specialists
Find the right local pro for your project
 Precision Construction Group
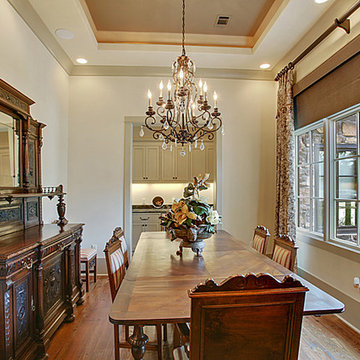
The dining room at Manchac Pass, featuring the same beautiful finished antique pine floors that run through the rest of the home.
Mountain style dining room photo in New Orleans
Mountain style dining room photo in New Orleans
 Donald A. Gardner Architects
Unexpected angles add interest to the open floor plan, where interior columns and special ceiling treatments create definition and distinction. The great room features a cathedral ceiling, fireplace with flanking built-in shelves and access to the screened porch. A convenient pass-thru in the step-saving kitchen keeps everyone connected.
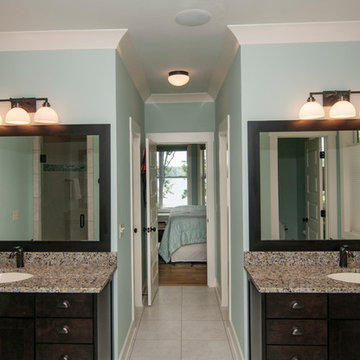
A tray ceiling refines the master suite, which features a bay window, twin walk-ins and an impressive bath with dual vanities, garden tub and oversized shower.
Built by DeVille Construction: http://www.devilleconstruction.com/
Photo by G. Frank Hart Photography: http://www.gfrankhartphoto.com/

 Fusion Cabinets, Inc.
We created a seven foot pass thru to open up the kitchen to the rest of the condo. White recessed panel cabinets by Eudora, gray granite, white glass subway tile and their existing black appliances create a very classic feel to their kitchen.

 May Construction, Inc.
By removing the wall between the kitchen and master bedroom allowed for a beautiful bold island that highlights the length of the room and flows seamlessly to the new dining room. Bright white custom cabinets look stunning against the dark hardwood floors, attractive new backsplash and stainless hardware bring an updated feel to the charming new kitchen. With completely gutting and updating the master suite as well resulted in the perfect place to relax and luxuriate. A custom-built double sink vanity, crisp white countertop and frame-less shower allowing a maximum of light to pass through, made the master bathroom feel airier and lighter.

Sponsored
Columbus, OH

Wannemacher Interiors
Customized Award-Winning Interior Design Solutions in Franklin Cnty OH
 Precision Construction Group
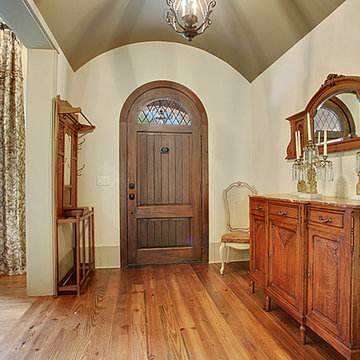
A rounded doorway, antique style chandelier, and finished antique pine floors add to the old world charm of Manchac Pass.
Mountain style home design photo in New Orleans
Mountain style home design photo in New Orleans
 Bathroom Remodeling Teacher
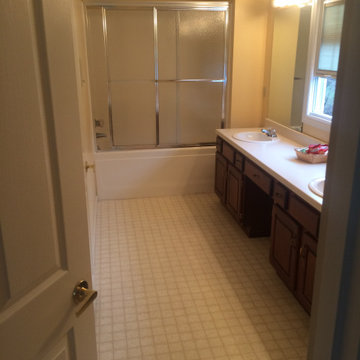
Before: Nice and spacious, but desperately in need of an update. It made sense to leave the layout as it was because it functioned well for the family, plus it cuts down on cost. Check out the basket of treats they left me! :-)
These are the before and after pictures of a large master bathroom remodel that was done by Steve White (owner of Bathroom Remodeling Teacher and SRW Contracting, Inc.) Steve has been a bathroom remodeling contractor in the Pittsburgh area since 2008.
Steve has created easy-to-follow courses that enable YOU to build your own bathroom. He has compiled all of his industry knowledge and tips & tricks into several courses he offers online to pass his knowledge on to you. He makes it possible for you to BUILD a bathroom just like this coastal style master bathroom. Check out his courses by visiting the Bathroom Remodeling Teacher website at:
https://www.bathroomremodelingteacher.com/learn.

 Rachel Oliver Design, LLC
The family room opens from the kitchen and needed plenty of room to move and entertain. Two Sam Moore recliners are covered in a durable Duralee fabric and the Duralee sofa is covered in a pewter micro-suede – kid proof! Built in cabinetry features a mirrored backsplash and really opens up the space.
Ashley Hope; AWH Photo & Design; New Orleans, LA
 Donald A. Gardner Architects
Columns are used to define the dining room without enclosing space. While the master bath is crowned by a tray ceiling, the master bedroom and a secondary bedroom feature vaulted ceilings. A convenient pass-thru connects the kitchen to the great room, and the fireplace has built-in shelves on both sides.

 The Boutique Real Estate Group
All of La Habra Heights best assets rolled into one property, flat land, beautiful views and extreme privacy. This gorgeous 5 bedroom 3 bath home was completely rebuilt in 2000. Great layout with separated bedrooms. (See floor plan) Master retreat is very large with a fireplace, walk in closet and beautiful views from the sitting area. The master bathroom features include Jacuzzi tub with views and an oversized shower. Kitchen has top of the line stainless appliances including built in sub zero fridge and freezer, granite counter tops, a large island and a walk in pantry. 4 car oversized garage, completely dry walled with vaulted ceilings, pass through roll up door to the backyard and epoxy finished floors. The yard features flat grass areas, fruit trees, heated pool, hot tub and a built in BBQ and gazebo. This is the home you have been waiting for, come see this beauty before it's gone.

Sponsored
Columbus, OH

Hope Restoration & General Contracting
Columbus Design-Build, Kitchen & Bath Remodeling, Historic Renovations

 S.J. Janis Company, Inc.
The shower is designed with a curved back wall to soften the one end of the bathroom and also to provide room behind the wall to allow heating ducts to pass to the second floor.
The shower walls were Jinshan to match the tub backsplash, and the shower niche echoed the polished perlato marble accents. Shanxi Black 2" tiles were on the shower floor with mocha sanded grout.

 komandor
Built In Wardrobe by Komandor. At first glance this looks like a wall of wood panel. Upon closer look…the pivot doors open to reveal an integrated dressing table and closet! This Scandinavian look is achieved with Komandor’s swing pivot doors that can be used with cabinetry or in a pass through opening.
 Precision Construction Group
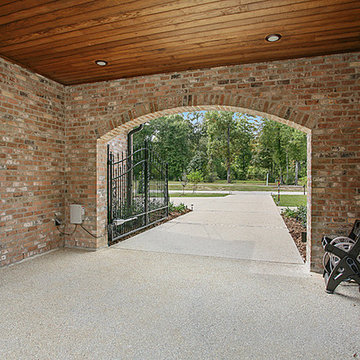
The exterior of Manchac Pass features antique brick, El Dorado stone, and antique heart pine timbers.
Home design - rustic home design idea in New Orleans
Home design - rustic home design idea in New Orleans
 May Construction, Inc.
By removing the wall between the kitchen and master bedroom allowed for a beautiful bold island that highlights the length of the room and flows seamlessly to the new dining room. Bright white custom cabinets look stunning against the dark hardwood floors, attractive new backsplash and stainless hardware bring an updated feel to the charming new kitchen. With completely gutting and updating the master suite as well resulted in the perfect place to relax and luxuriate. A custom-built double sink vanity, crisp white countertop and frame-less shower allowing a maximum of light to pass through, made the master bathroom feel airier and lighter.

Sponsored
Columbus, OH
Hope Restoration & General Contracting
Columbus Design-Build, Kitchen & Bath Remodeling, Historic Renovations
 May Construction, Inc.
By removing the wall between the kitchen and master bedroom allowed for a beautiful bold island that highlights the length of the room and flows seamlessly to the new dining room. Bright white custom cabinets look stunning against the dark hardwood floors, attractive new backsplash and stainless hardware bring an updated feel to the charming new kitchen. With completely gutting and updating the master suite as well resulted in the perfect place to relax and luxuriate. A custom-built double sink vanity, crisp white countertop and frame-less shower allowing a maximum of light to pass through, made the master bathroom feel airier and lighter.
 CHC & Family Developments
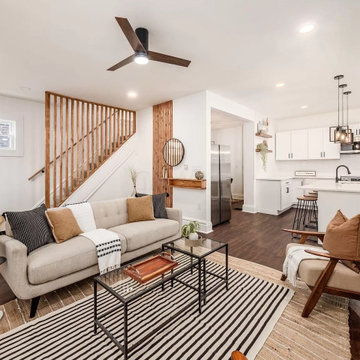
Be greeted by wood accents throughout the first floor as you enter this modern farmhouse designed home located in the heart of Columbus, Ohio. The first floor layout gives you everything you need with an expansive backyard to escape to. Passing the wood slatted accent stair rail leads you upstairs where you'll find a master bedroom with an ensuite bathroom, a large bedroom, a full bathroom, and more stairs! The third floor features more living space as well as a bedroom with a closet.
 The Boutique Real Estate Group
All of La Habra Heights best assets rolled into one property, flat land, beautiful views and extreme privacy. This gorgeous 5 bedroom 3 bath home was completely rebuilt in 2000. Great layout with separated bedrooms. (See floor plan) Master retreat is very large with a fireplace, walk in closet and beautiful views from the sitting area. The master bathroom features include Jacuzzi tub with views and an oversized shower. Kitchen has top of the line stainless appliances including built in sub zero fridge and freezer, granite counter tops, a large island and a walk in pantry. 4 car oversized garage, completely dry walled with vaulted ceilings, pass through roll up door to the backyard and epoxy finished floors. The yard features flat grass areas, fruit trees, heated pool, hot tub and a built in BBQ and gazebo. This is the home you have been waiting for, come see this beauty before it's gone.
89